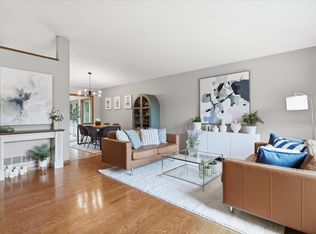
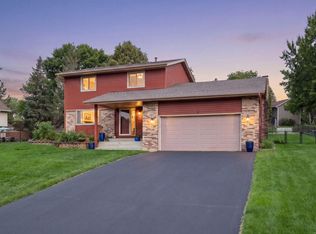
Welcome to this beautifully updated Apple Valley home, perfectly positioned in one of the south metro's most convenient locations. Step inside and you're greeted by an abundance of natural light, soaring vaulted ceilings, and an intuitive, open flow through the main living area. Ample counter space and two spacious decks make this the ideal setting for entertaining friends and family, or simply unwinding at the end of the day.
The home has been thoughtfully maintained and upgraded, including new carpet (2024) in a proudly pet-free home, a new water softener (2025), a reverse osmosis system (2024), and a new dishwasher (2025). Retreat to the private master suite with its own master bath, and take advantage of the versatile flex room (nonconforming 4th bedroom); perfect as a home gym, office, or creative space to fit your lifestyle. Outside, a spacious backyard offers room to relax and play, complete with a storage/tool shed.
Commuting is a breeze with quick access to major highways, and a short walk or bike ride connects you to parks, trails, and grocery stores. Enjoy the best of south metro living, just minutes from the Minnesota Zoo, Mall of America, and MSP Airport, all within the Rosemount-Apple Valley-Eagan School District (ISD 196).
Pending
$435,000
7135 Upper 157th St W, Apple Valley, MN 55124
3beds
2,182sqft
Single Family
Built in 1991
10,454 Square Feet Lot
$435,400 Zestimate®
$199/sqft
$-- HOA
What's special
Two spacious decksSoaring vaulted ceilingsAbundance of natural lightVersatile flex roomAmple counter space
- 62 days
- 81
- 0
Likely to sell faster than
Zillow last checked:
Listing updated:
Listed by:
Sam Beebe 952-456-2414,
Real Broker, LLC
Source: NorthstarMLS as distributed by MLS GRID,MLS#: 7125363
Facts & features
Interior
Bedrooms & bathrooms
- Bedrooms: 3
- Bathrooms: 3
- Full bathrooms: 1
- 3/4 bathrooms: 2
Bedroom
- Level: Upper
- Area: 154 Square Feet
- Dimensions: 14x11
Bedroom 2
- Level: Upper
- Area: 110 Square Feet
- Dimensions: 11x10
Bedroom 3
- Level: Lower
- Area: 120 Square Feet
- Dimensions: 12x10
Bonus room
- Level: Basement
- Area: 110 Square Feet
- Dimensions: 11x10
Deck
- Level: Main
Deck
- Level: Upper
Dining room
- Level: Main
- Area: 110 Square Feet
- Dimensions: 11x10
Family room
- Level: Lower
- Area: 308 Square Feet
- Dimensions: 22x14
Kitchen
- Level: Main
- Area: 225 Square Feet
- Dimensions: 15x15
Living room
- Level: Upper
- Area: 195 Square Feet
- Dimensions: 15x13
Recreation room
- Level: Basement
- Area: 306 Square Feet
- Dimensions: 18x17
Utility room
- Level: Lower
Heating
- Forced Air
Cooling
- Central Air
Appliances
- Included: Dishwasher, Disposal, Dryer, Gas Water Heater, Microwave, Range, Refrigerator, Stainless Steel Appliance(s), Washer
Features
- Basement: Drain Tiled,Finished
Interior area
- Total structure area: 2,433
- Total interior livable area: 2,182 sqft
- Finished area above ground: 1,242
- Finished area below ground: 940
Property
Parking
- Total spaces: 2
- Parking features: Attached, Garage Door Opener
- Attached garage spaces: 2
- Has uncovered spaces: Yes
- Details: Garage Dimensions (22x21)
Accessibility
- Accessibility features: None
Features
- Levels: Four or More Level Split
- Patio & porch: Deck
- Fencing: Chain Link,Full
Lot
- Size: 10,454 Square Feet
- Dimensions: 80 x 130
Details
- Additional structures: Storage Shed
- Foundation area: 1191
- Parcel number: 011165105090
- Zoning description: Residential-Single Family
Construction
Type & style
- Home type: SingleFamily
- Property subtype: Single Family
Materials
- Block
Condition
- New construction: No
- Year built: 1991
Utilities & green energy
- Electric: Circuit Breakers
- Gas: Natural Gas
- Sewer: City Sewer/Connected
- Water: City Water/Connected
Community & HOA
Community
- Subdivision: Apple Ponds 2nd Add
HOA
- Has HOA: No
Location
- Region: Apple Valley
Financial & listing details
- Price per square foot: $199/sqft
- Tax assessed value: $408,900
- Annual tax amount: $5,044
- Date on market: 8/11/2026
- Cumulative days on market: 144 days
Estimated market value
$435,400
$414,000 - $457,000
$2,810/mo
Price history
| Date | Event | Price |
|---|---|---|
| 8/29/2026 | Pending sale | $435,000$199/sqft |
Source:  NorthstarMLS as distributed by MLS GRID #7125363 Report a problem NorthstarMLS as distributed by MLS GRID #7125363 Report a problem | ||
| 8/11/2026 | Listed for sale | $435,000$199/sqft |
Source: NorthstarMLS as distributed by MLS GRID #7125363 Report a problem | ||
| 8/11/2026 | Listing removed | $435,000$199/sqft |
Source: NorthstarMLS as distributed by MLS GRID #7069644 Report a problem | ||
| 7/11/2026 | Price change | $435,000-1.8%$199/sqft |
Source: NorthstarMLS as distributed by MLS GRID #7069644 Report a problem | ||
| 5/21/2026 | Listed for sale | $443,000+4%$203/sqft |
Source: NorthstarMLS as distributed by MLS GRID #7069644 Report a problem | ||
| 5/31/2024 | Sold | $426,000+0.2%$195/sqft |
Source: NorthstarMLS as distributed by MLS GRID #6489906 Report a problem | ||
| 2/26/2024 | Pending sale | $425,000$195/sqft |
Source: BHHS broker feed #6489906 Report a problem | ||
| 2/22/2024 | Listed for sale | $425,000+28.8%$195/sqft |
Source: NorthstarMLS as distributed by MLS GRID #6489906 Report a problem | ||
| 4/22/2020 | Sold | $330,000+3.2%$151/sqft |
Source: NorthstarMLS as distributed by MLS GRID #5493426 Report a problem | ||
| 3/3/2020 | Pending sale | $319,900$147/sqft |
Source: RE/MAX Results #5493426 Report a problem | ||
| 2/28/2020 | Listed for sale | $319,900+28%$147/sqft |
Source: RE/MAX Results #5493426 Report a problem | ||
| 8/4/2008 | Listing removed | $249,900+2%$115/sqft |
Source: Owner Report a problem | ||
| 4/25/2008 | Sold | $245,000-2%$112/sqft |
Source:  Lake Superior Area Realtors as distributed by MLS GRID #1408760 Report a problem Lake Superior Area Realtors as distributed by MLS GRID #1408760 Report a problem | ||
| 3/4/2008 | Price change | $249,900-3.8%$115/sqft |
Source: Owner Report a problem | ||
| 2/15/2008 | Listed for sale | $259,900+39.7%$119/sqft |
Source: Owner Report a problem | ||
| 9/26/2000 | Sold | $186,000$85/sqft |
Source: Public Record Report a problem | ||
Public tax history
| Year | Property taxes | Tax assessment |
|---|---|---|
| 2025 | $5,044 +7.5% | $408,900 +0.8% |
| 2024 | $4,690 +2.4% | $405,800 +0.3% |
| 2023 | $4,582 +12.8% | $404,400 +5.4% |
| 2022 | $4,062 +8.8% | $383,800 +17.7% |
| 2021 | $3,732 +2.8% | $326,200 +7.9% |
| 2020 | $3,632 +4.2% | $302,295 +3.7% |
| 2019 | $3,484 | $291,400 +1.4% |
| 2018 | $3,484 +6.2% | $287,300 +9.4% |
| 2017 | $3,279 +5.6% | $262,500 +8.3% |
| 2016 | $3,106 +3.6% | $242,400 +11.2% |
| 2015 | $2,998 +2.8% | $218,038 +7.8% |
| 2014 | $2,917 +8.3% | $202,342 +10.5% |
| 2013 | $2,693 +7.6% | $183,158 |
| 2012 | $2,503 -4% | -- |
| 2011 | $2,608 -2.1% | -- |
| 2010 | $2,663 +0.2% | -- |
| 2009 | $2,657 -0.2% | -- |
| 2008 | $2,663 -1.1% | -- |
| 2007 | $2,692 -2.5% | -- |
| 2006 | $2,760 +24.4% | -- |
| 2004 | $2,219 +5.8% | -- |
| 2003 | $2,098 +5.8% | -- |
| 2002 | $1,983 -5.4% | -- |
| 2001 | $2,097 | -- |
Find assessor info on the county website
Monthly payment
Est. payment
Payment breakdown
Explore the cost of this home by adjusting the details. Changes won't be saved.Climate risks
Neighborhood: Galaxie Commons
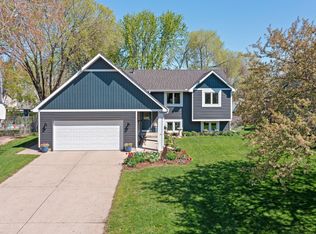
- $328,1002 bd2 ba1k sqft7155 Upper 157th St W, Apple Valley, MN 55124Off Market
- $383,8003 bd2 ba1.2k sqft7125 Upper 157th St W, Apple Valley, MN 55124Off Market
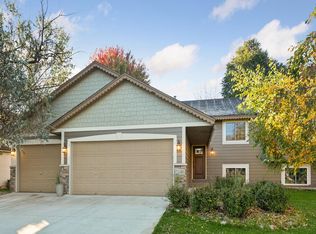
- $460,0005 bd3 ba2.4k sqft7165 Upper 157th St W, Apple Valley, MN 55124Sold
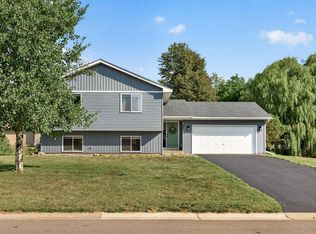
- $440,0006 bd2 ba2.2k sqft7140 Upper 157th St W, Apple Valley, MN 55124Sold
Similar homes
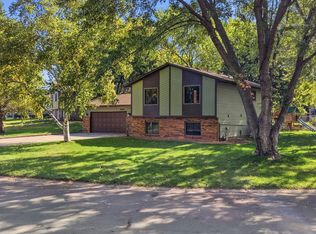
- $379,9004 bd2 ba2.1k sqft6877 174th St W, Farmington, MN 55024For Sale
 MLS ID #7157343, Kerby & Cristina Real Estate Experts, RE/MAX Results. NorthstarMLS as distributed by MLS GRID
 - $435,0004 bd2 ba2k sqft1980 Timber Wolf Trl N, Eagan, MN 55122For Sale
 MLS ID #7153001, Mallory Garofalo, Keller Williams Realty Integrity. NorthstarMLS as distributed by MLS GRID
 - $460,0004 bd3 ba2.4k sqft15410 Danville Ave W, Rosemount, MN 55068For Sale
 MLS ID #7126025, Kirsten Tappe-Heveron, RE/MAX Advantage Plus. NorthstarMLS as distributed by MLS GRID
 - $454,0003 bd3 ba2.1k sqft1667 Sherwood Way, Eagan, MN 55122For Sale
 MLS ID #7129928, Bill Smitten, Coldwell Banker Realty. NorthstarMLS as distributed by MLS GRID
 - $399,9004 bd2 ba1.8k sqft17147 Gage Ave, Farmington, MN 55024For SaleMLS ID #7144147, Nazar Orishchin, RE/MAX Results. NorthstarMLS as distributed by MLS GRID
- $468,0004 bd2 ba2.2k sqft6204 176th St W, Lakeville, MN 55024For SaleMLS ID #7044086, Christine M. Nelson, Coldwell Banker Realty. NorthstarMLS as distributed by MLS GRID
- $400,0003 bd2 ba1.9k sqft15485 Darjeeling Path, Rosemount, MN 55068For SaleMLS ID #7117691, Joanne Thomas, RE/MAX Advantage Plus. NorthstarMLS as distributed by MLS GRID
- $469,9004 bd3 ba2.2k sqft18741 Highview Ave, Lakeville, MN 55044For SaleMLS ID #7141999, Andrew Voyen, Edina Realty, Inc.. NorthstarMLS as distributed by MLS GRID
- $460,0004 bd3 ba2.3k sqft14108 Dearborn Path, Rosemount, MN 55068For SaleMLS ID #7127066, Hannah Smith-The Property Geeks, Real Broker, LLC. NorthstarMLS as distributed by MLS GRID
- $410,0004 bd3 ba2.2k sqft16015 Oak Shore Dr, Lakeville, MN 55044For SaleMLS ID #7116865, TJ Pierret, Coldwell Banker Realty. NorthstarMLS as distributed by MLS GRID
- $475,0004 bd4 ba2.4k sqft19215 English Ave, Farmington, MN 55024For SaleMLS ID #7142937, Brandi Breitbach, Edina Realty, Inc.. NorthstarMLS as distributed by MLS GRID
- $375,0003 bd3 ba2.5k sqft13024 Garrett Ln, Apple Valley, MN 55124For SaleMLS ID #7096960, Barbara A. Briant, Edina Realty, Inc.. NorthstarMLS as distributed by MLS GRID
- $460,0004 bd4 ba2.8k sqft1001 Forest Glen Ct, Burnsville, MN 55337For SaleMLS ID #7154782, Lauren L Peters, RE/MAX Preferred. NorthstarMLS as distributed by MLS GRID
- $409,9004 bd3 ba2k sqft11901 River Hills Cir, Burnsville, MN 55337For SaleMLS ID #7139336, Tony Fontaine, RE/MAX Results. NorthstarMLS as distributed by MLS GRID
- $419,9005 bd4 ba3k sqft4926 Rusten Rd, Eagan, MN 55122For SaleMLS ID #7096481, Bruce A Nelson, Bridge Realty, LLC. NorthstarMLS as distributed by MLS GRID
- $439,9004 bd3 ba2k sqft14631 Meadowood Dr, Savage, MN 55378For SaleMLS ID #7127090, Karissa W. White, RE/MAX Advantage Plus. NorthstarMLS as distributed by MLS GRID
- $389,9003 bd2 ba1.7k sqft4333 Diamond Dr, Eagan, MN 55122For SaleMLS ID #7153938, Scott A Lindquist, Imagine Realty. NorthstarMLS as distributed by MLS GRID
- $435,0004 bd2 ba2k sqft801 E 102nd St, Bloomington, MN 55420For SaleMLS ID #7133103, Nancy L Walker, Coldwell Banker Realty - Southwest Regional. NorthstarMLS as distributed by MLS GRID
- $379,9004 bd2 ba2k sqft14862 Delft Ave W, Rosemount, MN 55068For SaleMLS ID #7117645, Bruce A Nelson, Bridge Realty, LLC. NorthstarMLS as distributed by MLS GRID
- $405,0004 bd2 ba2.1k sqft1213 W 158th St, Burnsville, MN 55306For SaleMLS ID #7126378, Corey McCracken, RE/MAX Professionals. NorthstarMLS as distributed by MLS GRID
