Completely remodeled from top to bottom in one of Eagan's most sought-after neighborhoods! This stunning, move-in ready home features a new 30-year architectural roof, new vinyl siding, new HVAC system, and quality finishes throughout. The beautifully redesigned kitchen offers elegant cabinetry, stone countertops, and premium Café appliances. Both bathrooms have been tastefully remodeled with tiled showers/tub surrounds, modern vanities, and stylish fixtures. Enjoy all-new lighting throughout, a spacious walkout lower level with a cozy fireplace, a rebuilt deck overlooking the large backyard, and a storage shed for extra storage. With every major update already completed, this home offers the perfect blend of style, comfort, and peace of mind.
Pending
Price cut: $14K (8/27)
$425,000
1599 Lancaster Ln, Eagan, MN 55122
4beds
2,101sqft
Single Family
Built in 1984
0.3 Acres Lot
$425,300 Zestimate®
$202/sqft
$-- HOA
What's special
Modern vanitiesStylish fixturesCozy fireplaceQuality finishes throughoutNew hvac systemAll-new lighting throughoutStone countertops
- 72 days
- 990
- 105
Likely to sell faster than
Zillow last checked:
Listing updated:
Listed by:
Coldwell Banker Realty - Lakes
Source: NorthstarMLS as distributed by MLS GRID,MLS#: 7118737
Facts & features
Interior
Bedrooms & bathrooms
- Bedrooms: 4
- Bathrooms: 2
- Full bathrooms: 1
- 3/4 bathrooms: 1
Bedroom
- Level: Main
- Area: 180 Square Feet
- Dimensions: 15x12
Bedroom 2
- Level: Main
- Area: 121 Square Feet
- Dimensions: 11x11
Bedroom 3
- Level: Lower
- Area: 110 Square Feet
- Dimensions: 11x10
Bedroom 4
- Level: Lower
- Area: 100 Square Feet
- Dimensions: 10x10
Other
- Level: Lower
- Area: 156 Square Feet
- Dimensions: 13x12
Dining room
- Level: Main
- Area: 110 Square Feet
- Dimensions: 11x10
Family room
- Level: Lower
- Area: 209 Square Feet
- Dimensions: 19x11
Kitchen
- Level: Main
- Area: 143 Square Feet
- Dimensions: 11x13
Living room
- Level: Main
- Area: 209 Square Feet
- Dimensions: 19x11
Heating
- Forced Air
Cooling
- Central Air
Appliances
- Included: Dishwasher, Disposal, Dryer, Freezer, Gas Water Heater, Microwave, Range, Refrigerator, Washer
- Laundry: Gas Dryer Hookup, Sink
Features
- Basement: Egress Window(s),Finished,Walk-Out Access
- Number of fireplaces: 1
- Fireplace features: Family Room, Wood Burning
Interior area
- Total structure area: 2,192
- Total interior livable area: 2,101 sqft
- Finished area above ground: 1,096
- Finished area below ground: 1,005
Property
Parking
- Total spaces: 2
- Parking features: Attached, Garage Door Opener
- Attached garage spaces: 2
- Has uncovered spaces: Yes
Accessibility
- Accessibility features: None
Features
- Levels: Multi/Split
- Patio & porch: Deck, Patio
- Fencing: Chain Link,Wood
Lot
- Size: 0.3 Acres
- Dimensions: 163 x 80
- Features: Tree Coverage - Light
Details
- Additional structures: Storage Shed
- Foundation area: 1096
- Parcel number: 101350002020
- Zoning description: Residential-Single Family
Construction
Type & style
- Home type: SingleFamily
- Property subtype: Single Family
Materials
- Block
- Roof: Age 8 Years or Less,Architectural Shingle
Condition
- New construction: No
- Year built: 1984
Utilities & green energy
- Electric: Circuit Breakers
- Gas: Natural Gas
- Sewer: City Sewer/Connected
- Water: City Water/Connected
Community & HOA
Community
- Subdivision: Beacon Hill
HOA
- Has HOA: No
Location
- Region: Eagan
Financial & listing details
- Price per square foot: $202/sqft
- Tax assessed value: $362,400
- Annual tax amount: $3,761
- Date on market: 7/30/2026
- Cumulative days on market: 106 days
Estimated market value
$425,300
$404,000 - $447,000
$2,820/mo
Price history
| Date | Event | Price |
|---|---|---|
| 10/6/2026 | Pending sale | $425,000$202/sqft |
Source:  NorthstarMLS as distributed by MLS GRID #7118737 Report a problem NorthstarMLS as distributed by MLS GRID #7118737 Report a problem | ||
| 8/27/2026 | Price change | $425,000-3.2%$202/sqft |
Source: NorthstarMLS as distributed by MLS GRID #7118737 Report a problem | ||
| 8/18/2026 | Price change | $439,000-2.4%$209/sqft |
Source: NorthstarMLS as distributed by MLS GRID #7118737 Report a problem | ||
| 7/30/2026 | Listed for sale | $450,000$214/sqft |
Source: NorthstarMLS as distributed by MLS GRID #7118737 Report a problem | ||
| 7/28/2026 | Listing removed | $450,000$214/sqft |
Source: NorthstarMLS as distributed by MLS GRID #7099179 Report a problem | ||
| 6/25/2026 | Listed for sale | $450,000$214/sqft |
Source: NorthstarMLS as distributed by MLS GRID #7099179 Report a problem | ||
Public tax history
| Year | Property taxes | Tax assessment |
|---|---|---|
| 2025 | $4,090 +2.1% | $362,400 +3% |
| 2024 | $4,006 +5.1% | $351,700 -0.9% |
| 2023 | $3,812 +12% | $354,900 +5.8% |
| 2022 | $3,404 +4.7% | $335,600 +13.1% |
| 2021 | $3,250 +4.4% | $296,700 +11.2% |
| 2020 | $3,114 +4.7% | $266,761 +2.3% |
| 2019 | $2,974 | $260,800 +2.9% |
| 2018 | $2,974 +9.1% | $253,400 +9.2% |
| 2017 | $2,727 +6.8% | $232,100 +5.1% |
| 2016 | $2,554 +0.9% | $220,800 +13% |
| 2015 | $2,532 +3.1% | $195,366 +1.9% |
| 2014 | $2,456 +3.6% | $191,660 +8.9% |
| 2013 | $2,370 +963% | $175,964 |
| 2012 | $223 -90.2% | -- |
| 2011 | $2,280 +2.9% | -- |
| 2010 | $2,215 +3.2% | -- |
| 2009 | $2,147 -1.3% | -- |
| 2008 | $2,176 -4% | -- |
| 2007 | $2,267 -2.8% | -- |
| 2006 | $2,331 +25.9% | -- |
| 2004 | $1,852 +5.3% | -- |
| 2003 | $1,758 +13.1% | -- |
| 2002 | $1,555 -7.1% | -- |
| 2001 | $1,673 | -- |
Find assessor info on the county website
Monthly payment
Est. payment
Payment breakdown
Explore the cost of this home by adjusting the details. Changes won't be saved.Climate risks
Neighborhood: 55122

Similar homes
- $389,9003 bd2 ba1.4k sqft3849 Country Creek Way, Eagan, MN 55122For Sale
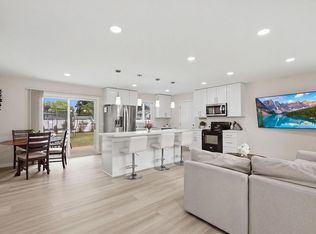
 MLS ID #7136778, Lisa A. Handley, RE/MAX Advantage Plus. NorthstarMLS as distributed by MLS GRID
 - $410,0004 bd2 ba1.9k sqft3633 Windtree Dr, Eagan, MN 55123For Sale
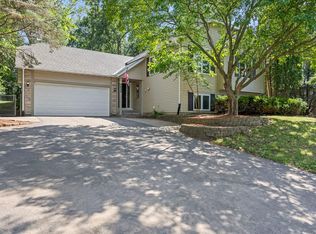 MLS ID #7104026, Rebecca L Solberg, eXp Realty. NorthstarMLS as distributed by MLS GRID
 - $450,0005 bd3 ba2.6k sqft135 Sabra Ct, Apple Valley, MN 55124For Sale
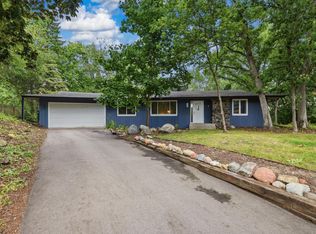 MLS ID #7130274, Rachel Blinsmon, RE/MAX Results. NorthstarMLS as distributed by MLS GRID
 - $379,9004 bd2 ba2k sqft14862 Delft Ave W, Rosemount, MN 55068For Sale
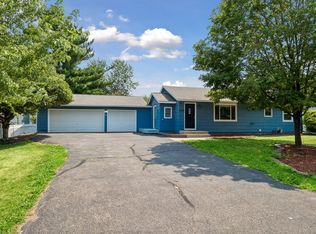 MLS ID #7117645, Bruce A Nelson, Bridge Realty, LLC. NorthstarMLS as distributed by MLS GRID
 - $399,9004 bd2 ba1.8k sqft17147 Gage Ave, Farmington, MN 55024For SaleMLS ID #7144147, Nazar Orishchin, RE/MAX Results. NorthstarMLS as distributed by MLS GRID
- $425,0004 bd2 ba2.5k sqft6284 Corwin Ct, Inver Grove Heights, MN 55076For SaleMLS ID #7134940, Fiona Shanahan, Keller Williams Premier Realty. NorthstarMLS as distributed by MLS GRID
- $389,9004 bd2 ba1.8k sqft2400 W 110th St, Bloomington, MN 55431For SaleMLS ID #7131569, Nevin R Raghuveer, RE/MAX Results. NorthstarMLS as distributed by MLS GRID
- $465,0004 bd2 ba2k sqft20192 Akin Rd, Farmington, MN 55024For SaleMLS ID #7136137, Par Y. Herrity, eXp Realty. NorthstarMLS as distributed by MLS GRID
- $459,9004 bd4 ba2.6k sqft824 Springhill Dr, Burnsville, MN 55306For SaleMLS ID #7122619, Teng Lee, Partners Realty Inc.. NorthstarMLS as distributed by MLS GRID
- $400,0004 bd2 ba1.5k sqft3857 44th Ave S, Minneapolis, MN 55406For SaleMLS ID #7139297, Tim Devane, Real Broker, LLC. NorthstarMLS as distributed by MLS GRID
- $279,9003 bd2 ba1.2k sqft3874 Dolomite Dr, Eagan, MN 55122For SaleMLS ID #7144229, Katheryn E Congdon, HOMESTEAD ROAD. NorthstarMLS as distributed by MLS GRID
- $550,0005 bd4 ba2.5k sqft486 Rimrock Dr, Apple Valley, MN 55124For SaleMLS ID #7154289, Charly Marggraf, Coldwell Banker Realty - Lakes. NorthstarMLS as distributed by MLS GRID
- $469,9004 bd3 ba2.2k sqft18741 Highview Ave, Lakeville, MN 55044For SaleMLS ID #7141999, Andrew Voyen, Edina Realty, Inc.. NorthstarMLS as distributed by MLS GRID
- $374,9003 bd2 ba1.9k sqft6839 10th Ave S, Richfield, MN 55423For SaleMLS ID #7157100, Aileen K. Chan, Edina Realty, Inc.. NorthstarMLS as distributed by MLS GRID
- $360,9004 bd3 ba2k sqft409 Harold Dr, Burnsville, MN 55337For SaleMLS ID #7095883, Corey McCracken, RE/MAX Professionals. NorthstarMLS as distributed by MLS GRID
- $459,0004 bd3 ba2k sqft9350 Parkside Dr, Woodbury, MN 55125For SaleMLS ID #7136045, Donald Joyce Jr., Edina Realty, Inc.. NorthstarMLS as distributed by MLS GRID
- $389,9004 bd2 ba2.1k sqft1800 37th Ave NE, Minneapolis, MN 55421For SaleMLS ID #7157723, Par Y. Herrity, eXp Realty. NorthstarMLS as distributed by MLS GRID
- $440,0004 bd3 ba2k sqft8687 Ridgewind Rd, Eden Prairie, MN 55344For SaleMLS ID #7123645, Julie A VanDerostyne, Keller Williams Realty Integrity. NorthstarMLS as distributed by MLS GRID
- $525,0004 bd2 ba2.4k sqft22155 Beaumont Way, Farmington, MN 55024For SaleMLS ID #7152673, Patrick M. Hogan, Edina Realty, Inc.. NorthstarMLS as distributed by MLS GRID
- $384,9005 bd3 ba2.1k sqft20615 207th Ct W, Lakeville, MN 55044For SaleMLS ID #7145739, Jake Dasilveira, National Realty Guild. NorthstarMLS as distributed by MLS GRID
