Welcome to this spacious 4-bedroom, 4-bath two-story home in a desirable Burnsville neighborhood, **backing directly to a park with no backyard neighbor!** The fully fenced backyard offers a wonderful setting for entertaining, outdoor activities, pets, or simply relaxing.
Inside, the bright and open main level provides an inviting layout for everyday living and entertaining. The kitchen and living areas have been thoughtfully opened up to create better flow, complemented by updated main-level flooring.
The finished lower level adds valuable living space and features a bathroom with **heated floors extending into the laundry room**.
Major features include a well-maintained roof, windows, durable steel siding, high-efficiency furnace, and central air conditioning. The **oversized garage**, above-garage attic, large backyard shed, and generous driveway provide exceptional storage and parking.
Conveniently located near parks, schools, shopping, dining, and major highways, this home offers the space, storage, updates, and backyard setting buyers have been looking for.
**4 bedrooms. 4 bathrooms. Finished lower level. Oversized garage. Fenced backyard. And a park right outside your back door.**
Active
Price cut: $10K (10/9)
$459,900
824 Springhill Dr, Burnsville, MN 55306
4beds
2,693sqft
Single Family
Built in 1985
0.27 Acres Lot
$459,200 Zestimate®
$171/sqft
$-- HOA
What's special
Fenced backyardFully fenced backyardLarge backyard shedOversized garageUpdated main-level flooringDurable steel sidingWell-maintained roof
- 66 days
- 601
- 44
Zillow last checked:
Listing updated:
Listed by:
Teng Lee 763-325-5795,
Partners Realty Inc.
Source: NorthstarMLS as distributed by MLS GRID,MLS#: 7122619
Facts & features
Interior
Bedrooms & bathrooms
- Bedrooms: 4
- Bathrooms: 4
- Full bathrooms: 3
- 1/2 bathrooms: 1
Bedroom
- Level: Upper
- Area: 195 Square Feet
- Dimensions: 13x15
Bedroom 2
- Level: Upper
- Area: 132 Square Feet
- Dimensions: 12x11
Bedroom 3
- Level: Upper
- Area: 132 Square Feet
- Dimensions: 12x11
Bedroom 4
- Level: Lower
- Area: 176 Square Feet
- Dimensions: 11x16
Den
- Level: Main
- Area: 168 Square Feet
- Dimensions: 12x14
Dining room
- Level: Main
- Area: 132 Square Feet
- Dimensions: 12x11
Family room
- Level: Basement
- Area: 220 Square Feet
- Dimensions: 11x20
Kitchen
- Level: Main
- Area: 182 Square Feet
- Dimensions: 13x14
Living room
- Level: Main
- Area: 234 Square Feet
- Dimensions: 13x18
Heating
- Forced Air
Cooling
- Central Air
Features
- Basement: Full
- Number of fireplaces: 1
Interior area
- Total structure area: 2,768
- Total interior livable area: 2,693 sqft
- Finished area above ground: 1,860
- Finished area below ground: 833
Property
Parking
- Total spaces: 2
- Parking features: Attached
- Attached garage spaces: 2
Accessibility
- Accessibility features: None
Features
- Levels: Two
- Stories: 2
Lot
- Size: 0.27 Acres
- Dimensions: 71 x 164 x 79 x 146
Details
- Foundation area: 1022
- Parcel number: 027122501070
- Zoning description: Residential-Single Family
Construction
Type & style
- Home type: SingleFamily
- Property subtype: Single Family
Condition
- New construction: No
- Year built: 1985
Utilities & green energy
- Gas: Natural Gas
- Sewer: City Sewer/Connected
- Water: City Water/Connected
Community & HOA
Community
- Subdivision: Southcross Woods
HOA
- Has HOA: No
Location
- Region: Burnsville
Financial & listing details
- Price per square foot: $171/sqft
- Tax assessed value: $404,500
- Annual tax amount: $5,042
- Date on market: 8/6/2026
Estimated market value
$459,200
$436,000 - $482,000
$3,330/mo
Price history
| Date | Event | Price |
|---|---|---|
| 10/9/2026 | Price change | $459,900-2.1%$171/sqft |
Source:  NorthstarMLS as distributed by MLS GRID #7122619 Report a problem NorthstarMLS as distributed by MLS GRID #7122619 Report a problem | ||
| 8/25/2026 | Price change | $469,900-3.1%$174/sqft |
Source: NorthstarMLS as distributed by MLS GRID #7122619 Report a problem | ||
| 8/8/2026 | Listed for sale | $485,000+14.1%$180/sqft |
Source: NorthstarMLS as distributed by MLS GRID #7122619 Report a problem | ||
| 7/15/2025 | Listing removed | $3,000$1/sqft |
Source: Zillow Rentals Report a problem | ||
| 6/30/2025 | Price change | $3,000-6.3%$1/sqft |
Source: Zillow Rentals Report a problem | ||
| 6/15/2025 | Listed for rent | $3,200$1/sqft |
Source: Zillow Rentals Report a problem | ||
| 11/30/2021 | Sold | $425,000$158/sqft |
Source: NorthstarMLS as distributed by MLS GRID #6122356 Report a problem | ||
| 11/5/2021 | Pending sale | $425,000$158/sqft |
Source: NorthstarMLS as distributed by MLS GRID #6122356 Report a problem | ||
| 11/1/2021 | Listed for sale | $425,000+73.5%$158/sqft |
Source: NorthstarMLS as distributed by MLS GRID #6122356 Report a problem | ||
| 12/26/2002 | Sold | $244,900$91/sqft |
Source: Public Record Report a problem | ||
Public tax history
| Year | Property taxes | Tax assessment |
|---|---|---|
| 2025 | $5,042 +6.6% | $404,500 +1.6% |
| 2024 | $4,732 -3.2% | $398,200 -3.4% |
| 2023 | $4,890 +26% | $412,300 +18.3% |
| 2022 | $3,882 +12.5% | $348,600 +17.8% |
| 2021 | $3,450 +4.2% | $296,000 +10.4% |
| 2020 | $3,312 -2% | $268,178 -3.7% |
| 2019 | $3,380 | $278,600 +5.8% |
| 2018 | $3,380 +10.9% | $263,400 +3.7% |
| 2017 | $3,047 +2% | $254,000 +5% |
| 2016 | $2,986 -0.5% | $241,900 +14.7% |
| 2015 | $3,000 +6.1% | $210,953 +1.7% |
| 2014 | $2,829 +4.3% | $207,356 +13.5% |
| 2013 | $2,711 +10.2% | $182,613 |
| 2012 | $2,461 -2.7% | -- |
| 2011 | $2,529 -1.2% | -- |
| 2010 | $2,559 -1% | -- |
| 2009 | $2,585 -2.1% | -- |
| 2008 | $2,640 -0.2% | -- |
| 2007 | $2,644 -9.3% | -- |
| 2006 | $2,916 +30.5% | -- |
| 2004 | $2,235 +5.7% | -- |
| 2003 | $2,115 +7.3% | -- |
| 2002 | $1,972 -5.6% | -- |
| 2001 | $2,088 | -- |
Find assessor info on the county website
Monthly payment
Est. payment
Payment breakdown
Explore the cost of this home by adjusting the details. Changes won't be saved.Climate risks
Neighborhood: 55306


Similar homes
- $440,0005 bd3 ba2.5k sqft14806 Hallmark Dr, Apple Valley, MN 55124For Sale
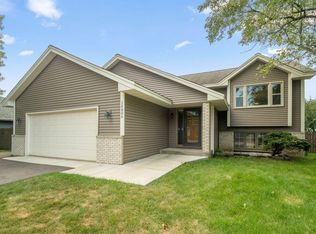
 MLS ID #7146220, Emily Olson, Redfin Corporation. NorthstarMLS as distributed by MLS GRID
 - $405,0004 bd2 ba2.1k sqft1213 W 158th St, Burnsville, MN 55306For Sale
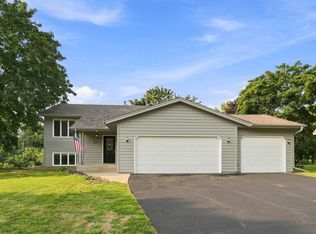 MLS ID #7126378, Corey McCracken, RE/MAX Professionals. NorthstarMLS as distributed by MLS GRID
 - $449,9004 bd2 ba2k sqft16982 Georgetown Way, Lakeville, MN 55044For Sale
 MLS ID #7153919, Christopher J Broz, REMAX Results. NorthstarMLS as distributed by MLS GRID
 - $410,0004 bd3 ba2.2k sqft16015 Oak Shore Dr, Lakeville, MN 55044For Sale
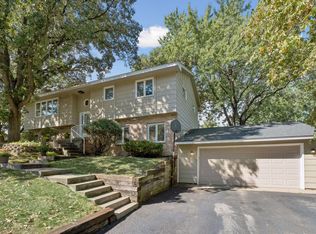 MLS ID #7116865, TJ Pierret, Coldwell Banker Realty. NorthstarMLS as distributed by MLS GRID
 - $469,9004 bd3 ba2.2k sqft18741 Highview Ave, Lakeville, MN 55044For SaleMLS ID #7141999, Andrew Voyen, Edina Realty, Inc.. NorthstarMLS as distributed by MLS GRID
- $464,9003 bd2 ba2.4k sqft7390 130th St W, Apple Valley, MN 55124For SaleMLS ID #7120619, Twin Cities Home Group, Real Broker, LLC. NorthstarMLS as distributed by MLS GRID
- $575,0004 bd4 ba3.8k sqft1200 Summit Oaks Dr, Burnsville, MN 55337For SaleMLS ID #7095601, Tim Devane, Real Broker, LLC. NorthstarMLS as distributed by MLS GRID
- $409,9004 bd3 ba2k sqft11901 River Hills Cir, Burnsville, MN 55337For SaleMLS ID #7139336, Tony Fontaine, RE/MAX Results. NorthstarMLS as distributed by MLS GRID
- $499,9975 bd3 ba3k sqft138 Chaparral Dr, Apple Valley, MN 55124For SaleMLS ID #7149804, Paige M. Kahle, The Real Estate Collaborative. NorthstarMLS as distributed by MLS GRID
- $539,0004 bd3 ba2.8k sqft12628 Dutch Ct, Apple Valley, MN 55124For SaleMLS ID #7157669, Meena Thao, eXp Realty. NorthstarMLS as distributed by MLS GRID
- $399,9004 bd2 ba2.5k sqft16025 Grove Trl, Lakeville, MN 55044For SaleMLS ID #7143387, Ryan Wooner, National Realty Guild. NorthstarMLS as distributed by MLS GRID
- $500,0003 bd4 ba2.7k sqft4315 Kaufmanis Way, Eagan, MN 55123For SaleMLS ID #7146974, Rachel Ludwig, Edina Realty, Inc.. NorthstarMLS as distributed by MLS GRID
- $365,0004 bd2 ba1.8k sqft11213 River Hills Dr, Burnsville, MN 55337For SaleMLS ID #7156152, Ben Johnson, Keller Williams Classic Rlty NW. NorthstarMLS as distributed by MLS GRID
- $497,5004 bd4 ba3.5k sqft9260 Icosa St, Lakeville, MN 55044For SaleMLS ID #7094402, Corey McCracken, RE/MAX Professionals. NorthstarMLS as distributed by MLS GRID
- $489,9005 bd4 ba2.8k sqft20374 Kensington Way, Lakeville, MN 55044For SaleMLS ID #7131657, Patricia Schmidt-Iverson, Coldwell Banker Realty. NorthstarMLS as distributed by MLS GRID
- $435,0004 bd2 ba2k sqft801 E 102nd St, Bloomington, MN 55420For SaleMLS ID #7133103, Nancy L Walker, Coldwell Banker Realty - Southwest Regional. NorthstarMLS as distributed by MLS GRID
- $499,9004 bd2 ba2.3k sqft23045 Plateau Dr, Lakeville, MN 55044For SaleMLS ID #7146372, Benjamin Paul Steiner, Set Apart Realty. NorthstarMLS as distributed by MLS GRID
- $349,9004 bd2 ba1.9k sqft13905 Steven Rd, Burnsville, MN 55337For SaleMLS ID #7152207, Jessica Wagner, Coldwell Banker Realty - Lakes. NorthstarMLS as distributed by MLS GRID
- $450,0004 bd2 ba2k sqft25851 Skyline Cir, Elko New Market, MN 55020For SaleMLS ID #7126996, Jeffrey Strey, Prandium Group Real Estate. NorthstarMLS as distributed by MLS GRID
- $399,9004 bd2 ba2k sqft4990 148th Path W, Apple Valley, MN 55124For SaleMLS ID #7116143, Syed S. Husain, Fish MLS Realty. NorthstarMLS as distributed by MLS GRID
