Tucked into the beautiful and private Summit Oaks neighborhood, this 4-bedroom, 4-bathroom walkout rambler combines function, one-level living, and privacy. A spacious deck and stunning sunroom overlook an idyllic pond, creating a peaceful setting to enjoy throughout the year. Inside, abundant natural light fills the spacious main floor, thoughtfully designed for comfortable one-level living. The main level features two bedrooms, including a spacious primary suite.
The finished walkout lower level offers two additional bedrooms and a large family room with a wet bar, all with views of the pond. Abundant storage throughout the home provides space for everything, while the spacious heated and sealed 3-car garage offers plenty of room for vehicles, hobbies, and equipment.
The sellers have thoughtfully invested in the home's major systems, including a new roof with LeafGuard gutters (2024), a radon mitigation system (2021), and a heated, sealed garage (2023), providing buyers with added peace of mind.
Located just minutes from Alimagnet Park, as well as shopping, dining, and everyday conveniences, this home offers the perfect balance of privacy and accessibility in one of Burnsville's most desirable neighborhoods.
Active
Price cut: $19.5K (8/10)
$589,500
1200 Summit Oaks Dr, Burnsville, MN 55337
4beds
3,866sqft
Single Family
Built in 1988
0.37 Acres Lot
$-- Zestimate®
$152/sqft
$17/mo HOA
What's special
- 59 days |
- 813 |
- 31 |
Zillow last checked:
Listing updated:
Listed by:
Tim Devane 651-361-0342,
Real Broker, LLC,
Alexa Rettke 612-402-6500
Source: NorthstarMLS as distributed by MLS GRID,MLS#: 7095601
Facts & features
Interior
Bedrooms & bathrooms
- Bedrooms: 4
- Bathrooms: 4
- Full bathrooms: 1
- 3/4 bathrooms: 2
- 1/2 bathrooms: 1
Bedroom
- Level: Main
- Area: 273 Square Feet
- Dimensions: 17.5x15.6
Bedroom 2
- Level: Main
- Area: 206.18 Square Feet
- Dimensions: 16.9x12.2
Bedroom 3
- Level: Lower
- Area: 249.92 Square Feet
- Dimensions: 14.2x17.6
Bedroom 4
- Level: Lower
- Area: 164.16 Square Feet
- Dimensions: 11.4x14.4
Deck
- Level: Main
- Area: 756.8 Square Feet
- Dimensions: 47.3x16
Dining room
- Level: Main
- Area: 159.84 Square Feet
- Dimensions: 11.10x14.4
Family room
- Level: Main
- Area: 224.01 Square Feet
- Dimensions: 13.1x17.1
Family room
- Level: Lower
- Area: 817.19 Square Feet
- Dimensions: 32.3x25.3
Kitchen
- Level: Main
- Area: 189.81 Square Feet
- Dimensions: 11.10x17.1
Living room
- Level: Main
- Area: 170.94 Square Feet
- Dimensions: 11.10x15.4
Storage
- Level: Lower
- Area: 279.3 Square Feet
- Dimensions: 19x14.7
Sun room
- Level: Main
- Area: 210.63 Square Feet
- Dimensions: 11.9x17.7
Walk in closet
- Level: Lower
- Area: 79.99 Square Feet
- Dimensions: 11.11x7.2
Heating
- Forced Air
Cooling
- Central Air
Features
- Basement: Block,Drain Tiled,Finished,Walk-Out Access
- Number of fireplaces: 2
- Fireplace features: Amusement Room, Brick, Family Room, Gas, Wood Burning
Interior area
- Total structure area: 4,069
- Total interior livable area: 3,866 sqft
- Finished area above ground: 2,358
- Finished area below ground: 1,508
Property
Parking
- Total spaces: 3
- Parking features: Attached, Asphalt, Garage Door Opener
- Attached garage spaces: 3
- Has uncovered spaces: Yes
- Details: Garage Dimensions (33.4x22.11), Garage Door Height (7), Garage Door Width (16)
Accessibility
- Accessibility features: None
Features
- Levels: One
- Stories: 1
Lot
- Size: 0.37 Acres
- Dimensions: 170 x 75 x 163 x 130
- Features: Irregular Lot, Tree Coverage - Medium
Details
- Foundation area: 2310
- Parcel number: 027300002160
- Zoning description: Residential-Single Family
Construction
Type & style
- Home type: SingleFamily
- Property subtype: Single Family
Materials
- Roof: Shake,Age Over 8 Years
Condition
- New construction: No
- Year built: 1988
Utilities & green energy
- Electric: Circuit Breakers
- Gas: Natural Gas
- Sewer: City Sewer/Connected
- Water: City Water/Connected
Community & HOA
Community
- Subdivision: Summit Oaks 1st
HOA
- Has HOA: Yes
- Services included: Other
- HOA fee: $200 annually
- HOA name: Summit Oaks Homeowners Association
- HOA phone: 612-701-7338
Location
- Region: Burnsville
Financial & listing details
- Price per square foot: $152/sqft
- Tax assessed value: $629,700
- Annual tax amount: $8,924
- Date on market: 6/19/2026
- Road surface type: Paved
Estimated market value
Not available
Estimated sales range
Not available
Not available
Price history
| Date | Event | Price |
|---|---|---|
| 8/10/2026 | Price change | $589,500-3.2%$152/sqft |
Source:  NorthstarMLS as distributed by MLS GRID #7095601 Report a problem NorthstarMLS as distributed by MLS GRID #7095601 Report a problem | ||
| 8/1/2026 | Price change | $609,000-1.6%$158/sqft |
Source: NorthstarMLS as distributed by MLS GRID #7095601 Report a problem | ||
| 7/26/2026 | Price change | $619,000-1.6%$160/sqft |
Source: NorthstarMLS as distributed by MLS GRID #7095601 Report a problem | ||
| 7/22/2026 | Price change | $629,000-3.1%$163/sqft |
Source: NorthstarMLS as distributed by MLS GRID #7095601 Report a problem | ||
| 6/29/2026 | Price change | $649,000-3%$168/sqft |
Source: NorthstarMLS as distributed by MLS GRID #7095601 Report a problem | ||
| 6/19/2026 | Listed for sale | $669,000+31.5%$173/sqft |
Source: NorthstarMLS as distributed by MLS GRID #7095601 Report a problem | ||
| 2/12/2021 | Sold | $508,800-7.5%$132/sqft |
Source: NorthstarMLS as distributed by MLS GRID #5694782 Report a problem | ||
| 1/13/2021 | Pending sale | $549,777$142/sqft |
Source: NorthstarMLS as distributed by MLS GRID #5694782 Report a problem | ||
| 12/18/2020 | Listed for sale | $549,777+16.5%$142/sqft |
Source: Keller Williams Premier Realty #5694782 Report a problem | ||
| 6/14/2020 | Listing removed | $472,000$122/sqft |
Source: Edina Realty, Inc., a Berkshire Hathaway affiliate #5558887 Report a problem | ||
| 5/29/2020 | Price change | $472,000-1.5%$122/sqft |
Source: Edina Realty, Inc., a Berkshire Hathaway affiliate #5558887 Report a problem | ||
| 5/1/2020 | Listed for sale | $479,000+16.3%$124/sqft |
Source: Edina Realty, Inc., a Berkshire Hathaway affiliate #5558887 Report a problem | ||
| 2/3/2015 | Sold | $412,000-4.1%$107/sqft |
Source: Public Record Report a problem | ||
| 11/1/2014 | Listing removed | $429,800$111/sqft |
Source: Coldwell Banker Burnet - Apple Valley #4492552 Report a problem | ||
| 9/24/2014 | Price change | $429,800-4.4%$111/sqft |
Source: Coldwell Banker Burnet - Apple Valley #4492552 Report a problem | ||
| 6/13/2014 | Listed for sale | $449,800+0.1%$116/sqft |
Source: Coldwell Banker Burnet - Apple Valley #4492552 Report a problem | ||
| 7/26/2013 | Listing removed | $449,500$116/sqft |
Source: Coldwell Banker Burnet - Apple Valley #4387487 Report a problem | ||
| 7/6/2013 | Listed for sale | $449,500$116/sqft |
Source: Coldwell Banker Burnet - Apple Valley #4387487 Report a problem | ||
Public tax history
| Year | Property taxes | Tax assessment |
|---|---|---|
| 2024 | $7,942 +8.2% | $629,700 +5% |
| 2023 | $7,338 +5.8% | $600,000 +0.5% |
| 2022 | $6,936 +10.3% | $597,200 +19.2% |
| 2021 | $6,290 +5.6% | $501,200 +2.7% |
| 2020 | $5,958 -4.1% | $488,200 -1.5% |
| 2019 | $6,212 | $495,800 +9.4% |
| 2018 | $6,212 +13.7% | $453,200 +3.6% |
| 2017 | $5,461 +1.5% | $437,300 +6.1% |
| 2016 | $5,380 -0.1% | $412,300 -1% |
| 2015 | $5,385 -2% | $416,400 +4.7% |
| 2014 | $5,493 +7.3% | $397,888 +5.1% |
| 2013 | $5,121 -6.4% | $378,595 |
| 2012 | $5,472 -3.7% | -- |
| 2011 | $5,685 0% | -- |
| 2010 | $5,687 -0.7% | -- |
| 2009 | $5,728 -1.2% | -- |
| 2008 | $5,796 +0.3% | -- |
| 2007 | $5,782 -3.9% | -- |
| 2006 | $6,017 +22% | -- |
| 2004 | $4,933 +0.1% | -- |
| 2003 | $4,927 +6.6% | -- |
| 2002 | $4,620 -15.7% | -- |
| 2001 | $5,483 | -- |
Find assessor info on the county website
Monthly payment
Est. payment
Payment breakdown
Explore the cost of this home by adjusting the details. Changes won't be saved.Climate risks
Neighborhood: 55337
Nearby schools
GreatSchools rating
- 6/10Echo Park Elementary SchoolGrades: PK-5Distance: 0.8 mi
- 4/10Valley Middle SchoolGrades: 6-8Distance: 1.1 mi
- 6/10Apple Valley Senior High SchoolGrades: 9-12Distance: 1.3 mi
- $496,0004 bd3 ba3k sqft1204 Summit Oaks Dr, Burnsville, MN 55337Sold
- $636,5004 bd4 ba4k sqft1301 Forest Park Ln, Burnsville, MN 55337Off Market
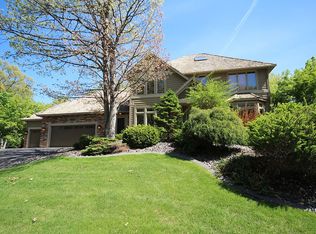
- $642,0004 bd4 ba4.1k sqft1208 Summit Oaks Dr, Burnsville, MN 55337Sold
- $714,8005 bd4 ba5.2k sqft1201 Summit Oaks Dr, Burnsville, MN 55337Off Market
- $635,2005 bd3 ba2.6k sqft1205 Summit Oaks Dr, Burnsville, MN 55337Off Market
- $651,8005 bd4 ba3k sqft1324 Summit Oaks Dr, Burnsville, MN 55337Off Market
- $593,2004 bd3 ba1.9k sqft1309 Forest Park Ln, Burnsville, MN 55337Off Market
- $662,0005 bd3 ba1.9k sqft1209 Summit Oaks Dr, Burnsville, MN 55337Off Market
A local agent can set up tours, give advice and negotiate with sellers.
Similar homes
- $614,9004 bd4 ba4k sqft71 Marcin Hl, Burnsville, MN 55337For Sale

 MLS ID #7116800, Dennis A. Guldseth, Edina Realty, Inc.. NorthstarMLS as distributed by MLS GRID
 - $684,4994 bd4 ba3.6k sqft14809 White Oak Dr, Burnsville, MN 55337For Sale
 MLS ID #7105902, Angelica G. Baul, RE/MAX Advantage Plus. NorthstarMLS as distributed by MLS GRID
 - $565,0003 bd3 ba3.5k sqft13705 Country Pl, Burnsville, MN 55337For Sale
 MLS ID #7119525, Sarah Ruhland - The Property Geeks, Real Broker, LLC. NorthstarMLS as distributed by MLS GRID
 - $639,9005 bd5 ba4.9k sqft2305 Skyline Dr S, Burnsville, MN 55337For Sale
 MLS ID #7122595, Ivan Farrera, Trust Realty, Inc. NorthstarMLS as distributed by MLS GRID
 - $499,9004 bd3 ba2.8k sqft13675 Nicollet Ave, Burnsville, MN 55337For SaleMLS ID #7123247, Jamie Bolinger, Keller Williams Realty Integrity Lakes. NorthstarMLS as distributed by MLS GRID
- $630,0004 bd4 ba3.6k sqft13575 Harwell Path, Apple Valley, MN 55124For SaleMLS ID #7118259, Janice L Jaworski, Coldwell Banker Realty - Southwest Regional. NorthstarMLS as distributed by MLS GRID
- $594,0004 bd4 ba3.5k sqft17678 Kettering Trl, Lakeville, MN 55044For SaleMLS ID #7086140, Steve Koleno, Beycome Brokerage Realty LLC. NorthstarMLS as distributed by MLS GRID
- $595,0004 bd4 ba3.4k sqft4299 Westchester Cir, Eagan, MN 55123For SaleMLS ID #7042634, Sue A. Brown, Coldwell Banker Realty. NorthstarMLS as distributed by MLS GRID
- $625,0005 bd4 ba3.8k sqft17126 Jonathan Ct, Lakeville, MN 55044For SaleMLS ID #7121660, Jerod M. Guida, Prandium Group Real Estate. NorthstarMLS as distributed by MLS GRID
- $600,0004 bd4 ba3.8k sqft20628 Jura Trl, Lakeville, MN 55044For SaleMLS ID #7117623, Emily Olson, Redfin Corporation. NorthstarMLS as distributed by MLS GRID
- $574,9005 bd4 ba3.8k sqft14991 Credit View Dr, Savage, MN 55378For SaleMLS ID #7119760, Kelly Beck, RE/MAX Advantage Plus. NorthstarMLS as distributed by MLS GRID
- $550,0004 bd4 ba3.3k sqft17452 Goodland Path, Lakeville, MN 55044For SaleMLS ID #7101058, Doug MacCallum, Edina Realty, Inc.. NorthstarMLS as distributed by MLS GRID
- $435,0003 bd3 ba2.3k sqft13628 Vincent Cir, Burnsville, MN 55337For SaleMLS ID #7122723, Allana Lippman, Weichert, REALTORS- Heartland. NorthstarMLS as distributed by MLS GRID
- $425,0004 bd3 ba2.4k sqft21 Carriage Ln, Burnsville, MN 55306For SaleMLS ID #7099475, Nicole Junker, Keller Williams Select Realty. NorthstarMLS as distributed by MLS GRID
- $439,9004 bd2 ba2.1k sqft13628 Bryant Pl S, Burnsville, MN 55337For SaleMLS ID #7076582, Renee Lego, RE/MAX Results. NorthstarMLS as distributed by MLS GRID
- $625,0004 bd4 ba3.6k sqft1467 Kings Crst, Eagan, MN 55122For SaleMLS ID #7122812, Ashley Sellers, Engel & Volkers Lake Minnetonka. NorthstarMLS as distributed by MLS GRID
- $599,9005 bd3 ba3.2k sqft19625 Ireland Way, Lakeville, MN 55044For SaleMLS ID #7101350, Kerby & Cristina Real Estate Experts, RE/MAX Results. NorthstarMLS as distributed by MLS GRID
- $530,0005 bd4 ba3.1k sqft16267 Griffon Trl, Lakeville, MN 55044For SaleMLS ID #7115076, Mitchel Herian, Kris Lindahl Real Estate. NorthstarMLS as distributed by MLS GRID
- $699,9005 bd5 ba4.5k sqft13831 Clare Downs Way, Rosemount, MN 55068For SaleMLS ID #7127685, Jason Walgrave, RE/MAX Advantage Plus. NorthstarMLS as distributed by MLS GRID
- $540,0005 bd4 ba2.7k sqft17428 Horseshoe Way, Lakeville, MN 55044For SaleMLS ID #7119089, Ken Lundquist, eXp Realty. NorthstarMLS as distributed by MLS GRID
