Beautifully updated 5-bedroom, 4-bathroom home offering nearly 4,000 finished square ft on a large, wooded corner lot one of Savage's premium neighborhoods. Thoroughly and tastefully upgraded from top to bottom, inside and out by the current owners, this move-in-ready home showcases an upgraded kitchen with new stainless appliances and stone countertops, a renovated modern primary bathroom with in-floor heating, extensive lighting improvements, newer HVAC, water filtration system, fresh paint, and new high-end carpet and flooring throughout. Additional major updates completed within the past year include a new A/C condensing unit and coil, water heater, and water softener, providing added peace of mind. The light-filled, open floor plan features four upper-level bedrooms with custom closet built-ins, upper-level laundry, a main level home office/play room, and a separate dedicated workout space. The expansive lower level is designed for entertaining with a spacious family room featuring a stack-stone fireplace, wet bar, and ample room for a pool table, game area, or media space. Outside, enjoy a large refinished deck, updated landscaping, backyard storage shed, fire pit and plenty of green space. The impressive 28' x 32', three-stall garage features soaring 13-foot vaulted ceilings, abundant storage with shelving along the back wall, and additional overhead storage above the oversized garage door—perfect for vehicles, large trucks, tools, recreational gear, and more. This home rare combination of thoughtful interior and exterior updates, expansive living spaces, and an outstanding Savage location for a tremendous value. This exception 2 story home will move quickly!
Pending
$574,900
14991 Credit View Dr, Savage, MN 55378
5beds
3,800sqft
Single Family
Built in 1995
0.29 Acres Lot
$569,000 Zestimate®
$151/sqft
$7/mo HOA
What's special
Backyard storage shedUpdated landscapingLarge refinished deckPlenty of green spaceFire pitLight-filled open floor planWater filtration system
- 69 days
- 289
- 3
Likely to sell faster than
Zillow last checked:
Listing updated:
Listed by:
Kelly Beck 612-834-0330,
RE/MAX Advantage Plus,
Jason Walgrave 612-419-9425
Source: NorthstarMLS as distributed by MLS GRID,MLS#: 7119760
Facts & features
Interior
Bedrooms & bathrooms
- Bedrooms: 5
- Bathrooms: 4
- Full bathrooms: 2
- 3/4 bathrooms: 1
- 1/2 bathrooms: 1
Bedroom
- Level: Upper
- Area: 210 Square Feet
- Dimensions: 15x14
Bedroom 2
- Level: Upper
- Area: 182 Square Feet
- Dimensions: 14x13
Bedroom 3
- Level: Upper
- Area: 143 Square Feet
- Dimensions: 13x11
Bedroom 4
- Level: Upper
- Area: 100 Square Feet
- Dimensions: 10x10
Bedroom 5
- Level: Lower
- Area: 169 Square Feet
- Dimensions: 13x13
Other
- Level: Lower
- Area: 234 Square Feet
- Dimensions: 18x13
Deck
- Level: Main
- Area: 288 Square Feet
- Dimensions: 18x16
Dining room
- Level: Main
- Area: 168 Square Feet
- Dimensions: 14x12
Exercise room
- Level: Lower
- Area: 108 Square Feet
- Dimensions: 12x9
Family room
- Level: Lower
- Area: 299 Square Feet
- Dimensions: 23x13
Foyer
- Level: Main
- Area: 120 Square Feet
- Dimensions: 12x10
Informal dining room
- Level: Main
- Area: 182 Square Feet
- Dimensions: 14x13
Kitchen
- Level: Main
- Area: 182 Square Feet
- Dimensions: 14x13
Laundry
- Level: Upper
- Area: 55 Square Feet
- Dimensions: 11x5
Living room
- Level: Main
- Area: 280 Square Feet
- Dimensions: 20x14
Heating
- Forced Air
Cooling
- Central Air
Appliances
- Included: Dishwasher, Disposal, Dryer, Gas Water Heater, Water Filtration System, Microwave, Range, Refrigerator, Stainless Steel Appliance(s), Washer, Water Softener Owned
- Laundry: Laundry Room, Upper Level
Features
- Basement: Block,Daylight,Drain Tiled,Finished,Full,Storage Space
- Number of fireplaces: 1
- Fireplace features: Double Sided, Family Room, Gas
Interior area
- Total structure area: 3,835
- Total interior livable area: 3,800 sqft
- Finished area above ground: 2,557
- Finished area below ground: 1,243
Property
Parking
- Total spaces: 3
- Parking features: Attached, Asphalt, Garage Door Opener
- Attached garage spaces: 3
- Has uncovered spaces: Yes
- Details: Garage Dimensions (28 x 32), Garage Door Height (7)
Accessibility
- Accessibility features: None
Features
- Levels: Two
- Stories: 2
- Patio & porch: Deck
Lot
- Size: 0.29 Acres
- Features: Corner Lot, Tree Coverage - Medium
Details
- Foundation area: 1278
- Parcel number: 262150170
- Zoning description: Residential-Single Family
Construction
Type & style
- Home type: SingleFamily
- Property subtype: Single Family
Materials
- Block, Concrete
- Roof: Age 8 Years or Less,Asphalt
Condition
- New construction: No
- Year built: 1995
Utilities & green energy
- Electric: Circuit Breakers
- Gas: Natural Gas
- Sewer: City Sewer/Connected
- Water: City Water/Connected
Community & HOA
Community
- Subdivision: Dufferin Park 7th Add
HOA
- Has HOA: Yes
- Services included: Other, Professional Mgmt
- HOA fee: $89 annually
- HOA name: Association One
- HOA phone: 833-737-8663
Location
- Region: Savage
Financial & listing details
- Price per square foot: $151/sqft
- Tax assessed value: $502,400
- Annual tax amount: $5,716
- Date on market: 8/3/2026
- Cumulative days on market: 67 days
- Road surface type: Paved
Estimated market value
$569,000
$541,000 - $597,000
$3,637/mo
Price history
| Date | Event | Price |
|---|---|---|
| 9/11/2026 | Pending sale | $574,900$151/sqft |
Source:  NorthstarMLS as distributed by MLS GRID #7119760 Report a problem NorthstarMLS as distributed by MLS GRID #7119760 Report a problem | ||
| 8/6/2026 | Listed for sale | $574,900+21%$151/sqft |
Source: NorthstarMLS as distributed by MLS GRID #7119760 Report a problem | ||
| 6/11/2021 | Sold | $475,000+11.8%$125/sqft |
Source: NorthstarMLS as distributed by MLS GRID #5738065 Report a problem | ||
| 8/25/2005 | Sold | $425,000+113.1%$112/sqft |
Source: Public Record Report a problem | ||
| 2/7/1996 | Sold | $199,442$52/sqft |
Source: Public Record Report a problem | ||
Public tax history
| Year | Property taxes | Tax assessment |
|---|---|---|
| 2026 | $5,716 +6.4% | $502,400 +2% |
| 2025 | $5,374 +0.6% | $492,400 +1% |
| 2024 | $5,340 +1.1% | $487,700 -0.4% |
| 2023 | $5,284 +3.9% | $489,600 +1% |
| 2022 | $5,084 +5.2% | $484,700 +18.3% |
| 2021 | $4,832 +1.1% | $409,600 +9.3% |
| 2020 | $4,778 | $374,700 |
| 2019 | $4,778 -2.3% | $374,700 |
| 2018 | $4,892 -11.1% | -- |
| 2016 | $5,500 | -- |
| 2014 | $5,500 | -- |
| 2013 | -- | $297,900 |
| 2012 | -- | $297,900 -11.6% |
| 2011 | $5,022 +5.6% | $337,100 -5.4% |
| 2010 | $4,754 -9% | $356,300 -11.6% |
| 2009 | $5,222 +12.6% | $403,200 |
| 2008 | $4,636 +25.4% | -- |
| 2007 | $3,698 +0.7% | -- |
| 2006 | $3,672 -0.2% | -- |
| 2005 | $3,680 -0.8% | -- |
| 2004 | $3,710 +9.6% | -- |
| 2003 | $3,384 +19.3% | -- |
| 2002 | $2,836 -19.7% | -- |
| 2001 | $3,532 | -- |
Find assessor info on the county website
Monthly payment
Est. payment
Payment breakdown
Explore the cost of this home by adjusting the details. Changes won't be saved.Climate risks
Neighborhood: 55378


Similar homes
- $465,0004 bd3 ba2.7k sqft5604 Lone Oak Dr, Savage, MN 55378For Sale

 MLS ID #7132159, Brian W. Ballinger, RE/MAX Advantage Plus. NorthstarMLS as distributed by MLS GRID
 - $529,0004 bd3 ba3k sqft7148 Maryland Cir, Savage, MN 55378For Sale
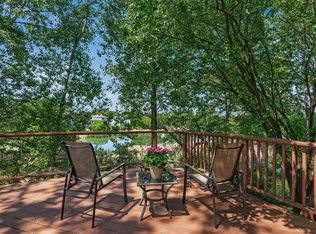 MLS ID #7145126, Tim Schepers, Park Street Realty, LLC. NorthstarMLS as distributed by MLS GRID
 - $439,9004 bd3 ba2k sqft14631 Meadowood Dr, Savage, MN 55378For Sale
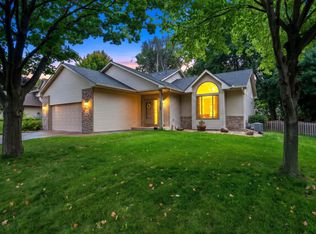 MLS ID #7127090, Karissa W. White, RE/MAX Advantage Plus. NorthstarMLS as distributed by MLS GRID
 - $535,0004 bd3 ba2.5k sqft9207 W 136th St, Savage, MN 55378For Sale
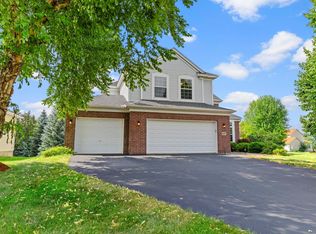 MLS ID #6806073, Nevin R Raghuveer, RE/MAX Results. NorthstarMLS as distributed by MLS GRID
 - $699,9005 bd4 ba3.9k sqft13265 Quebec Ave, Savage, MN 55378For SaleMLS ID #7141455, Shantelle Odegard, RE/MAX Results. NorthstarMLS as distributed by MLS GRID
- $575,0006 bd4 ba3.4k sqft1774 Fox Run, Shakopee, MN 55379For SaleMLS ID #7152757, Michael P Fix, Fix Realty. NorthstarMLS as distributed by MLS GRID
- $570,0004 bd4 ba3.8k sqft20628 Jura Trl, Lakeville, MN 55044For SaleMLS ID #7155993, Emily Olson, Redfin Corporation. NorthstarMLS as distributed by MLS GRID
- $699,9995 bd3 ba3.5k sqft8367 153rd Pl, Savage, MN 55378For SaleMLS ID #7120534, Jason P Stockwell, eXp Realty. NorthstarMLS as distributed by MLS GRID
- $584,9004 bd4 ba3k sqft7432 Whitehall Rd, Shakopee, MN 55379For SaleMLS ID #7122364, Jeffrey T Stephenson, Edina Realty, Inc.. NorthstarMLS as distributed by MLS GRID
- $600,0005 bd4 ba3.5k sqft39 Marcin Hl, Burnsville, MN 55337For SaleMLS ID #7125932, Michael J Finstad, Engel & Volkers Minneapolis. NorthstarMLS as distributed by MLS GRID
- $600,0005 bd4 ba3.8k sqft17126 Jonathan Ct, Lakeville, MN 55044For SaleMLS ID #7121660, Jerod M. Guida, Prandium Group Real Estate. NorthstarMLS as distributed by MLS GRID
- $599,9004 bd4 ba3k sqft17707 Kingsbury Cir, Lakeville, MN 55044For SaleMLS ID #7141354, Desrochers Realty Group, eXp Realty. NorthstarMLS as distributed by MLS GRID
- $589,0004 bd4 ba3.5k sqft17678 Kettering Trl, Lakeville, MN 55044For SaleMLS ID #7086140, Steve Koleno, Beycome Brokerage Realty LLC. NorthstarMLS as distributed by MLS GRID
- $599,0003 bd4 ba3.3k sqft4167 Eau Claire Trl NE, Prior Lake, MN 55372For SaleMLS ID #7104267, Katherine L Johnson, Home Avenue Flat Fee Realty. NorthstarMLS as distributed by MLS GRID
- $575,0005 bd3 ba3k sqft989 Danube Ave, Shakopee, MN 55379For SaleMLS ID #7152944, Katie Ashland, Edina Realty, Inc.. NorthstarMLS as distributed by MLS GRID
- $525,0005 bd4 ba3.7k sqft17664 Kettering Trl, Lakeville, MN 55044For SaleMLS ID #7120101, Doug MacCallum, Edina Realty, Inc.. NorthstarMLS as distributed by MLS GRID
- $550,0005 bd4 ba3.5k sqft13635 Gardenia Path, Apple Valley, MN 55124For SaleMLS ID #7079730, The Huerkamp Home Group, Keller Williams Preferred Rlty. NorthstarMLS as distributed by MLS GRID
- $425,0003 bd3 ba2.2k sqft5364 W 132nd St, Savage, MN 55378For SaleMLS ID #7146460, Hillary J Slama, Engel & Volkers Prior Lake. NorthstarMLS as distributed by MLS GRID
- $599,0004 bd4 ba3.7k sqft13789 Guild Ave, Apple Valley, MN 55124For SaleMLS ID #7141325, Lisa Lundell, Cannon Realty. NorthstarMLS as distributed by MLS GRID
- $529,9004 bd3 ba2.5k sqft16381 Gunflint Trl, Lakeville, MN 55044For SaleMLS ID #7143740, Caitlyn Marie Engler, eXp Realty. NorthstarMLS as distributed by MLS GRID
