Situated on a tranquil pond on a quiet no-thru street, this gorgeous home was designed with a focus on privacy and natural beauty. The premium pond lot is framed by large, mature trees, and this serene setting was wisely chosen as the focal point of the home, with many large windows providing lots of natural light and spectacular nature views from every vantage point - whether you are enjoying time on the main floor or gazing out across the backyard from the deck or rear-facing owner's suite. The picturesque natural setting also attracts a variety of wildlife, and the sellers have enjoyed countless hours watching deer, foxes, turtles, eagles, and owls pass through the backyard. The bright, welcoming foyer opens to a well-designed open floor plan on the main floor featuring vaulted ceilings and hardwood floors, a spacious kitchen with skylight, center island, and plenty of cabinet and counter space, living room with gas fireplace, dining space with walkout access to the backyard deck and patio, and convenient main floor laundry. The upper level also offers an ideal layout with three good-sized bedrooms and 2 full baths, including an owner's suite with vaulted ceiling, walk-in closet, and luxurious, renovated full bath with tile shower, jetted tub, heated marble floors, and double-bowl vanity. The lower level includes a large family room with built-in cabinetry, 5.1 surround sound speakers, another cozy gas fireplace, and an adjacent bar area - perfect for entertaining, movie nights, or watching the big game - as well as a huge 4th bedroom with recessed lighting, lots of windows, and french doors that can easily flex as an office, and walkout access to the backyard patio. Most of the basement is an enormous rec room with recessed lighting, built-in cabinetry, and plenty of space for table games. New furnace and AC in 2025. Insulated, heated 3-stall garage with plenty of space for tinkering and storage. Located in the highly-rated Prior Lake/Savage School District (ISD 719), only 0.3 miles from McColl Park (fishing, 12 pickleball courts, walking trails along McColl Lake), and just a short drive to Hwy. 169 and Hwy. 13, offering quick access to shopping and amenities. This home is ready to move in and enjoy!
Active
Price cut: $16K (8/6)
$549,000
7148 Maryland Cir, Savage, MN 55378
4beds
3,087sqft
Single Family
Built in 1997
0.25 Acres Lot
$546,900 Zestimate®
$178/sqft
$-- HOA
What's special
Hardwood floorsCenter islandTranquil pondCozy gas fireplaceVaulted ceilingsBright welcoming foyerSpacious kitchen with skylight
- 104 days
- 484
- 26
Zillow last checked:
Listing updated:
Listed by:
Tim Schepers 612-743-6670,
Park Street Realty, LLC
Source: NorthstarMLS as distributed by MLS GRID,MLS#: 7080094
Facts & features
Interior
Bedrooms & bathrooms
- Bedrooms: 4
- Bathrooms: 3
- Full bathrooms: 2
- 3/4 bathrooms: 1
Bedroom
- Level: Upper
- Area: 208 Square Feet
- Dimensions: 16x13
Bedroom 2
- Level: Upper
- Area: 120 Square Feet
- Dimensions: 12x10
Bedroom 3
- Level: Upper
- Area: 110 Square Feet
- Dimensions: 11x10
Bedroom 4
- Level: Lower
- Area: 240 Square Feet
- Dimensions: 20x12
Dining room
- Level: Main
- Area: 121 Square Feet
- Dimensions: 11x11
Family room
- Level: Upper
- Area: 322 Square Feet
- Dimensions: 23x14
Foyer
- Level: Main
- Area: 130 Square Feet
- Dimensions: 13x10
Kitchen
- Level: Lower
- Area: 182 Square Feet
- Dimensions: 14x13
Laundry
- Level: Main
- Area: 42 Square Feet
- Dimensions: 7x6
Living room
- Level: Main
- Area: 210 Square Feet
- Dimensions: 15x14
Mud room
- Level: Main
- Area: 56 Square Feet
- Dimensions: 8x7
Recreation room
- Level: Basement
- Area: 528 Square Feet
- Dimensions: 24x22
Storage
- Level: Basement
- Area: 98 Square Feet
- Dimensions: 14x7
Walk in closet
- Level: Upper
- Area: 60 Square Feet
- Dimensions: 10x6
Heating
- Baseboard, Forced Air, Fireplace(s)
Cooling
- Central Air
Appliances
- Included: Dishwasher, Disposal, Dryer, Gas Water Heater, Microwave, Range, Refrigerator, Stainless Steel Appliance(s), Washer, Water Softener Owned
- Laundry: Gas Dryer Hookup, Laundry Room, Main Level, Sink, Washer Hookup
Features
- Basement: Block,Daylight,Drain Tiled,Egress Window(s),Finished,Storage Space,Sump Basket,Sump Pump,Walk-Out Access
- Number of fireplaces: 2
- Fireplace features: Amusement Room, Circulating, Family Room, Gas
Interior area
- Total structure area: 3,167
- Total interior livable area: 3,087 sqft
- Finished area above ground: 1,622
- Finished area below ground: 1,465
Property
Parking
- Total spaces: 3
- Parking features: Attached, Asphalt, Electric, Garage, Garage Door Opener, Heated Garage, Insulated Garage, Storage
- Attached garage spaces: 3
- Has uncovered spaces: Yes
- Details: Garage Door Height (7), Garage Door Width (16)
Accessibility
- Accessibility features: None
Features
- Levels: Four or More Level Split
- Patio & porch: Deck, Patio
- Pool features: None
- Fencing: None
- Waterfront features: Pond
Lot
- Size: 0.25 Acres
- Dimensions: 83 x 137 x 84 x 126
- Features: Accessible Shoreline, Property Adjoins Public Land, Tree Coverage - Heavy
Details
- Foundation area: 1545
- Parcel number: 262290110
- Zoning description: Residential-Single Family
Construction
Type & style
- Home type: SingleFamily
- Property subtype: Single Family
Materials
- Block
- Roof: Age Over 8 Years,Architectural Shingle,Pitched
Condition
- New construction: No
- Year built: 1997
Utilities & green energy
- Electric: Circuit Breakers, 150 Amp Service
- Gas: Electric, Natural Gas
- Sewer: City Sewer/Connected
- Water: City Water/Connected
- Utilities for property: Underground Utilities
Community & HOA
Community
- Subdivision: Mccoll Pond
HOA
- Has HOA: No
Location
- Region: Savage
Financial & listing details
- Price per square foot: $178/sqft
- Tax assessed value: $506,000
- Annual tax amount: $5,435
- Date on market: 5/28/2026
- Road surface type: Paved
Estimated market value
$546,900
$520,000 - $574,000
$3,271/mo
Price history
| Date | Event | Price |
|---|---|---|
| 8/6/2026 | Price change | $549,000-2.8%$178/sqft |
Source:  NorthstarMLS as distributed by MLS GRID #7080094 Report a problem NorthstarMLS as distributed by MLS GRID #7080094 Report a problem | ||
| 6/29/2026 | Price change | $565,000-1.7%$183/sqft |
Source: NorthstarMLS as distributed by MLS GRID #7080094 Report a problem | ||
| 6/11/2026 | Price change | $575,000-2.5%$186/sqft |
Source: NorthstarMLS as distributed by MLS GRID #7080094 Report a problem | ||
| 5/29/2026 | Listed for sale | $589,900+100.6%$191/sqft |
Source: NorthstarMLS as distributed by MLS GRID #7080094 Report a problem | ||
| 3/25/2009 | Sold | $294,000-2%$95/sqft |
Source:  Lake Superior Area Realtors as distributed by MLS GRID #1474739 Report a problem Lake Superior Area Realtors as distributed by MLS GRID #1474739 Report a problem | ||
| 2/15/2009 | Price change | $299,900-11.8%$97/sqft |
Source: NRT Minneapolis #3647262 Report a problem | ||
| 2/7/2009 | Listed for sale | $339,900+68.4%$110/sqft |
Source: NRT Minneapolis #3643960 Report a problem | ||
| 4/23/1998 | Sold | $201,805$65/sqft |
Source: Public Record Report a problem | ||
Public tax history
| Year | Property taxes | Tax assessment |
|---|---|---|
| 2026 | $5,462 +17.5% | $506,000 +1% |
| 2025 | $4,650 -3.6% | $500,900 +12.4% |
| 2024 | $4,822 +2.1% | $445,700 -2.2% |
| 2023 | $4,722 +8% | $455,700 -0.4% |
| 2022 | $4,372 -2.1% | $457,500 +26.5% |
| 2021 | $4,466 +2.3% | $361,800 +6.8% |
| 2020 | $4,364 | $338,800 |
| 2019 | $4,364 -1.3% | $338,800 |
| 2018 | $4,422 +11.7% | -- |
| 2016 | $3,960 | -- |
| 2014 | $3,960 | -- |
| 2013 | -- | $235,200 |
| 2012 | -- | $235,200 -9.4% |
| 2011 | $3,988 +4.1% | $259,700 -8.2% |
| 2010 | $3,830 -2.6% | $283,000 -5% |
| 2009 | $3,932 -1% | $297,900 |
| 2008 | $3,972 +4.6% | -- |
| 2007 | $3,798 +17.4% | -- |
| 2006 | $3,236 +4.1% | -- |
| 2005 | $3,110 -3.8% | -- |
| 2004 | $3,234 +6.5% | -- |
| 2003 | $3,036 +17.1% | -- |
| 2002 | $2,592 -22.9% | -- |
| 2001 | $3,362 | -- |
Find assessor info on the county website
Monthly payment
Est. payment
Payment breakdown
Explore the cost of this home by adjusting the details. Changes won't be saved.Climate risks
Neighborhood: 55378
Similar homes
- $550,0004 bd3 ba2.5k sqft9207 W 136th St, Savage, MN 55378For Sale
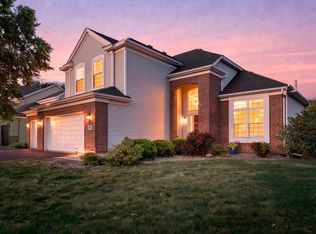
 MLS ID #6806073, Nevin R Raghuveer, RE/MAX Results. NorthstarMLS as distributed by MLS GRID
 - $495,0003 bd3 ba2.9k sqft14023 N Walters Way, Savage, MN 55378For Sale
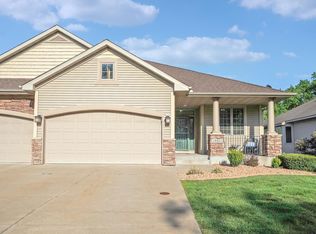 MLS ID #7134416, Paul Bothof, RE/MAX Advantage Plus. NorthstarMLS as distributed by MLS GRID
 - $574,9005 bd4 ba3.8k sqft14991 Credit View Dr, Savage, MN 55378For Sale
 MLS ID #7119760, Kelly Beck, RE/MAX Advantage Plus. NorthstarMLS as distributed by MLS GRID
 - $465,0004 bd3 ba2.7k sqft5604 Lone Oak Dr, Savage, MN 55378For Sale
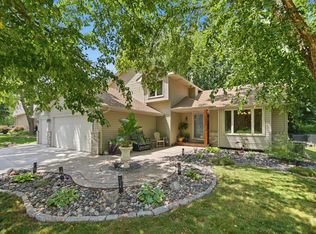 MLS ID #7132159, Brian W. Ballinger, RE/MAX Advantage Plus. NorthstarMLS as distributed by MLS GRID
 - $450,0004 bd2 ba2.1k sqft12754 Independence Ave, Savage, MN 55378For SaleMLS ID #7132923, Christian Peterson, Lakes Sotheby's International. NorthstarMLS as distributed by MLS GRID
- $450,0003 bd3 ba2.2k sqft5364 W 132nd St, Savage, MN 55378For SaleMLS ID #7117224, Hillary J Slama, Engel & Volkers Prior Lake. NorthstarMLS as distributed by MLS GRID
- $699,9005 bd4 ba3.6k sqft8939 Heatherton Ridge Dr, Savage, MN 55378For SaleMLS ID #7134480, Kyle White, RE/MAX Advantage Plus. NorthstarMLS as distributed by MLS GRID
- $584,9004 bd4 ba3k sqft7432 Whitehall Rd, Shakopee, MN 55379For SaleMLS ID #7122364, Jeffrey T Stephenson, Edina Realty, Inc.. NorthstarMLS as distributed by MLS GRID
- $599,9005 bd4 ba3.3k sqft16715 Blind Lake Trl SE, Prior Lake, MN 55372For SaleMLS ID #7133535, Paul W Busselman, RE/MAX Preferred. NorthstarMLS as distributed by MLS GRID
- $499,0004 bd3 ba2.8k sqft14314 Robin Rd NE, Prior Lake, MN 55372For SaleMLS ID #7116034, Patrick Morgan, Coldwell Banker Realty. NorthstarMLS as distributed by MLS GRID
- $729,9995 bd3 ba3.5k sqft8367 153rd Pl, Savage, MN 55378For SaleMLS ID #7120534, Jason P Stockwell, eXp Realty. NorthstarMLS as distributed by MLS GRID
- $585,0006 bd4 ba3.4k sqft1774 Fox Run, Shakopee, MN 55379For SaleMLS ID #7130220, Michael P Fix, Fix Realty. NorthstarMLS as distributed by MLS GRID
- $400,0003 bd2 ba2k sqft13285 Lynn Ave, Savage, MN 55378For SaleMLS ID #7107494, Sarah Krocak, RE/MAX Advantage Plus. NorthstarMLS as distributed by MLS GRID
- $525,0004 bd3 ba3k sqft2637 Wilds Ln NW, Prior Lake, MN 55372For SaleMLS ID #7139269, Lori Anderson, Engel & Volkers Prior Lake. NorthstarMLS as distributed by MLS GRID
- $600,0005 bd4 ba3.5k sqft39 Marcin Hl, Burnsville, MN 55337For SaleMLS ID #7125932, Michael J Finstad, Engel & Volkers Minneapolis. NorthstarMLS as distributed by MLS GRID
- $549,0004 bd3 ba2.8k sqft12628 Dutch Ct, Apple Valley, MN 55124For SaleMLS ID #7102278, Meena Thao, eXp Realty. NorthstarMLS as distributed by MLS GRID
- $599,0003 bd4 ba3.3k sqft4167 Eau Claire Trl NE, Prior Lake, MN 55372For SaleMLS ID #7104267, Katherine L Johnson, Home Avenue Flat Fee Realty. NorthstarMLS as distributed by MLS GRID
- $534,9004 bd4 ba3.3k sqft17452 Goodland Path, Lakeville, MN 55044For SaleMLS ID #7134574, Doug MacCallum, Edina Realty, Inc.. NorthstarMLS as distributed by MLS GRID
- $559,9004 bd3 ba2.4k sqft14886 Tealwood Ct, Eden Prairie, MN 55347For SaleMLS ID #7108946, Christopher Buesgens, Compass. NorthstarMLS as distributed by MLS GRID
- $589,0004 bd4 ba3.5k sqft17678 Kettering Trl, Lakeville, MN 55044For SaleMLS ID #7086140, Steve Koleno, Beycome Brokerage Realty LLC. NorthstarMLS as distributed by MLS GRID
