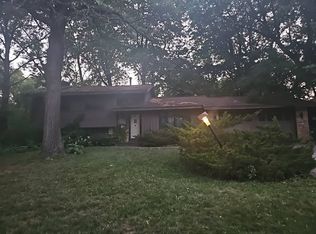
Space, flexibility, and an incredible 4-car garage setup come together in this 4-bedroom, 3-bath Burnsville home. Built in 2004 and offering nearly 2,900 finished square feet, the bright, open main level offers plenty of room to gather. The spacious kitchen features a large center island that flows into the dining and living areas, complete with a fireplace and oversized windows overlooking the backyard. The generous primary suite includes a walk-in closet and private bath with double vanity, soaking tub, and separate shower. Downstairs, you'll find a large family room, second fireplace, additional bedrooms, and full bath. Outside, enjoy a tree-lined backyard and deck, plus a rare combination of an attached 2-car garage and detached, heated/insulated (built in 2010) 2-car garage—ideal for extra vehicles, storage, hobbies, or workshop space. With generous room both inside and out, this home offers the space to make it your own.
Active
$499,900
13675 Nicollet Ave, Burnsville, MN 55337
4beds
2,838sqft
:
Get pre-qualified$3,061/mo
Single Family
Built in 2004
0.42 Acres Lot
$497,300 Zestimate®
$176/sqft
$-- HOA
What's special
Second fireplaceLarge center islandTree-lined backyardBright open main levelSeparate showerSoaking tubGenerous primary suite
- 11 hours |
- 70 |
- 6 |
Zillow last checked:
Listing updated:
Listed by:
Jamie Bolinger 507-837-9334,
Keller Williams Realty Integrity Lakes
Source: NorthstarMLS as distributed by MLS GRID,MLS#: 7123247
Facts & features
Interior
Bedrooms & bathrooms
- Bedrooms: 4
- Bathrooms: 3
- Full bathrooms: 2
- 1/2 bathrooms: 1
Bathroom
- Description: Full Primary,Full Basement,Main Floor 1/2 Bath,Main Floor Full Bath
Dining room
- Description: Informal Dining Room
Heating
- Forced Air
Cooling
- Central Air
Appliances
- Included: Dishwasher, Gas Water Heater, Microwave, Range, Refrigerator, Stainless Steel Appliance(s)
- Laundry: Electric Dryer Hookup, Main Level, Washer Hookup
Features
- Basement: Finished
- Number of fireplaces: 2
- Fireplace features: Family Room, Gas, Living Room
Interior area
- Total structure area: 4,177
- Total interior livable area: 2,838 sqft
- Finished area above ground: 1,484
- Finished area below ground: 1,354
Property
Parking
- Total spaces: 4
- Parking features: Attached, Detached Garage, Multiple Garages
- Attached garage spaces: 4
Accessibility
- Accessibility features: None
Features
- Levels: One
- Stories: 1
- Patio & porch: Deck
Lot
- Size: 0.42 Acres
- Dimensions: 200 x
Details
- Additional structures: Garage(s)
- Foundation area: 1484
- Parcel number: 021647501010
- Zoning description: Residential-Single Family
Construction
Type & style
- Home type: SingleFamily
- Property subtype: Single Family
Condition
- New construction: No
- Year built: 2004
Utilities & green energy
- Gas: Natural Gas
- Sewer: City Sewer/Connected
- Water: City Water/Connected
Community & HOA
Community
- Subdivision: Carter Sub
HOA
- Has HOA: No
Location
- Region: Burnsville
Financial & listing details
- Price per square foot: $176/sqft
- Annual tax amount: $5,022
- Date on market: 8/7/2026
Estimated market value
$497,300
$472,000 - $522,000
$3,217/mo
Price history
| Date | Event | Price |
|---|---|---|
| 8/7/2026 | Listed for sale | $499,900+112.7%$176/sqft |
Source:  NorthstarMLS as distributed by MLS GRID #7123247 Report a problem NorthstarMLS as distributed by MLS GRID #7123247 Report a problem | ||
| 6/16/2009 | Sold | $235,000$83/sqft |
Source:  Lake Superior Area Realtors as distributed by MLS GRID #1416278 Report a problem Lake Superior Area Realtors as distributed by MLS GRID #1416278 Report a problem | ||
Public tax history
Tax history is unavailable.
Monthly payment
Est. payment
Payment breakdown
Explore the cost of this home by adjusting the details. Changes won't be saved.Climate risks
Neighborhood: 55337
Nearby schools
GreatSchools rating
- 4/10Sky Oaks Elementary SchoolGrades: PK-5Distance: 0.5 mi
- 4/10Nicollet Junior High SchoolGrades: 6-8Distance: 0.5 mi
- 4/10Burnsville Senior High SchoolGrades: 9-12Distance: 2.1 mi
- $510,9003 bd2 ba2.8k sqft13675 Nicollet Ave S, Burnsville, MN 55337Off Market

- $461,0004 bd4 ba2.9k sqft23 Marcin Hl, Burnsville, MN 55337Off Market
- $462,9003 bd2 ba2.8k sqft13685 Nicollet Ave S, Burnsville, MN 55337Off Market

- $537,8005 bd4 ba4k sqft27 Marcin Hl, Burnsville, MN 55337Off Market
- $381,5003 bd4 ba1.6k sqft19 Marcin Hl, Burnsville, MN 55337Off Market
- $176,3002 bd1 ba1.3k sqft13701 Nicollet Ave S #103, Burnsville, MN 55337Off Market
- $179,3002 bd2 ba1.3k sqft13701 Nicollet Ave S #104, Burnsville, MN 55337Off Market
- $164,9002 bd2 ba1.2k sqft13701 Nicollet Ave S #203, Burnsville, MN 55337Off Market
A local agent can set up tours, give advice and negotiate with sellers.
Similar homes
- $499,9003 bd2 ba3.1k sqft100 Marcin Ln, Burnsville, MN 55337For Sale

 MLS ID #7121726, The Herrmann Team, Home Avenue Flat Fee Realty. NorthstarMLS as distributed by MLS GRID
 - $565,0003 bd3 ba3.5k sqft13705 Country Pl, Burnsville, MN 55337For Sale
 MLS ID #7119525, Sarah Ruhland - The Property Geeks, Real Broker, LLC. NorthstarMLS as distributed by MLS GRID
 - $--3 bd2 ba2.1k sqft620 Thoreau Dr, Burnsville, MN 55337Auction
 Auction.com 2
 - $514,9004 bd3 ba3.3k sqft1820 Slater Ln, Burnsville, MN 55337For Sale
 MLS ID #7119099, Leslie M Dahlen, Realty Exchange. NorthstarMLS as distributed by MLS GRID
 - $449,9003 bd3 ba2.3k sqft13628 Vincent Cir, Burnsville, MN 55337For SaleMLS ID #7122723, Allana Lippman, Weichert, REALTORS- Heartland. NorthstarMLS as distributed by MLS GRID
- $449,9006 bd2 ba2.5k sqft605 Pheasant Run, Burnsville, MN 55337For SaleMLS ID #7122291, Kyle White, RE/MAX Advantage Plus. NorthstarMLS as distributed by MLS GRID
- $--4 bd3 ba2.3k sqft2409 Skyline Dr S, Burnsville, MN 55337AuctionAuction.com 2
- $515,0004 bd4 ba2.6k sqft613 Chicago Dr, Burnsville, MN 55306For SaleMLS ID #7064189, Chad Huebener, Edina Realty, Inc.. NorthstarMLS as distributed by MLS GRID
- $625,0004 bd4 ba4k sqft71 Marcin Hl, Burnsville, MN 55337For SaleMLS ID #7116800, Dennis A. Guldseth, Edina Realty, Inc.. NorthstarMLS as distributed by MLS GRID
- $429,9004 bd3 ba2.8k sqft13513 Colfax Ave S, Burnsville, MN 55337For SaleMLS ID #7106655, Lee J Arntz, RE/MAX Results. NorthstarMLS as distributed by MLS GRID
- $364,9004 bd2 ba1.7k sqft13101 Oakland Dr, Burnsville, MN 55337For SaleMLS ID #7115984, Andrew Walfoort, eXp Realty. NorthstarMLS as distributed by MLS GRID
- $--4 bd2 ba2k sqft15600 Fremont Ave S, Burnsville, MN 55306AuctionAuction.com 2
- $439,9004 bd2 ba2.1k sqft13628 Bryant Pl S, Burnsville, MN 55337For SaleMLS ID #7076582, Renee Lego, RE/MAX Results. NorthstarMLS as distributed by MLS GRID
- $439,9004 bd2 ba2k sqft2318 Friendship Ln, Burnsville, MN 55337For SaleMLS ID #7117628, Jeremy M. Flicek, JFH Realty. NorthstarMLS as distributed by MLS GRID
- $587,0005 bd4 ba3.5k sqft12914 5th Ave S, Burnsville, MN 55337For SaleMLS ID #7089936, Ann Elenbaas, Anderson Realty. NorthstarMLS as distributed by MLS GRID
- $375,0004 bd2 ba2k sqft13216 Parkwood Dr, Burnsville, MN 55337For SaleMLS ID #7099332, Lisa A. Handley, RE/MAX Advantage Plus. NorthstarMLS as distributed by MLS GRID
- $475,0004 bd3 ba2.6k sqft13655 Henna Ct, Apple Valley, MN 55124For SaleMLS ID #7117900, Dan Nelson-Sohus Real Estate Group, Edina Realty, Inc.. NorthstarMLS as distributed by MLS GRID
- $425,0005 bd3 ba2.7k sqft12316 Villaburne Dr, Burnsville, MN 55337For SaleMLS ID #7117097, Jado Hark, Compass. NorthstarMLS as distributed by MLS GRID
- $429,0005 bd2 ba1.7k sqft524 Wood Way, Burnsville, MN 55337For SaleMLS ID #7096170, Aleksandr Livhits, RES Realty. NorthstarMLS as distributed by MLS GRID
- $419,9004 bd2 ba1.7k sqft14326 Park Ave S, Burnsville, MN 55337For SaleMLS ID #7117189, Tyanne Ly Chuong, National Realty Guild. NorthstarMLS as distributed by MLS GRID
