Thoughtfully updated from top to bottom, this move in ready Burnsville home offers the perfect combination of comfort, style, and everyday convenience. Situated on a spacious lot surrounded by mature trees, you'll enjoy an established neighborhood just minutes from shopping, dining, parks, schools, and major commuter routes.
Inside, you'll find bright, inviting living spaces designed for both everyday living and entertaining. The functional floor plan features a finished lower level with a cozy fireplace, stainless steel appliances, and comfortable gathering spaces throughout. Whether hosting family and friends or enjoying a quiet evening at home, this home offers flexibility for every stage of life.
Step outside to your own private retreat, where a fully fenced backyard and screened in porch provide the perfect setting to relax, entertain, or enjoy Minnesota's beautiful seasons. The mature landscaping adds both privacy and charm, creating an outdoor space you'll appreciate year round.
Major improvements have already been completed, giving buyers confidence and peace of mind. Recent updates include a newer roof, windows, electrical panel, driveway, water heater, basement flooring and drywall, fresh interior paint, updated lighting, closet doors, a beautifully refreshed upper level bathroom with new shower tile and fixtures, and a newer washing machine.
Combining extensive updates, desirable amenities, inviting indoor and outdoor living spaces, and an exceptional Burnsville location, 13101 Oakland Drive is truly move in ready and prepared for its next chapter.
Pending
$364,900
13101 Oakland Dr, Burnsville, MN 55337
4beds
1,726sqft
Single Family
Built in 1967
0.27 Acres Lot
$370,600 Zestimate®
$211/sqft
$-- HOA
What's special
- 19 days |
- 1,228 |
- 102 |
Zillow last checked:
Listing updated:
Listed by:
Andrew Walfoort 651-792-6535,
eXp Realty
Source: NorthstarMLS as distributed by MLS GRID,MLS#: 7115984
Facts & features
Interior
Bedrooms & bathrooms
- Bedrooms: 4
- Bathrooms: 2
- Full bathrooms: 1
- 3/4 bathrooms: 1
Bedroom
- Level: Main
- Area: 156 Square Feet
- Dimensions: 13x12
Bedroom 2
- Level: Main
- Area: 120 Square Feet
- Dimensions: 12x10
Bedroom 3
- Level: Main
- Area: 100 Square Feet
- Dimensions: 10x10
Bedroom 4
- Level: Lower
- Area: 110 Square Feet
- Dimensions: 11x10
Bathroom
- Level: Main
- Area: 48 Square Feet
- Dimensions: 8x6
Bathroom
- Level: Lower
- Area: 48 Square Feet
- Dimensions: 8x6
Dining room
- Level: Main
- Area: 108 Square Feet
- Dimensions: 12x9
Family room
- Level: Lower
- Area: 368 Square Feet
- Dimensions: 23x16
Kitchen
- Level: Main
- Area: 156 Square Feet
- Dimensions: 13x12
Living room
- Level: Main
- Area: 216 Square Feet
- Dimensions: 18x12
Office
- Level: Lower
- Area: 110 Square Feet
- Dimensions: 11x10
Screened porch
- Level: Lower
- Area: 204 Square Feet
- Dimensions: 17x12
Storage
- Level: Lower
- Area: 308 Square Feet
- Dimensions: 28x11
Heating
- Forced Air, Fireplace(s)
Cooling
- Central Air
Appliances
- Included: Dishwasher, Disposal, Dryer, Exhaust Fan, Water Osmosis System, Microwave, Range, Refrigerator, Stainless Steel Appliance(s), Washer, Water Softener Owned
- Laundry: Gas Dryer Hookup, Lower Level, Washer Hookup
Features
- Basement: Partially Finished,Sump Pump,Walk-Out Access
- Number of fireplaces: 1
- Fireplace features: Brick, Family Room, Gas
Interior area
- Total structure area: 2,006
- Total interior livable area: 1,726 sqft
- Finished area above ground: 1,026
- Finished area below ground: 700
Property
Parking
- Total spaces: 2
- Parking features: Attached, Asphalt
- Attached garage spaces: 2
Accessibility
- Accessibility features: None
Features
- Levels: One
- Stories: 1
- Patio & porch: Rear Porch, Screened
- Fencing: Chain Link,Wood
Lot
- Size: 0.27 Acres
- Dimensions: 100 x 134
- Features: Corner Lot, Irregular Lot, Tree Coverage - Medium
Details
- Foundation area: 1026
- Parcel number: 025660203010
- Zoning description: Residential-Single Family
Construction
Type & style
- Home type: SingleFamily
- Property subtype: Single Family
Materials
- Roof: Age 8 Years or Less,Asphalt
Condition
- New construction: No
- Year built: 1967
Utilities & green energy
- Gas: Natural Gas
- Sewer: City Sewer/Connected
- Water: City Water/Connected
Community & HOA
Community
- Subdivision: Parkwood South 3rd Add
HOA
- Has HOA: No
Location
- Region: Burnsville
Financial & listing details
- Price per square foot: $211/sqft
- Tax assessed value: $338,400
- Annual tax amount: $3,668
- Date on market: 8/6/2026
- Cumulative days on market: 18 days
Estimated market value
$370,600
$352,000 - $389,000
$2,612/mo
Price history
| Date | Event | Price |
|---|---|---|
| 8/17/2026 | Pending sale | $364,900$211/sqft |
Source:  NorthstarMLS as distributed by MLS GRID #7115984 Report a problem NorthstarMLS as distributed by MLS GRID #7115984 Report a problem | ||
| 8/7/2026 | Listed for sale | $364,900+32.7%$211/sqft |
Source: NorthstarMLS as distributed by MLS GRID #7115984 Report a problem | ||
| 3/27/2020 | Sold | $275,000+1.9%$159/sqft |
Source: NorthstarMLS as distributed by MLS GRID #5430396 Report a problem | ||
| 3/26/2020 | Pending sale | $270,000$156/sqft |
Source: Gold Group Realty, LLC #5430396 Report a problem | ||
| 2/7/2020 | Listed for sale | $270,000+17.4%$156/sqft |
Source: Gold Group Realty, LLC #5430396 Report a problem | ||
| 5/18/2015 | Sold | $229,900$133/sqft |
Source: NorthstarMLS as distributed by MLS GRID #4581059 Report a problem | ||
| 4/7/2015 | Listed for sale | $229,900$133/sqft |
Source: Coldwell Banker Burnet - Highland Park #4581059 Report a problem | ||
| 11/7/2014 | Listing removed | $229,900$133/sqft |
Source: Coldwell Banker Burnet - Highland Park #4532411 Report a problem | ||
| 9/30/2014 | Price change | $229,900-4.2%$133/sqft |
Source: Coldwell Banker Burnet - Highland Park #4532411 Report a problem | ||
| 6/8/2014 | Listed for sale | $239,900+0.8%$139/sqft |
Source: Coldwell Banker Burnet - Highland Park #4532411 Report a problem | ||
| 10/27/2004 | Sold | $237,900+40%$138/sqft |
Source: Public Record Report a problem | ||
| 11/8/2000 | Sold | $169,900$98/sqft |
Source: Public Record Report a problem | ||
Public tax history
| Year | Property taxes | Tax assessment |
|---|---|---|
| 2024 | $3,518 -1.6% | $338,400 -1.8% |
| 2023 | $3,576 +2.6% | $344,600 +3.8% |
| 2022 | $3,486 +20.3% | $332,000 +19% |
| 2021 | $2,898 +1.8% | $279,100 +12.7% |
| 2020 | $2,846 -1% | $247,686 -2.9% |
| 2019 | $2,876 +0.3% | $255,000 +4.9% |
| 2018 | $2,868 | $243,000 +6.9% |
| 2017 | $2,868 +4.5% | $227,300 +9.1% |
| 2016 | $2,744 +8.6% | $208,400 +15.2% |
| 2015 | $2,527 +0.4% | $180,978 +4.6% |
| 2014 | $2,516 -9.7% | $173,021 +12.9% |
| 2013 | $2,785 +26.3% | $153,292 |
| 2012 | $2,206 -0.9% | -- |
| 2011 | $2,226 +0.1% | -- |
| 2010 | $2,224 -3% | -- |
| 2009 | $2,292 -3% | -- |
| 2008 | $2,362 +15.3% | -- |
| 2007 | $2,048 +1.4% | -- |
| 2006 | $2,019 +17% | -- |
| 2004 | $1,726 +2.3% | -- |
| 2003 | $1,686 +16.3% | -- |
| 2002 | $1,450 -11.3% | -- |
| 2001 | $1,634 | -- |
Find assessor info on the county website
Monthly payment
Est. payment
Payment breakdown
Explore the cost of this home by adjusting the details. Changes won't be saved.Climate risks
Neighborhood: 55337
Nearby schools
GreatSchools rating
- 8/10Gideon Pond Elementary SchoolGrades: PK-5Distance: 0.1 mi
- 4/10Nicollet Junior High SchoolGrades: 6-8Distance: 0.4 mi
- 4/10Burnsville Senior High SchoolGrades: 9-12Distance: 1.3 mi
- $355,0003 bd2 ba1.1k sqft13105 Oakland Dr, Burnsville, MN 55337Off Market
- $339,1003 bd2 ba1.1k sqft13100 Pine Ridge Rd, Burnsville, MN 55337Off Market
- $358,2003 bd2 ba1k sqft616 E 131st St, Burnsville, MN 55337Off Market
- $358,8003 bd2 ba1.2k sqft13109 Oakland Dr, Burnsville, MN 55337Off Market
- $386,8003 bd3 ba2.2k sqft620 E 131st St, Burnsville, MN 55337Off Market
- $370,4009 bd6 ba1.8k sqft13104 Pine Ridge Rd, Burnsville, MN 55337Off Market
- $347,9003 bd2 ba1.2k sqft13100 Oakland Dr, Burnsville, MN 55337Off Market
- $382,0003 bd2 ba2.2k sqft13104 Oakland Dr, Burnsville, MN 55337Sold
A local agent can set up tours, give advice and negotiate with sellers.
Similar homes
- $384,9004 bd3 ba2k sqft409 Harold Dr, Burnsville, MN 55337For Sale
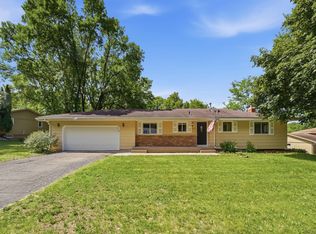
 MLS ID #7095883, Corey McCracken, RE/MAX Professionals. NorthstarMLS as distributed by MLS GRID
 - $425,0004 bd3 ba2.4k sqft12708 Parkwood Dr, Burnsville, MN 55337For Sale
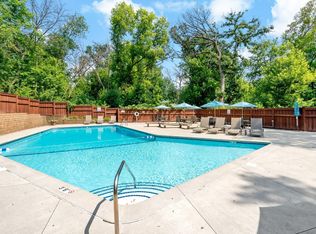 MLS ID #7123346, Andrea Soule, Coldwell Banker Realty. NorthstarMLS as distributed by MLS GRID
 - $399,9003 bd2 ba2.1k sqft11100 Schoolcraft Rd, Burnsville, MN 55337For Sale
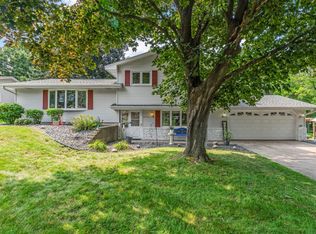 MLS ID #7123380, Cassandra L Benson, Real Broker, LLC. NorthstarMLS as distributed by MLS GRID
 - $359,9004 bd3 ba2.3k sqft981 Oriole Dr, Apple Valley, MN 55124For Sale
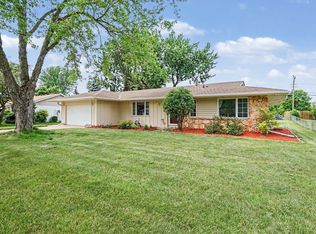 MLS ID #7122753, Joel M Liesener, View Realty. NorthstarMLS as distributed by MLS GRID
 - $385,0004 bd2 ba1.7k sqft2016 90th St W, Bloomington, MN 55431For SaleMLS ID #7121916, Michael Pauly, Pemberton RE. NorthstarMLS as distributed by MLS GRID
- $364,9003 bd2 ba1.9k sqft16546 Flagstaff Ave W, Rosemount, MN 55068For SaleMLS ID #7119852, Krista K. Nelson, Keller Williams Preferred Rlty. NorthstarMLS as distributed by MLS GRID
- $384,9003 bd3 ba2.1k sqft13769 Fairlawn Ave, Apple Valley, MN 55124For SaleMLS ID #7103067, Bryan M Cox, True Neighbor Realty. NorthstarMLS as distributed by MLS GRID
- $395,0004 bd2 ba2.1k sqft8236 Dupont Ave S, Bloomington, MN 55420For SaleMLS ID #7121619, Jason T Lange, RE/MAX Results. NorthstarMLS as distributed by MLS GRID
- $415,0004 bd2 ba2.4k sqft5675 W 137th St, Savage, MN 55378For SaleMLS ID #7127580, Albert G Hepp, BuySelf, Inc. NorthstarMLS as distributed by MLS GRID
- $400,0003 bd2 ba1.5k sqft16595 Harwell Ave, Lakeville, MN 55044For SaleMLS ID #7119413, Desrochers Realty Group, eXp Realty. NorthstarMLS as distributed by MLS GRID
- $389,9003 bd2 ba1.9k sqft6839 10th Ave S, Richfield, MN 55423For SaleMLS ID #7130543, Aileen K. Chan, Edina Realty, Inc.. NorthstarMLS as distributed by MLS GRID
- $375,0004 bd2 ba2k sqft3274 68th Ct E, Inver Grove Heights, MN 55076For SaleMLS ID #7120666, Luke Pettersen, Pemberton RE. NorthstarMLS as distributed by MLS GRID
- $280,0003 bd2 ba1.3k sqft1010 E 145th St, Burnsville, MN 55337For SaleMLS ID #7126072, Niki H Moeller, RE/MAX Results. NorthstarMLS as distributed by MLS GRID
- $385,0003 bd2 ba2.2k sqft8137 16th Ave S, Bloomington, MN 55425For SaleMLS ID #7118809, Holz Real Estate Group, Keller Williams Select Realty. NorthstarMLS as distributed by MLS GRID
- $390,0004 bd3 ba2.3k sqft7520 Blaisdell Ave S, Richfield, MN 55423For SaleMLS ID #7096390, Sarah Page, LPT Realty, LLC. NorthstarMLS as distributed by MLS GRID
- $384,9003 bd3 ba1.8k sqft9319 173rd St W, Lakeville, MN 55044For SaleMLS ID #7095271, Tyler T Layman, RE/MAX Advantage Plus. NorthstarMLS as distributed by MLS GRID
- $364,5004 bd2 ba1.9k sqft6364 Dawn Way, Inver Grove Heights, MN 55076For SaleMLS ID #7124067, Scott A. MacDougall, LPT Realty, LLC. NorthstarMLS as distributed by MLS GRID
- $419,9004 bd3 ba2.4k sqft17336 Jersey Way, Lakeville, MN 55044For SaleMLS ID #7113249, Rhonda Pahl, Excelsior Realty. NorthstarMLS as distributed by MLS GRID
- $390,0003 bd2 ba1.7k sqft17350 Foliage Ave, Farmington, MN 55024For SaleMLS ID #7020088, Dylan Seurer, Lakes Sotheby's International Realty. NorthstarMLS as distributed by MLS GRID
- $400,0003 bd3 ba1.6k sqft3661 152nd St W, Rosemount, MN 55068For SaleMLS ID #7123394, Chad E Pederson, Pederson Realty Inc. NorthstarMLS as distributed by MLS GRID
