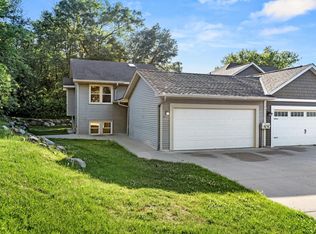
Wonderful 3 bedroom up home in the heart of Lakeville. This home is move in ready and will not last. Large fenced in yard. Private back yard. open floor plan. Rare primary 3/4 bath, large laundry room and big 3rd level family room. Radon system already installed. This is a great home in a great area. Minutes from Michaud Park, Crystal Lake GC, shopping, dining, 35W and Lakeville schools.
Active with contingency
Price cut: $20K (8/18)
$384,900
9319 173rd St W, Lakeville, MN 55044
3beds
1,858sqft
Single Family
Built in 1989
0.28 Acres Lot
$-- Zestimate®
$207/sqft
$-- HOA
What's special
Large fenced in yardOpen floor planLarge laundry room
- 84 days
- 1,105
- 127
Zillow last checked:
Listing updated:
Listed by:
Tyler T Layman 612-414-6035,
RE/MAX Advantage Plus
Source: NorthstarMLS as distributed by MLS GRID,MLS#: 7095271
Facts & features
Interior
Bedrooms & bathrooms
- Bedrooms: 3
- Bathrooms: 3
- Full bathrooms: 1
- 3/4 bathrooms: 2
Bedroom
- Level: Upper
- Area: 180 Square Feet
- Dimensions: 15x12
Bedroom 2
- Level: Upper
- Area: 156 Square Feet
- Dimensions: 13x12
Bedroom 3
- Level: Upper
- Area: 110 Square Feet
- Dimensions: 11x10
Dining room
- Level: Main
- Area: 120 Square Feet
- Dimensions: 12x10
Family room
- Level: Lower
- Area: 330 Square Feet
- Dimensions: 22x15
Kitchen
- Level: Main
- Area: 143 Square Feet
- Dimensions: 13x11
Laundry
- Level: Main
- Area: 66 Square Feet
- Dimensions: 11x6
Living room
- Level: Main
- Area: 216 Square Feet
- Dimensions: 18x12
Heating
- Forced Air
Cooling
- Central Air
Appliances
- Included: Dishwasher, Disposal, Exhaust Fan, Microwave, Range, Refrigerator, Stainless Steel Appliance(s)
- Laundry: Laundry Room, Main Level
Features
- Basement: Daylight,Finished,Sump Basket,Sump Pump
- Has fireplace: No
Interior area
- Total structure area: 1,956
- Total interior livable area: 1,858 sqft
- Finished area above ground: 1,236
- Finished area below ground: 622
Property
Parking
- Total spaces: 2
- Parking features: Attached
- Attached garage spaces: 2
- Details: Garage Dimensions (23x24)
Accessibility
- Accessibility features: None
Features
- Levels: Three Level Split
- Patio & porch: Deck
- Fencing: Chain Link
Lot
- Size: 0.28 Acres
- Dimensions: 130 x 95
- Features: Tree Coverage - Medium
Details
- Foundation area: 720
- Parcel number: 223330005030
- Zoning description: Residential-Single Family
Construction
Type & style
- Home type: SingleFamily
- Property subtype: Single Family
Materials
- Frame
- Roof: Asphalt
Condition
- New construction: No
- Year built: 1989
Utilities & green energy
- Electric: Circuit Breakers
- Gas: Natural Gas
- Sewer: City Sewer/Connected
- Water: City Water/Connected
Community & HOA
Community
- Subdivision: Homestead Creek
HOA
- Has HOA: No
Location
- Region: Lakeville
Financial & listing details
- Price per square foot: $207/sqft
- Tax assessed value: $324,900
- Annual tax amount: $3,586
- Date on market: 6/18/2026
Estimated market value
Not available
Estimated sales range
Not available
Not available
Price history
| Date | Event | Price |
|---|---|---|
| 8/18/2026 | Price change | $384,900-4.9%$207/sqft |
Source:  NorthstarMLS as distributed by MLS GRID #7095271 Report a problem NorthstarMLS as distributed by MLS GRID #7095271 Report a problem | ||
| 7/23/2026 | Price change | $404,900-1.8%$218/sqft |
Source: NorthstarMLS as distributed by MLS GRID #7095271 Report a problem | ||
| 7/9/2026 | Price change | $412,400-1.8%$222/sqft |
Source: NorthstarMLS as distributed by MLS GRID #7095271 Report a problem | ||
| 6/18/2026 | Listed for sale | $419,900+35.9%$226/sqft |
Source: NorthstarMLS as distributed by MLS GRID #7095271 Report a problem | ||
| 5/8/2025 | Listing removed | $2,779$1/sqft |
Source: Zillow Rentals Report a problem | ||
| 4/30/2025 | Price change | $2,779-3.8%$1/sqft |
Source: Zillow Rentals Report a problem | ||
| 4/23/2025 | Price change | $2,889-3.7%$2/sqft |
Source: Zillow Rentals Report a problem | ||
| 4/15/2025 | Listed for rent | $2,999+11.9%$2/sqft |
Source: Zillow Rentals Report a problem | ||
| 12/5/2022 | Listing removed | -- |
Source: Zillow Rental Network Premium Report a problem | ||
| 10/3/2022 | Listed for rent | $2,680+9.4%$1/sqft |
Source: Zillow Rental Network Premium Report a problem | ||
| 4/7/2021 | Listing removed | -- |
Source: Zillow Rental Network Premium Report a problem | ||
| 3/25/2021 | Price change | $2,450-1.8%$1/sqft |
Source: Zillow Rental Network Premium Report a problem | ||
| 1/12/2021 | Price change | $2,495+3.1%$1/sqft |
Source: Zillow Rental Network Premium Report a problem | ||
| 1/8/2021 | Listed for rent | $2,420$1/sqft |
Source: Zillow Rental Network Premium Report a problem | ||
| 2/19/2019 | Sold | $309,000$166/sqft |
Source: NorthstarMLS as distributed by MLS GRID #5023749 Report a problem | ||
| 2/5/2019 | Pending sale | $309,000$166/sqft |
Source: RE/MAX Advantage Plus #5023749 Report a problem | ||
| 11/15/2018 | Listed for sale | $309,000+14.4%$166/sqft |
Source: RE/MAX Advantage Plus #5023749 Report a problem | ||
| 8/3/2016 | Sold | $270,000$145/sqft |
Source: NorthstarMLS as distributed by MLS GRID #4730843 Report a problem | ||
| 6/22/2016 | Listed for sale | $270,000+9.8%$145/sqft |
Source: Keller Williams - Burnsville - Southern Twin Cities #4730843 Report a problem | ||
| 6/6/2006 | Sold | $246,000$132/sqft |
Source: Public Record Report a problem | ||
Public tax history
| Year | Property taxes | Tax assessment |
|---|---|---|
| 2024 | $3,586 -0.9% | $324,900 -2% |
| 2023 | $3,618 +4.3% | $331,600 +3% |
| 2022 | $3,468 +3% | $321,900 +12.6% |
| 2021 | $3,366 -2.9% | $285,800 +0.6% |
| 2020 | $3,466 +2.8% | $284,100 +4.8% |
| 2019 | $3,370 | $271,200 +8.3% |
| 2018 | $3,370 -5.5% | $250,400 +10% |
| 2017 | $3,565 +30.7% | $227,700 +5% |
| 2016 | $2,727 +4.5% | $216,800 +16.8% |
| 2015 | $2,609 +1.6% | $185,556 +5.5% |
| 2014 | $2,568 +9.9% | $175,964 +6.2% |
| 2013 | $2,336 +974% | $165,718 |
| 2012 | $217 -90.5% | -- |
| 2011 | $2,278 -1% | -- |
| 2010 | $2,301 -2.9% | -- |
| 2009 | $2,368 -2.2% | -- |
| 2008 | $2,420 +4% | -- |
| 2007 | $2,327 +4.5% | -- |
| 2006 | $2,226 +20.6% | -- |
| 2004 | $1,846 +13% | -- |
| 2003 | $1,634 +19.5% | -- |
| 2002 | $1,368 -25.7% | -- |
| 2001 | $1,841 | -- |
Find assessor info on the county website
Monthly payment
Est. payment
Payment breakdown
Explore the cost of this home by adjusting the details. Changes won't be saved.Climate risks
Neighborhood: 55044


Similar homes
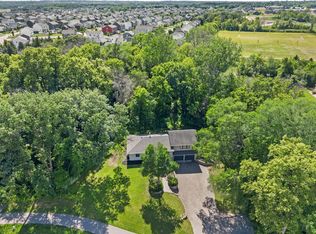
- $389,9004 bd2 ba1.5k sqft10357 Upper 178th St W, Lakeville, MN 55044For Sale
 MLS ID #7092172, Robert W Egan, Joe Sorenson Realty. NorthstarMLS as distributed by MLS GRID
 - $469,9004 bd3 ba2.2k sqft18741 Highview Ave, Lakeville, MN 55044For Sale
 MLS ID #7141999, Andrew Voyen, Edina Realty, Inc.. NorthstarMLS as distributed by MLS GRID
 - $309,0003 bd2 ba1.7k sqft17627 Ionia Ct, Lakeville, MN 55044For Sale
 MLS ID #7095365, Jesse A Hendricks, Edina Realty, Inc.. NorthstarMLS as distributed by MLS GRID
 - $470,0005 bd4 ba2.6k sqft17330 Ipswich Way, Lakeville, MN 55044For Sale
 MLS ID #7135121, Megan Moreau, Kris Lindahl Real Estate. NorthstarMLS as distributed by MLS GRID
 - $380,0003 bd3 ba2.2k sqft12912 18th Ave S, Burnsville, MN 55337For SaleMLS ID #7134654, Joshua Kirchert, LPT Realty, LLC. NorthstarMLS as distributed by MLS GRID
- $375,0003 bd2 ba1.8k sqft15204 Lead St, Burnsville, MN 55306For SaleMLS ID #7120249, Sean and Blanca Realty Group, eXp Realty. NorthstarMLS as distributed by MLS GRID
- $384,9003 bd3 ba2.1k sqft13769 Fairlawn Ave, Apple Valley, MN 55124For SaleMLS ID #7103067, Bryan M Cox, True Neighbor Realty. NorthstarMLS as distributed by MLS GRID
- $410,0004 bd2 ba1.9k sqft1009 Gramsey Pl, Burnsville, MN 55306For SaleMLS ID #7106161, Michael J Finstad, Engel & Volkers Minneapolis. NorthstarMLS as distributed by MLS GRID
- $369,9004 bd2 ba1.7k sqft5811 191st St W, Farmington, MN 55024For SaleMLS ID #7113387, Angie Hannan, Pemberton RE. NorthstarMLS as distributed by MLS GRID
- $463,0004 bd2 ba2.3k sqft17550 Foxboro Ln, Farmington, MN 55024For SaleMLS ID #7082573, Katie Litke, Keller Williams Select Realty. NorthstarMLS as distributed by MLS GRID
- $369,9004 bd3 ba2k sqft409 Harold Dr, Burnsville, MN 55337For SaleMLS ID #7095883, Corey McCracken, RE/MAX Professionals. NorthstarMLS as distributed by MLS GRID
- $425,0003 bd2 ba1.9k sqft15485 Darjeeling Path, Rosemount, MN 55068For SaleMLS ID #7117691, Joanne Thomas, RE/MAX Advantage Plus. NorthstarMLS as distributed by MLS GRID
- $309,9003 bd3 ba1.6k sqft16369 Javari Ct, Lakeville, MN 55044For SaleMLS ID #7059417, Benjamin Kemper, Coldwell Banker Realty - Southwest Regional. NorthstarMLS as distributed by MLS GRID
- $396,0004 bd2 ba2k sqft14862 Delft Ave W, Rosemount, MN 55068For SaleMLS ID #7117645, Bruce A Nelson, Bridge Realty, LLC. NorthstarMLS as distributed by MLS GRID
- $419,9003 bd3 ba2.3k sqft13628 Vincent Cir, Burnsville, MN 55337For SaleMLS ID #7122723, Allana Lippman, Weichert, REALTORS- Heartland. NorthstarMLS as distributed by MLS GRID
- $399,9006 bd3 ba2.6k sqft121 Chaparral Dr, Apple Valley, MN 55124For SaleMLS ID #7086471, Kyle D Thompson, Property People Realty. NorthstarMLS as distributed by MLS GRID
- $365,0004 bd2 ba2.5k sqft5120 148th Path W, Apple Valley, MN 55124For SaleMLS ID #7107118, Mitchel Herian, Kris Lindahl Real Estate. NorthstarMLS as distributed by MLS GRID
- $470,0004 bd4 ba2.7k sqft15659 Highview Ln, Apple Valley, MN 55124For SaleMLS ID #7123206, Kris Lindahl, Kris Lindahl Real Estate. NorthstarMLS as distributed by MLS GRID
- $385,0003 bd2 ba1.5k sqft4233 Braddock Trl, Eagan, MN 55123For SaleMLS ID #7134786, Megan Moreau, Kris Lindahl Real Estate. NorthstarMLS as distributed by MLS GRID
- $399,9004 bd2 ba2.1k sqft9401 Briar Rd, Bloomington, MN 55437For SaleMLS ID #7115156, John Dobbs, RE/MAX Results. NorthstarMLS as distributed by MLS GRID
