Welcome to this nicely updated home at 409 Harold offers a great mix of style, space, and function in a convenient location. The main level features an inviting eat-in kitchen with warm butcher block countertops, updated finishes, and durable LVP flooring that flows through the living spaces. Fresh paint and updated light fixtures throughout give the home a clean, modern feel. The main level also includes a spacious primary suite with a private bathroom, plus an additional full bathroom. Natural light fills the home, and the layout offers comfortable everyday living with easy access to the deck—perfect for relaxing, grilling, or enjoying the backyard. The walkout lower level adds valuable living space and flexibility. It includes a large bedroom, a generous family room with a fireplace, a dedicated office ideal for working from home or hobbies, and a convenient ¾ bathroom. The lower-level walkout creates easy access to the backyard and brings in great natural light. Outside, you’ll find a large yard with plenty of room to entertain, garden, or play. The deck overlooks the backyard and adds another great outdoor living space. With tasteful updates throughout, a flexible floor plan, and a desirable Burnsville location close to parks, shopping, dining, and major roadways, this home is move-in ready and offers a great opportunity for its next owner.
Active
Price cut: $10K (8/11)
$384,900
409 Harold Dr, Burnsville, MN 55337
4beds
2,045sqft
:
Get pre-qualified$2,356/mo
Single Family
Built in 1969
0.36 Acres Lot
$386,900 Zestimate®
$188/sqft
$-- HOA
What's special
Warm butcher block countertopsUpdated light fixturesFlexible floor planInviting eat-in kitchenDurable lvp flooringUpdated finishesTasteful updates throughout
- 55 days |
- 654 |
- 51 |
Zillow last checked:
Listing updated:
Listed by:
Corey McCracken 651-248-6366,
RE/MAX Professionals
Source: NorthstarMLS as distributed by MLS GRID,MLS#: 7095883
Facts & features
Interior
Bedrooms & bathrooms
- Bedrooms: 4
- Bathrooms: 3
- Full bathrooms: 1
- 3/4 bathrooms: 2
Bedroom
- Level: Main
- Area: 168 Square Feet
- Dimensions: 14x12
Bedroom 2
- Level: Main
- Area: 120 Square Feet
- Dimensions: 12x10
Bedroom 3
- Level: Main
- Area: 100 Square Feet
- Dimensions: 10x10
Bedroom 4
- Level: Lower
- Area: 165 Square Feet
- Dimensions: 15x11
Dining room
- Level: Main
- Area: 120 Square Feet
- Dimensions: 12x10
Family room
- Level: Lower
- Area: 390 Square Feet
- Dimensions: 26x15
Flex room
- Level: Lower
- Area: 154 Square Feet
- Dimensions: 14x11
Kitchen
- Level: Main
- Area: 90 Square Feet
- Dimensions: 10x9
Living room
- Level: Main
- Area: 300 Square Feet
- Dimensions: 20x15
Heating
- Forced Air
Cooling
- Central Air
Appliances
- Included: Dishwasher, Dryer, Electric Water Heater, Microwave, Refrigerator
- Laundry: Lower Level
Features
- Basement: Block,Drain Tiled,Finished,Storage Space,Walk-Out Access
- Number of fireplaces: 1
- Fireplace features: Family Room, Gas
Interior area
- Total structure area: 2,045
- Total interior livable area: 2,045 sqft
- Finished area above ground: 1,215
- Finished area below ground: 830
Property
Parking
- Total spaces: 2
- Parking features: Attached, Gravel, Garage Door Opener
- Attached garage spaces: 2
- Has uncovered spaces: Yes
- Details: Garage Dimensions (26x20)
Accessibility
- Accessibility features: None
Features
- Levels: One
- Stories: 1
- Patio & porch: Deck, Porch
- Pool features: None
- Fencing: None
Lot
- Size: 0.36 Acres
- Dimensions: 80 x 148 x 122 x 155
- Features: Irregular Lot, Tree Coverage - Medium
Details
- Foundation area: 1215
- Parcel number: 027643003050
- Zoning description: Residential-Single Family
Construction
Type & style
- Home type: SingleFamily
- Property subtype: Single Family
Materials
- Block
- Roof: Age Over 8 Years,Asphalt
Condition
- New construction: No
- Year built: 1969
Utilities & green energy
- Electric: Circuit Breakers
- Gas: Natural Gas
- Sewer: City Sewer/Connected
- Water: City Water/Connected
Community & HOA
HOA
- Has HOA: No
Location
- Region: Burnsville
Financial & listing details
- Price per square foot: $188/sqft
- Tax assessed value: $369,600
- Annual tax amount: $4,136
- Date on market: 6/19/2026
- Cumulative days on market: 41 days
- Road surface type: Paved
Estimated market value
$386,900
$368,000 - $406,000
$2,951/mo
Price history
| Date | Event | Price |
|---|---|---|
| 8/11/2026 | Price change | $384,900-2.5%$188/sqft |
Source:  NorthstarMLS as distributed by MLS GRID #7095883 Report a problem NorthstarMLS as distributed by MLS GRID #7095883 Report a problem | ||
| 7/27/2026 | Pending sale | $394,900$193/sqft |
Source: NorthstarMLS as distributed by MLS GRID #7095883 Report a problem | ||
| 7/18/2026 | Price change | $394,900-2.4%$193/sqft |
Source: NorthstarMLS as distributed by MLS GRID #7095883 Report a problem | ||
| 7/3/2026 | Price change | $404,500-1.8%$198/sqft |
Source: NorthstarMLS as distributed by MLS GRID #7095883 Report a problem | ||
| 6/19/2026 | Listed for sale | $412,000+12.9%$201/sqft |
Source: NorthstarMLS as distributed by MLS GRID #7095883 Report a problem | ||
| 5/9/2025 | Listing removed | $2,739$1/sqft |
Source: Zillow Rentals Report a problem | ||
| 4/30/2025 | Price change | $2,739-3.9%$1/sqft |
Source: Zillow Rentals Report a problem | ||
| 4/15/2025 | Listed for rent | $2,849$1/sqft |
Source: Zillow Rentals Report a problem | ||
| 9/2/2022 | Sold | $364,800-2.7%$178/sqft |
Source: NorthstarMLS as distributed by MLS GRID #6232317 Report a problem | ||
| 8/16/2022 | Pending sale | $374,900$183/sqft |
Source: NorthstarMLS as distributed by MLS GRID #6232317 Report a problem | ||
| 7/21/2022 | Price change | $374,900-2.6%$183/sqft |
Source: NorthstarMLS as distributed by MLS GRID #6232317 Report a problem | ||
| 7/16/2022 | Price change | $384,900-1.3%$188/sqft |
Source: NorthstarMLS as distributed by MLS GRID #6232317 Report a problem | ||
| 7/8/2022 | Listed for sale | $389,900+50.5%$191/sqft |
Source: NorthstarMLS as distributed by MLS GRID #6232317 Report a problem | ||
| 7/15/2016 | Sold | $259,000-0.3%$127/sqft |
Source: NorthstarMLS as distributed by MLS GRID #4713176 Report a problem | ||
| 5/26/2016 | Pending sale | $259,900$127/sqft |
Source: RE/MAX Results #4713176 Report a problem | ||
| 5/10/2016 | Listed for sale | $259,900+73.3%$127/sqft |
Source: RE/MAX Results #4713176 Report a problem | ||
| 3/5/2012 | Sold | $150,000+0.1%$73/sqft |
Source:  Lake Superior Area Realtors as distributed by MLS GRID #1245596 Report a problem Lake Superior Area Realtors as distributed by MLS GRID #1245596 Report a problem | ||
| 12/15/2011 | Price change | $149,900+10.2%$73/sqft |
Source: Millennium Associates Plus, LLC DBA: Keller Williams Integrity Realty #4094127 Report a problem | ||
| 11/2/2011 | Price change | $136,000-9.3%$67/sqft |
Source: Millennium Associates Plus, LLC DBA: Keller Williams Integrity Realty #4094127 Report a problem | ||
| 10/22/2011 | Price change | $149,900-6.3%$73/sqft |
Source: Millennium Associates Plus, LLC DBA: Keller Williams Integrity Realty #4094127 Report a problem | ||
| 10/12/2011 | Listed for sale | $159,900-28.8%$78/sqft |
Source: Millennium Associates Plus, LLC DBA: Keller Williams Integrity Realty #4094127 Report a problem | ||
| 8/12/2010 | Listing removed | $224,500$110/sqft |
Source: Remax Advantage Plus #3901644 Report a problem | ||
| 7/14/2010 | Listed for sale | $224,500$110/sqft |
Source: Remax Advantage Plus #3901644 Report a problem | ||
| 5/29/2010 | Listing removed | $224,500$110/sqft |
Source: Remax Advantage Plus #3901644 Report a problem | ||
| 5/22/2010 | Listed for sale | $224,500$110/sqft |
Source: Remax Advantage Plus #3901644 Report a problem | ||
Public tax history
| Year | Property taxes | Tax assessment |
|---|---|---|
| 2024 | $4,002 +2.4% | $369,600 -0.5% |
| 2023 | $3,910 +4.3% | $371,500 +4.7% |
| 2022 | $3,748 +17.2% | $354,800 +16.3% |
| 2021 | $3,198 +2.6% | $305,000 +12.1% |
| 2020 | $3,118 -1.2% | $271,993 -1.9% |
| 2019 | $3,156 | $277,200 +4.2% |
| 2018 | $3,156 -0.5% | $265,900 +6.9% |
| 2017 | $3,173 +4.5% | $248,700 +9.7% |
| 2016 | $3,038 +9.1% | $226,700 +12.7% |
| 2015 | $2,784 0% | $201,143 +3.4% |
| 2014 | $2,786 +7.8% | $194,494 +12.4% |
| 2013 | $2,584 +4.1% | $173,021 |
| 2012 | $2,482 +0% | -- |
| 2011 | $2,481 +0.1% | -- |
| 2010 | $2,479 -3.1% | -- |
| 2009 | $2,557 -3% | -- |
| 2008 | $2,636 +14.9% | -- |
| 2007 | $2,295 +1.1% | -- |
| 2006 | $2,270 +26.4% | -- |
| 2004 | $1,796 +2.3% | -- |
| 2003 | $1,756 +16.1% | -- |
| 2002 | $1,512 -12.1% | -- |
| 2001 | $1,720 | -- |
Find assessor info on the county website
Monthly payment
Est. payment
Payment breakdown
Explore the cost of this home by adjusting the details. Changes won't be saved.Climate risks
Neighborhood: 55337
Nearby schools
GreatSchools rating
- 4/10Sky Oaks Elementary SchoolGrades: PK-5Distance: 0.5 mi
- 4/10Nicollet Junior High SchoolGrades: 6-8Distance: 0.6 mi
- 4/10Burnsville Senior High SchoolGrades: 9-12Distance: 1.7 mi
- $390,2004 bd3 ba1.9k sqft405 Harold Dr, Burnsville, MN 55337Off Market
- $372,3004 bd2 ba1.1k sqft413 Harold Dr, Burnsville, MN 55337Off Market
- $340,2003 bd1 ba1.2k sqft412 Unique Dr, Burnsville, MN 55337Off Market
- $415,0004 bd2 ba3.1k sqft416 Unique Dr, Burnsville, MN 55337Sold

- $348,7004 bd2 ba994 sqft408 Unique Dr, Burnsville, MN 55337Off Market
- $382,8004 bd3 ba1.8k sqft401 Harold Dr, Burnsville, MN 55337Off Market
- $345,0003 bd2 ba2k sqft501 Harold Dr, Burnsville, MN 55337Sold
- $338,1004 bd1 ba1.5k sqft400 Harold Dr, Burnsville, MN 55337Off Market
A local agent can set up tours, give advice and negotiate with sellers.
Similar homes
- $364,9004 bd2 ba1.7k sqft13101 Oakland Dr, Burnsville, MN 55337For Sale

 MLS ID #7115984, Andrew Walfoort, eXp Realty. NorthstarMLS as distributed by MLS GRID
 - $389,9004 bd3 ba2.3k sqft10928 London Dr, Burnsville, MN 55337For Sale
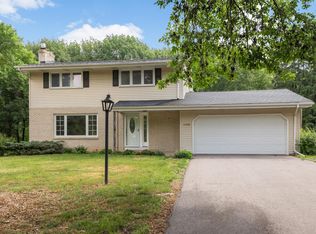 MLS ID #7117121, Lee J Arntz, RE/MAX Results. NorthstarMLS as distributed by MLS GRID
 - $399,0003 bd2 ba1.8k sqft15204 Lead St, Burnsville, MN 55306For Sale
 MLS ID #7120249, Sean and Blanca Realty Group, eXp Realty. NorthstarMLS as distributed by MLS GRID
 - $389,9004 bd3 ba2k sqft4449 W 144th St, Savage, MN 55378For Sale
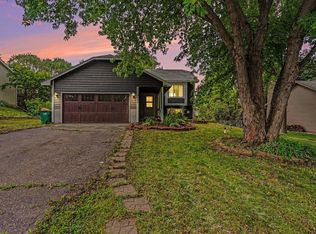 MLS ID #7113137, Anne Morey, Keller Williams Realty Integrity. NorthstarMLS as distributed by MLS GRID
 - $389,9004 bd2 ba1.5k sqft10357 Upper 178th St W, Lakeville, MN 55044For SaleMLS ID #7092172, Robert W Egan, Joe Sorenson Realty. NorthstarMLS as distributed by MLS GRID
- $459,0004 bd3 ba2.4k sqft2100 W 107th St, Minneapolis, MN 55431For SaleMLS ID #7052337, Drew Hueler, Coldwell Banker Realty. NorthstarMLS as distributed by MLS GRID
- $369,9003 bd2 ba2k sqft9632 Pleasant Ave S, Bloomington, MN 55420For SaleMLS ID #7042544, Charles Johnson, Coldwell Banker Realty - Southwest Regional. NorthstarMLS as distributed by MLS GRID
- $414,0004 bd2 ba2.1k sqft9401 Briar Rd, Bloomington, MN 55437For SaleMLS ID #7115156, John Dobbs, RE/MAX Results. NorthstarMLS as distributed by MLS GRID
- $424,9004 bd2 ba2k sqft8024 Upton Ave S, Bloomington, MN 55431For SaleMLS ID #7123823, Dan Ferris, Edina Realty, Inc.. NorthstarMLS as distributed by MLS GRID
- $425,0005 bd3 ba2.3k sqft17160 Hershey Ct, Lakeville, MN 55044For SaleMLS ID #7123550, Niki H Moeller, RE/MAX Results. NorthstarMLS as distributed by MLS GRID
- $415,0003 bd2 ba2.2k sqft11201 Ewing Ave S, Bloomington, MN 55431For SaleMLS ID #7119542, Laura Schmitz, National Realty Guild. NorthstarMLS as distributed by MLS GRID
- $375,0004 bd2 ba1.8k sqft736 Lasso Ln, Eagan, MN 55123For SaleMLS ID #7106650, Scott Seeley, Coldwell Banker Realty. NorthstarMLS as distributed by MLS GRID
- $414,0004 bd2 ba2k sqft14862 Delft Ave W, Rosemount, MN 55068For SaleMLS ID #7117645, Bruce A Nelson, Bridge Realty, LLC. NorthstarMLS as distributed by MLS GRID
- $400,0003 bd3 ba1.8k sqft13150 Fordham Ct, Apple Valley, MN 55124For SaleMLS ID #7110708, Bryce Schuenke, Keller Williams Preferred Rlty. NorthstarMLS as distributed by MLS GRID
- $365,0004 bd2 ba2.5k sqft5120 148th Path W, Apple Valley, MN 55124For SaleMLS ID #7107118, Mitchel Herian, Kris Lindahl Real Estate. NorthstarMLS as distributed by MLS GRID
- $404,9003 bd3 ba1.8k sqft9319 173rd St W, Lakeville, MN 55044For SaleMLS ID #7095271, Tyler T Layman, RE/MAX Advantage Plus. NorthstarMLS as distributed by MLS GRID
- $360,0004 bd3 ba1.8k sqft4321 Pleasant St SE, Prior Lake, MN 55372For SaleMLS ID #7114021, Joshua Pettersen, Pemberton RE. NorthstarMLS as distributed by MLS GRID
- $399,9004 bd2 ba2.1k sqft20753 Camden Path, Farmington, MN 55024For SaleMLS ID #7124041, Mark A Nelson, Nelson Family Realty. NorthstarMLS as distributed by MLS GRID
- $434,9994 bd3 ba1.9k sqft16594 Galena Ave W, Rosemount, MN 55068For SaleMLS ID #7106460, Albert G Hepp, BuySelf, Inc. NorthstarMLS as distributed by MLS GRID
- $350,0003 bd1 ba1.5k sqft10035 3rd Ave S, Bloomington, MN 55420For SaleMLS ID #7106897, Ryan M Platzke, Coldwell Banker Realty - Southwest Regional. NorthstarMLS as distributed by MLS GRID
