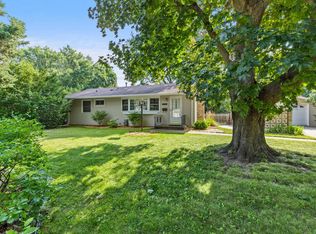
Welcome to a home that truly feels like a fresh start! Ideally located in highly sought-after West Bloomington, this beautifully transformed rambler has been taken down to the studs and thoughtfully rebuilt from the inside out. The result
is a home where modern comfort, quality construction, and everyday livability
come together in a way that is rarely found.
From the moment you step inside, the extensive renovation is evident. The home was completely gutted and rebuilt with 2x6 exterior wall framing, newer electrical wiring and devices, recessed lighting, newer plumbing from the basement up-including water supply and waste lines-and new insulation with a poly vapor barrier in the exterior walls and ceilings. New sheetrock throughout the home creates a clean, fresh canvas, while premium-quality vinyl plank flooring provides a beautiful, durable finish throughout. The newer kitchen is designed for both everyday living and entertaining,
featuring soft-close hardware and stainless steel appliances. Updated bathrooms, newer interior doors and trim, and thoughtful modern finishes add
to the home's welcoming feel. The transformation continues outside with newer roof, exterior wall sheathing and siding, including vinyl siding on three sides and LP SmartSide across the front.
Newer Hayfield casement-style high-energy windows and patio doors fill the home with natural light while enhancing comfort and efficiency. A newer Bayer Built front door adds an inviting finishing touch, and the newer roof provides
another important update to enjoy with confidence.
Outside, the .26-acre lot offers room to relax, play, garden, and entertain. The oversized ground-level deck creates an ideal gathering spot for summer
evenings, morning coffee, or weekend barbecues. And then there's the garage -an incredible four-car attached, insulated garage offering an abundance of space for vehicles, hobbies, recreation, workshop needs, and storage. This isn't simply a home with updated finishes. It has been comprehensively
rebuilt with an emphasis on the things that matter most-structure, systems, insulation, windows, exterior protection, and quality finishes. It's the kind of renovation that allows you to move in, settle down, and focus on enjoying the home rather than wondering what needs to be done next.
All of this is set in a desirable West Bloomington location close to parks, shopping, dining, schools, and major roadways. Beautifully renovated
exceptionally well-equipped, and ready for its next chapter - stop in - this is a home you'll be proud to call your own.
Active
Price cut: $25.9K (9/14)
$399,000
8024 Upton Ave S, Bloomington, MN 55431
4beds
2,059sqft
Single Family
Built in 1956
0.26 Acres Lot
$-- Zestimate®
$194/sqft
$-- HOA
What's special
Thoughtful modern finishesPremium-quality vinyl plank flooringNatural lightStainless steel appliancesUpdated bathroomsNewer kitchenSoft-close hardware
- 49 days
- 556
- 51
Zillow last checked:
Listing updated:
Listed by:
Dan Ferris 612-205-7371,
Edina Realty, Inc.
Source: NorthstarMLS as distributed by MLS GRID,MLS#: 7123823
Facts & features
Interior
Bedrooms & bathrooms
- Bedrooms: 4
- Bathrooms: 2
- Full bathrooms: 1
- 3/4 bathrooms: 1
Bedroom
- Level: Main
- Area: 165 Square Feet
- Dimensions: 15x11
Bedroom 2
- Level: Main
- Area: 132 Square Feet
- Dimensions: 12x11
Bedroom 3
- Level: Main
- Area: 110 Square Feet
- Dimensions: 11x10
Bedroom 4
- Level: Lower
- Area: 140 Square Feet
- Dimensions: 14x10
Deck
- Level: Main
- Area: 204 Square Feet
- Dimensions: 17x12
Dining room
- Level: Main
- Area: 72 Square Feet
- Dimensions: 9x8
Family room
- Level: Lower
- Area: 280 Square Feet
- Dimensions: 20x14
Kitchen
- Level: Main
- Area: 72 Square Feet
- Dimensions: 9x8
Living room
- Level: Main
- Area: 242 Square Feet
- Dimensions: 22x11
Heating
- Forced Air
Cooling
- Central Air
Appliances
- Included: Dishwasher, Disposal, Dryer, Microwave, Range, Refrigerator, Washer
- Laundry: In Basement
Features
- Basement: Block,Daylight,Egress Window(s),Finished,Full,Partially Finished
- Has fireplace: No
Interior area
- Total structure area: 2,438
- Total interior livable area: 2,059 sqft
- Finished area above ground: 1,219
- Finished area below ground: 840
Property
Parking
- Total spaces: 4
- Parking features: Attached, Electric, Garage Door Opener, Insulated Garage
- Attached garage spaces: 4
- Has uncovered spaces: Yes
Accessibility
- Accessibility features: None
Features
- Levels: One
- Stories: 1
- Patio & porch: Deck
Lot
- Size: 0.26 Acres
- Dimensions: 86 x 182
Details
- Foundation area: 1219
- Parcel number: 0502724130060
- Zoning description: Residential-Single Family
Construction
Type & style
- Home type: SingleFamily
- Property subtype: Single Family
Materials
- Frame
- Roof: Age 8 Years or Less
Condition
- New construction: No
- Year built: 1956
Utilities & green energy
- Electric: Circuit Breakers
- Gas: Natural Gas
- Sewer: City Sewer/Connected
- Water: City Water/Connected
Community & HOA
Community
- Subdivision: Kramer Add
HOA
- Has HOA: No
Location
- Region: Bloomington
Financial & listing details
- Price per square foot: $194/sqft
- Tax assessed value: $384,100
- Annual tax amount: $5,348
- Date on market: 8/7/2026
Estimated market value
Not available
Estimated sales range
Not available
Not available
Price history
| Date | Event | Price |
|---|---|---|
| 9/14/2026 | Price change | $399,000-6.1%$194/sqft |
Source:  NorthstarMLS as distributed by MLS GRID #7123823 Report a problem NorthstarMLS as distributed by MLS GRID #7123823 Report a problem | ||
| 8/7/2026 | Listed for sale | $424,900+85.6%$206/sqft |
Source: NorthstarMLS as distributed by MLS GRID #7123823 Report a problem | ||
| 5/27/2024 | Listing removed | -- |
Source: Zillow Rentals Report a problem | ||
| 5/21/2024 | Listed for rent | $2,595+18%$1/sqft |
Source: Zillow Rentals Report a problem | ||
| 12/7/2020 | Listing removed | $2,200$1/sqft |
Source: RentersWarehouse Report a problem | ||
| 12/2/2020 | Listed for rent | $2,200$1/sqft |
Source: RentersWarehouse Report a problem | ||
| 9/17/2004 | Sold | $228,900+2189%$111/sqft |
Source: Public Record Report a problem | ||
| 3/25/1998 | Sold | $10,000$5/sqft |
Source: Public Record Report a problem | ||
Public tax history
| Year | Property taxes | Tax assessment |
|---|---|---|
| 2025 | $4,886 +9.7% | $384,100 +2.2% |
| 2024 | $4,453 +3.7% | $375,700 +1.8% |
| 2023 | $4,293 +75.6% | $369,200 +1.2% |
| 2022 | $2,444 -24.6% | $364,700 +84.7% |
| 2021 | $3,241 -27.6% | $197,500 -25.1% |
| 2020 | $4,477 +38.1% | $263,600 -1.2% |
| 2019 | $3,241 -27.6% | $266,800 +10.3% |
| 2018 | $4,477 +12.1% | $241,800 +10.9% |
| 2017 | $3,992 +36.4% | $218,000 +3.7% |
| 2016 | $2,927 -2.6% | $210,300 +7.2% |
| 2015 | $3,004 +2.1% | $196,200 +7.6% |
| 2014 | $2,942 +0.9% | $182,300 -3.2% |
| 2013 | $2,917 +0% | $188,300 -6.2% |
| 2012 | $2,916 +1.8% | $200,700 -3% |
| 2011 | $2,864 +1.2% | $207,000 -6.4% |
| 2010 | $2,830 +2.7% | $221,200 -4.9% |
| 2009 | $2,756 +7.4% | $232,600 +3.8% |
| 2006 | $2,565 +15.2% | $224,100 +10.1% |
| 2005 | $2,226 +6.4% | $203,600 +15% |
| 2004 | $2,092 +21.2% | $177,100 +11.9% |
| 2002 | $1,726 -36.7% | $158,200 |
| 2001 | $2,726 | -- |
Find assessor info on the county website
Monthly payment
Est. payment
Payment breakdown
Explore the cost of this home by adjusting the details. Changes won't be saved.Climate risks
Neighborhood: 55431
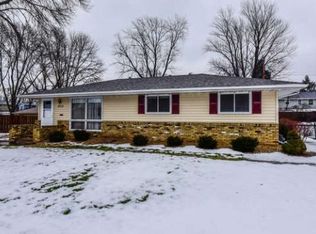
Similar homes
- $390,0003 bd2 ba2.5k sqft8508 Rich Ave S, Bloomington, MN 55437For Sale
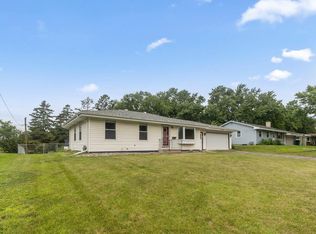
 MLS ID #7150493, Emily Olson, Redfin Corporation. NorthstarMLS as distributed by MLS GRID
 - $389,0004 bd2 ba1.5k sqft8209 Johnson Cir, Bloomington, MN 55437For Sale
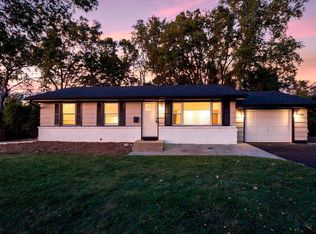 MLS ID #7104485, Jason Walgrave, RE/MAX Advantage Plus. NorthstarMLS as distributed by MLS GRID
 - $389,9004 bd2 ba1.8k sqft2400 W 110th St, Bloomington, MN 55431For Sale
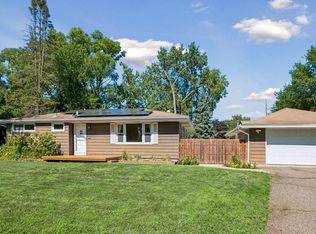 MLS ID #7131569, Nevin R Raghuveer, RE/MAX Results. NorthstarMLS as distributed by MLS GRID
 - $360,0002 bd2 ba1.6k sqft10433 Washburn Ave S, Bloomington, MN 55431For Sale
 MLS ID #7069162, Gregg T Roeglin, Edina Realty, Inc.. NorthstarMLS as distributed by MLS GRID
 - $399,9003 bd3 ba2k sqft6245 Irving Ave S, Richfield, MN 55423For SaleMLS ID #7134607, Ryan Fischer, RE/MAX Results. NorthstarMLS as distributed by MLS GRID
- $374,9904 bd2 ba1.8k sqft6339 Washburn Ave S, Richfield, MN 55423For SaleMLS ID #7106930, Katheryn E Congdon, HOMESTEAD ROAD. NorthstarMLS as distributed by MLS GRID
- $529,0005 bd3 ba2.2k sqft8309 Harrison Rd, Bloomington, MN 55437For SaleMLS ID #7111145, Andrew William Culbertson, Engel & Volkers Lake Minnetonka. NorthstarMLS as distributed by MLS GRID
- $440,0004 bd3 ba2k sqft8687 Ridgewind Rd, Eden Prairie, MN 55344For SaleMLS ID #7123645, Julie A VanDerostyne, Keller Williams Realty Integrity. NorthstarMLS as distributed by MLS GRID
- $364,9003 bd2 ba1.5k sqft2800 Georgia Ave S, Saint Louis Park, MN 55426For SaleMLS ID #7147487, Michael Floyd, eXp Realty. NorthstarMLS as distributed by MLS GRID
- $399,9004 bd2 ba1.8k sqft17147 Gage Ave, Farmington, MN 55024For SaleMLS ID #7144147, Nazar Orishchin, RE/MAX Results. NorthstarMLS as distributed by MLS GRID
- $360,9004 bd3 ba2k sqft409 Harold Dr, Burnsville, MN 55337For SaleMLS ID #7095883, Corey McCracken, RE/MAX Professionals. NorthstarMLS as distributed by MLS GRID
- $389,9004 bd2 ba1.8k sqft2865 Upper 79th Ct E, Inver Grove Heights, MN 55076For SaleMLS ID #7109603, Landon John Mathis, RE/MAX Results. NorthstarMLS as distributed by MLS GRID
- $429,9004 bd3 ba2k sqft2580 Winfield Ave, Golden Valley, MN 55422For SaleMLS ID #7137794, Bill A Pomerenke, Bridge Realty, LLC. NorthstarMLS as distributed by MLS GRID
- $399,9004 bd2 ba2k sqft4990 148th Path W, Apple Valley, MN 55124For SaleMLS ID #7116143, Syed S. Husain, Fish MLS Realty. NorthstarMLS as distributed by MLS GRID
- $399,9004 bd2 ba2.1k sqft1800 37th Ave NE, Minneapolis, MN 55421For SaleMLS ID #7119681, Jeffrey Hagel, Jeff Hagel. NorthstarMLS as distributed by MLS GRID
- $375,0004 bd2 ba2.4k sqft7008 35th Ave N, Crystal, MN 55427For SaleMLS ID #7146065, Katrin Anne Gilbertson, eXp Realty. NorthstarMLS as distributed by MLS GRID
- $400,0004 bd2 ba1.7k sqft8305 69th St S, Cottage Grove, MN 55016For SaleMLS ID #7128319, Katelyn Milbrandt, RE/MAX Advantage Plus. NorthstarMLS as distributed by MLS GRID
- $410,0004 bd2 ba1.9k sqft3633 Windtree Dr, Eagan, MN 55123For SaleMLS ID #7104026, Rebecca L Solberg, eXp Realty. NorthstarMLS as distributed by MLS GRID
- $374,9004 bd2 ba1.5k sqft10357 Upper 178th St W, Lakeville, MN 55044For SaleMLS ID #7146665, Robert W Egan, Joe Sorenson Realty. NorthstarMLS as distributed by MLS GRID
- $395,0004 bd2 ba2.3k sqft963 Marnie St S, Maplewood, MN 55119For SaleMLS ID #7138904, Eric Wandersee, National Realty Guild. NorthstarMLS as distributed by MLS GRID
