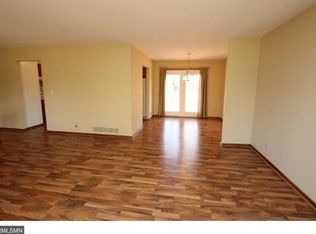
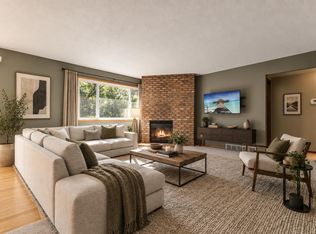
Natural light, thoughtful updates and a peaceful, tree-lined setting come together beautifully in this extensively renovated home just outside Woodbury. Fresh interior and exterior paint, updated lighting, new carpet and LVP flooring, and a brand-new furnace and A/C create a fresh, move-in-ready feel throughout. The inviting main level features a spacious living room, formal dining room and beautifully updated kitchen with modern cabinetry, quartz countertops and stainless-steel appliances. Plus, three bedrooms and a full bath on the same level provide comfortable household accommodations, and a three-level deck off the kitchen lends a natural connection to the outdoors, where you can enjoy morning coffee and evening gatherings with close ones. Downstairs, the cozy family room is anchored by a brick-surround wood-burning fireplace—an ideal retreat for crisp fall evenings and movie nights, while two additional bedrooms and ¾ bath provide flexible space for guests, a home office, hobbies or a growing household. A finished laundry/mudroom offers tons of storage and potential workshop space with direct access to an oversized 2.5-car garage providing even more room for storage and toys. With quick access to I-494 and Hwy 10 and Woodbury amenities and Carver Lake Park just minutes away, this home set on a spacious corner lot offers a wonderful sense of privacy while keeping you close to everyday conveniences.
Active
$387,500
963 Marnie St S, Maplewood, MN 55119
5beds
2,350sqft
Single Family
Built in 1974
0.37 Acres Lot
$385,900 Zestimate®
$165/sqft
$-- HOA
What's special
Modern cabinetryBrick-surround wood-burning fireplaceInviting main levelCozy family roomFormal dining roomNatural lightStainless-steel appliances
- 11 days
- 1,506
- 145
Likely to sell faster than
Zillow last checked:
Listing updated:
Listed by:
Eric Wandersee 651-398-7354,
National Realty Guild
Source: NorthstarMLS as distributed by MLS GRID,MLS#: 7157135
Facts & features
Interior
Bedrooms & bathrooms
- Bedrooms: 5
- Bathrooms: 2
- Full bathrooms: 1
- 3/4 bathrooms: 1
Bedroom
- Level: Main
- Area: 168 Square Feet
- Dimensions: 14x12
Bedroom 2
- Level: Main
- Area: 154 Square Feet
- Dimensions: 14x11
Bedroom 3
- Level: Main
- Area: 120 Square Feet
- Dimensions: 12x10
Bedroom 4
- Level: Lower
- Area: 234 Square Feet
- Dimensions: 18x13
Bedroom 5
- Level: Lower
- Area: 216 Square Feet
- Dimensions: 18x12
Dining room
- Level: Main
- Area: 120 Square Feet
- Dimensions: 10x12
Family room
- Level: Lower
- Area: 238 Square Feet
- Dimensions: 17x14
Kitchen
- Level: Upper
- Area: 156 Square Feet
- Dimensions: 13x12
Laundry
- Level: Lower
- Area: 165 Square Feet
- Dimensions: 15x11
Living room
- Level: Main
- Area: 266 Square Feet
- Dimensions: 19x14
Heating
- Forced Air, Fireplace(s)
Cooling
- Central Air
Appliances
- Included: Dishwasher, Disposal, Dryer, Gas Water Heater, Microwave, Range, Refrigerator, Stainless Steel Appliance(s), Washer
- Laundry: Lower Level, Laundry Room, Sink
Features
- Basement: Block,Daylight,Finished,Storage Space
- Number of fireplaces: 1
- Fireplace features: Family Room, Wood Burning
Interior area
- Total structure area: 2,415
- Total interior livable area: 2,350 sqft
- Finished area above ground: 1,200
- Finished area below ground: 1,150
Property
Parking
- Total spaces: 2.5
- Parking features: Attached, Concrete, Insulated Garage
- Attached garage spaces: 2.5
- Details: Garage Dimensions (23x27), Garage Door Width (16)
Accessibility
- Accessibility features: None
Features
- Levels: Multi/Split
- Patio & porch: Deck
Lot
- Size: 0.37 Acres
- Dimensions: 114 x 142
- Features: Corner Lot, Tree Coverage - Medium
Details
- Additional structures: Storage Shed
- Foundation area: 1215
- Parcel number: 132822310014
- Zoning description: Residential-Single Family
Construction
Type & style
- Home type: SingleFamily
- Property subtype: Single Family
Materials
- Block, Concrete, Frame
- Roof: Age Over 8 Years,Asphalt
Condition
- New construction: No
- Year built: 1974
Utilities & green energy
- Electric: 100 Amp Service
- Gas: Natural Gas
- Sewer: City Sewer/Connected
- Water: City Water/Connected
Community & HOA
Community
- Subdivision: Pleasantview Park 2
HOA
- Has HOA: No
Location
- Region: Maplewood
Financial & listing details
- Price per square foot: $165/sqft
- Tax assessed value: $394,600
- Annual tax amount: $6,724
- Date on market: 10/8/2026
- Cumulative days on market: 33 days
- Road surface type: Paved
Estimated market value
$385,900
$367,000 - $405,000
$2,828/mo
Price history
| Date | Event | Price |
|---|---|---|
| 10/8/2026 | Listed for sale | $387,500-1.9%$165/sqft |
Source:  NorthstarMLS as distributed by MLS GRID #7157135 Report a problem | ||
| 10/7/2026 | Listing removed | $395,000$168/sqft |
Source: NorthstarMLS as distributed by MLS GRID #7138904 Report a problem | ||
| 9/10/2026 | Listed for sale | $395,000+47.7%$168/sqft |
Source: NorthstarMLS as distributed by MLS GRID #7138904 Report a problem | ||
| 8/7/2026 | Sold | $267,500+83.8%$114/sqft |
Source: Public Record Report a problem | ||
| 7/23/1999 | Sold | $145,500$62/sqft |
Source: Public Record Report a problem | ||
Public tax history
| Year | Property taxes | Tax assessment |
|---|---|---|
| 2026 | $9,944 +71.6% | $394,600 -2.1% |
| 2025 | $5,796 +5.4% | $403,000 +3.6% |
| 2024 | $5,498 +9.4% | $389,100 +0.5% |
| 2023 | $5,026 +16.2% | $387,200 +6.7% |
| 2022 | $4,324 +2.3% | $362,900 +22.3% |
| 2021 | $4,226 -2.9% | $296,700 +0.1% |
| 2020 | $4,352 +16.6% | $296,400 +9.3% |
| 2019 | $3,732 | $271,100 |
| 2018 | $3,732 | $271,100 +10.2% |
| 2017 | $3,732 | $245,900 |
| 2016 | $3,732 -0.4% | -- |
| 2015 | $3,748 +11.3% | $236,700 |
| 2014 | $3,368 +13% | -- |
| 2013 | $2,980 -2.7% | -- |
| 2012 | $3,064 -0.5% | -- |
| 2011 | $3,080 | -- |
| 2010 | -- | -- |
| 2009 | $3,004 +3.6% | -- |
| 2008 | $2,900 -0.3% | -- |
| 2007 | $2,908 +5.6% | -- |
| 2006 | $2,754 +12.8% | -- |
| 2005 | $2,442 +11.2% | -- |
| 2004 | $2,196 +3.7% | -- |
| 2003 | $2,118 +38.8% | -- |
| 2002 | $1,526 -21.3% | -- |
| 2001 | $1,940 +10.9% | -- |
| 2000 | $1,749 | -- |
Find assessor info on the county website
Monthly payment
Est. payment
Payment breakdown
Explore the cost of this home by adjusting the details. Changes won't be saved.Climate risks
Neighborhood: Highwood
Similar homes
- $450,0004 bd3 ba2.5k sqft570 Dorland Rd S, Maplewood, MN 55119For Sale
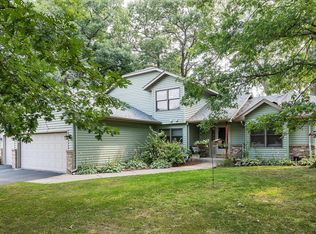
 MLS ID #7102006, Heidi Swanson, Lynden Realty, Ltd.. NorthstarMLS as distributed by MLS GRID
- $399,9994 bd3 ba2.5k sqft148 Warburton St E, South Saint Paul, MN 55075For Sale
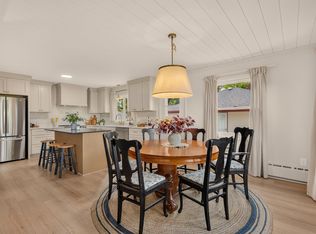 MLS ID #7154652, Louie Ramirez, eXp Realty. NorthstarMLS as distributed by MLS GRID
- $389,9004 bd2 ba2.1k sqft2999 Asbury St, Roseville, MN 55113For Sale
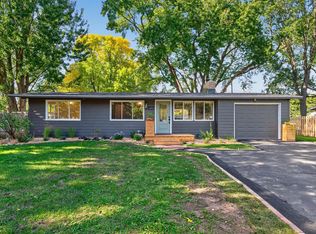 MLS ID #7157265, McKenzie Anderson, Keller Williams Classic Rlty NW. NorthstarMLS as distributed by MLS GRID
- $385,0004 bd3 ba2.1k sqft4212 Desoto St, Vadnais Heights, MN 55127For Sale
 MLS ID #7153363, Kathryn Johnson, eXp Realty. NorthstarMLS as distributed by MLS GRID
- $335,0003 bd2 ba1.2k sqft190 Transit Ave, Roseville, MN 55113For SaleMLS ID #7160334, Dylan Kulesa, Keller Williams Premier Realty. NorthstarMLS as distributed by MLS GRID
- $345,9004 bd2 ba1.7k sqft2244 McMenemy St, Saint Paul, MN 55117For SaleMLS ID #7142688, Aimee Hanson, GRI, Real Broker, LLC. NorthstarMLS as distributed by MLS GRID
- $399,9004 bd2 ba2.1k sqft2413 W 107th St, Minneapolis, MN 55431For SaleMLS ID #7150091, The Fiorella Group, RE/MAX Results. NorthstarMLS as distributed by MLS GRID
- $365,0004 bd2 ba1.8k sqft11213 River Hills Dr, Burnsville, MN 55337For SaleMLS ID #7156152, Ben Johnson, Keller Williams Classic Rlty NW. NorthstarMLS as distributed by MLS GRID
- $400,0004 bd2 ba1.9k sqft3633 Windtree Dr, Eagan, MN 55123For SaleMLS ID #7104026, Rebecca L Solberg, eXp Realty. NorthstarMLS as distributed by MLS GRID
- $539,9006 bd3 ba2.4k sqft515 Farrell St N, Maplewood, MN 55119New ConstructionMLS ID #7131695, John M Arnold, First Impressions Home Group. NorthstarMLS as distributed by MLS GRID
- $294,9004 bd2 ba1.6k sqft837 McKnight Rd N, Saint Paul, MN 55119For SaleMLS ID #7115071, Cristy Elizabeth Oldman, HOMESTEAD ROAD. NorthstarMLS as distributed by MLS GRID
- $349,9994 bd2 ba1.8k sqft2709 Holloway Ave E, North Saint Paul, MN 55109For SaleMLS ID #7108252, Bill Bergeson, RE/MAX Synergy. NorthstarMLS as distributed by MLS GRID
- $389,9004 bd2 ba2.1k sqft1800 37th Ave NE, Minneapolis, MN 55421For SaleMLS ID #7157723, Par Y. Herrity, eXp Realty. NorthstarMLS as distributed by MLS GRID
- $472,0004 bd3 ba2.9k sqft1435 56th St E, Inver Grove Heights, MN 55077For SaleMLS ID #7153778, Rebecca L Solberg, eXp Realty. NorthstarMLS as distributed by MLS GRID
- $450,0004 bd3 ba2.6k sqft2608 W 102nd St, Bloomington, MN 55431For SaleMLS ID #7161192, Joseph D Oslund, RE/MAX Results. NorthstarMLS as distributed by MLS GRID
- $419,9005 bd2 ba2.3k sqft2619 Hayes St NE, Minneapolis, MN 55418For SaleMLS ID #7153487, Bryan M Cox, True Neighbor Realty. NorthstarMLS as distributed by MLS GRID
- $369,9003 bd2 ba1.5k sqft8630 81st St S, Cottage Grove, MN 55016For SaleMLS ID #7140346, Andy R. Forbes, Edina Realty, Inc.. NorthstarMLS as distributed by MLS GRID
- $385,0006 bd3 ba2.7k sqft7514 Nicollet Ave, Minneapolis, MN 55423For SaleMLS ID #7155904, Elizabeth Opal Wunderlich, Keller Williams Integrity NW. NorthstarMLS as distributed by MLS GRID
- $359,9003 bd2 ba1.4k sqft5474 Portland Ave, White Bear Township, MN 55110For SaleMLS ID #7150460, Michele E. Johnson, Summerlyn Realty. NorthstarMLS as distributed by MLS GRID
- $344,5003 bd3 ba1.8k sqft1548 Legacy Pkwy E, Maplewood, MN 55109For SaleMLS ID #7159721, Crush Real Estate Group -Emily Cox, LaBelle Real Estate Group Inc. NorthstarMLS as distributed by MLS GRID
