**Ask about our lender paid 1-0 interest rate buy down offered through seller's preferred lender for qualified buyers.** Redone 1-and-a-half-story on the market in St. Paul on a corner lot with a larger 2-car garage! Recently redone on the inside, this home includes a new kitchen, brand new HVAC system with central AC, updated bathrooms, refinished flooring, new carpet, new laundry and sink, newer roof, and more! Don't miss the quick-close, easy-living home nearby all the fun amenities! Hop over to Beaver Lake, skip to the 3M campus, or jump over to the Battle Creek Regional Park. Quick access to 94, but far enough away that you do not hear it!
Active
Price cut: $10K (10/1)
$299,900
837 McKnight Rd N, Saint Paul, MN 55119
4beds
1,648sqft
Single Family
Built in 1954
6,838 Square Feet Lot
$-- Zestimate®
$182/sqft
$-- HOA
What's special
- 65 days
- 861
- 59
Zillow last checked:
Listing updated:
Listed by:
Cristy Elizabeth Oldman 612-408-1239,
HOMESTEAD ROAD
Source: NorthstarMLS as distributed by MLS GRID,MLS#: 7115071
Facts & features
Interior
Bedrooms & bathrooms
- Bedrooms: 4
- Bathrooms: 2
- Full bathrooms: 1
- 1/2 bathrooms: 1
Bedroom
- Level: Main
- Area: 132 Square Feet
- Dimensions: 12x11
Bedroom 2
- Level: Main
- Area: 130 Square Feet
- Dimensions: 13x10
Bedroom 3
- Level: Upper
- Area: 198 Square Feet
- Dimensions: 18x11
Bedroom 4
- Level: Upper
- Area: 182 Square Feet
- Dimensions: 14x13
Bathroom
- Level: Main
- Area: 42 Square Feet
- Dimensions: 7x6
Dining room
- Level: Main
- Area: 72 Square Feet
- Dimensions: 12x6
Kitchen
- Level: Main
- Area: 192 Square Feet
- Dimensions: 16x12
Laundry
- Level: Lower
Living room
- Level: Main
- Area: 220 Square Feet
- Dimensions: 20x11
Heating
- Forced Air
Cooling
- Central Air
Appliances
- Included: Dishwasher, Dryer, Range, Refrigerator, Stainless Steel Appliance(s), Washer
- Laundry: Lower Level, Sink, Washer Hookup
Features
- Basement: Full,Unfinished
- Has fireplace: No
Interior area
- Total structure area: 2,680
- Total interior livable area: 1,648 sqft
- Finished area above ground: 1,648
- Finished area below ground: 0
Property
Parking
- Total spaces: 2
- Parking features: Detached Garage
- Garage spaces: 2
Accessibility
- Accessibility features: None
Features
- Levels: One and One Half
- Stories: 1.5
Lot
- Size: 6,838 Square Feet
- Dimensions: 137' x 50'
- Features: Corner Lot
Details
- Foundation area: 1032
- Parcel number: 262922440001
- Zoning description: Residential-Single Family
Construction
Type & style
- Home type: SingleFamily
- Property subtype: Single Family
Materials
- Roof: Age 8 Years or Less,Pitched
Condition
- New construction: No
- Year built: 1954
Utilities & green energy
- Gas: Natural Gas
- Sewer: City Sewer/Connected
- Water: City Water/Connected
Community & HOA
Community
- Subdivision: Essex Park
HOA
- Has HOA: No
Location
- Region: Saint Paul
Financial & listing details
- Price per square foot: $182/sqft
- Tax assessed value: $275,900
- Annual tax amount: $4,860
- Date on market: 7/28/2026
- Road surface type: Paved
Estimated market value
Not available
Estimated sales range
Not available
Not available
Price history
| Date | Event | Price |
|---|---|---|
| 10/1/2026 | Price change | $299,900-3.2%$182/sqft |
Source:  NorthstarMLS as distributed by MLS GRID #7115071 Report a problem NorthstarMLS as distributed by MLS GRID #7115071 Report a problem | ||
| 9/24/2026 | Price change | $309,900-1.6%$188/sqft |
Source: NorthstarMLS as distributed by MLS GRID #7115071 Report a problem | ||
| 9/18/2026 | Price change | $314,900-1.6%$191/sqft |
Source: NorthstarMLS as distributed by MLS GRID #7115071 Report a problem | ||
| 9/11/2026 | Price change | $319,900-1.5%$194/sqft |
Source: NorthstarMLS as distributed by MLS GRID #7115071 Report a problem | ||
| 9/4/2026 | Price change | $324,900-1.5%$197/sqft |
Source: NorthstarMLS as distributed by MLS GRID #7115071 Report a problem | ||
| 8/27/2026 | Price change | $329,900-1.5%$200/sqft |
Source: NorthstarMLS as distributed by MLS GRID #7115071 Report a problem | ||
| 8/20/2026 | Price change | $334,900-2.9%$203/sqft |
Source: NorthstarMLS as distributed by MLS GRID #7115071 Report a problem | ||
| 8/13/2026 | Price change | $344,900-1.4%$209/sqft |
Source: NorthstarMLS as distributed by MLS GRID #7115071 Report a problem | ||
| 7/31/2026 | Listed for sale | $349,900+94.4%$212/sqft |
Source: NorthstarMLS as distributed by MLS GRID #7115071 Report a problem | ||
| 5/8/2026 | Sold | $180,000$109/sqft |
Source: Public Record Report a problem | ||
Public tax history
| Year | Property taxes | Tax assessment |
|---|---|---|
| 2026 | $5,216 -1.3% | $275,900 -7.2% |
| 2025 | $5,284 +14.8% | $297,400 -7.2% |
| 2024 | $4,602 +4.3% | $320,500 +8.2% |
| 2023 | $4,414 +5.7% | $296,300 +5.4% |
| 2022 | $4,176 +10.1% | $281,000 +12.4% |
| 2021 | $3,794 +10.1% | $250,100 +6.4% |
| 2020 | $3,446 +18.5% | $235,100 +15.9% |
| 2019 | $2,909 | $202,800 |
| 2018 | $2,909 -2.8% | $202,800 +3.9% |
| 2017 | $2,992 | $195,100 |
| 2016 | $2,992 +27% | -- |
| 2015 | $2,356 +29.5% | $159,100 |
| 2014 | $1,820 -24.5% | -- |
| 2013 | $2,412 -9.3% | -- |
| 2012 | $2,658 +11.6% | -- |
| 2011 | $2,382 | -- |
| 2010 | -- | -- |
| 2009 | $2,632 +0.5% | -- |
| 2008 | $2,620 +14.8% | -- |
| 2007 | $2,282 +16.4% | -- |
| 2006 | $1,960 +23.7% | -- |
| 2005 | $1,584 +8.6% | -- |
| 2004 | $1,458 +11% | -- |
| 2003 | $1,314 +18.6% | -- |
| 2002 | $1,108 -9.2% | -- |
| 2001 | $1,220 +34.1% | -- |
| 2000 | $910 | -- |
Find assessor info on the county website
Monthly payment
Est. payment
Payment breakdown
Explore the cost of this home by adjusting the details. Changes won't be saved.Climate risks
Neighborhood: Greater Eastside
Similar homes
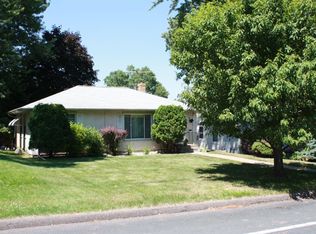
- $325,0005 bd2 ba1.3k sqft180 Grenadier Ave N, Oakdale, MN 55128For Sale
 MLS ID #7138428, The Foy-Cross Group, Keller Williams Realty Integrity Lakes. NorthstarMLS as distributed by MLS GRID
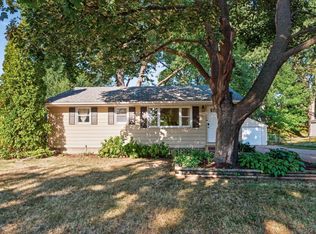
 - $229,9002 bd1 ba893 sqft2211 Minnehaha Ave E, Saint Paul, MN 55119For Sale
 MLS ID #7137330, Clyde Ford Wagner, Covenant Partners LLC. NorthstarMLS as distributed by MLS GRID
 - $349,9004 bd2 ba1.6k sqft1394 Mackubin St, Saint Paul, MN 55117For Sale
 MLS ID #7142202, Christopher M. Mehalovich, Minnesota Home Venture, Inc.. NorthstarMLS as distributed by MLS GRID
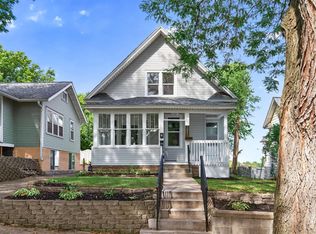
 - $289,9004 bd2 ba1.6k sqft1047 5th St E, Saint Paul, MN 55106For Sale
 MLS ID #7144623, DeAntrie Adams, Keller Williams Realty Integrity Lakes. NorthstarMLS as distributed by MLS GRID
 - $325,0003 bd2 ba1.4k sqft1460 Sherren Ave E, Maplewood, MN 55109For SaleMLS ID #7113959, Allison Osen, Keller Williams Premier Realty. NorthstarMLS as distributed by MLS GRID
- $349,9994 bd2 ba1.8k sqft2709 Holloway Ave E, North Saint Paul, MN 55109For SaleMLS ID #7108252, Bill Bergeson, RE/MAX Synergy. NorthstarMLS as distributed by MLS GRID
- $289,9003 bd1 ba1.2k sqft8734 Portland Ave S, Bloomington, MN 55420For SaleMLS ID #7151994, Michael J Finstad, Engel & Volkers Minneapolis. NorthstarMLS as distributed by MLS GRID
- $335,0003 bd2 ba1.6k sqft2439 53rd St E, Inver Grove Heights, MN 55076For SaleMLS ID #7141882, Traci Vander Hoeven, Coldwell Banker Realty. NorthstarMLS as distributed by MLS GRID
- $240,0004 bd2 ba1.3k sqft569 Hatch Ave, Saint Paul, MN 55117For SaleMLS ID #7132157, Chuchu Girma, RES Realty. NorthstarMLS as distributed by MLS GRID
- $350,0004 bd2 ba1.4k sqft7070 Claude Ave, Inver Grove Heights, MN 55076For SaleMLS ID #7117182, Katheryn E Congdon, HOMESTEAD ROAD. NorthstarMLS as distributed by MLS GRID
- $239,9003 bd2 ba1.2k sqft1084 Sylvan St, Saint Paul, MN 55117For SaleMLS ID #7133969, McKenzie Anderson, Keller Williams Classic Rlty NW. NorthstarMLS as distributed by MLS GRID
- $299,9005 bd3 ba1.8k sqft4655 5th St NE, Columbia Heights, MN 55421For SaleMLS ID #7145464, Cristy Elizabeth Oldman, HOMESTEAD ROAD. NorthstarMLS as distributed by MLS GRID
- $294,9004 bd2 ba1.7k sqft5148 Logan Ave N, Minneapolis, MN 55430For SaleMLS ID #7121452, Tyler Diedrich, Fuze Real Estate. NorthstarMLS as distributed by MLS GRID
- $265,0003 bd1 ba1k sqft282 Annapolis St W, West Saint Paul, MN 55118For SaleMLS ID #7031739, Nick Mansur, Keller Williams Realty Integrity Lakes. NorthstarMLS as distributed by MLS GRID
- $324,5004 bd2 ba1.4k sqft5609 27th Ave S, Minneapolis, MN 55417For SaleMLS ID #7116036, Juno Jimenez, LPT Realty, LLC. NorthstarMLS as distributed by MLS GRID
- $225,0003 bd1 ba1.3k sqft967 Rose Ave E, Saint Paul, MN 55106For SaleMLS ID #7079286, Nawal Jordan Bouchareb, Exit Realty Nexus. NorthstarMLS as distributed by MLS GRID
- $305,5002 bd1 ba850 sqft1655 Sherburne Ave, Saint Paul, MN 55104For SaleMLS ID #7117587, Susan Ferrara, Northstar Real Estate Associates. NorthstarMLS as distributed by MLS GRID
- $342,9003 bd1 ba1.2k sqft6375 Ware Rd, Lino Lakes, MN 55014For SaleMLS ID #7123461, Katheryn E Congdon, HOMESTEAD ROAD. NorthstarMLS as distributed by MLS GRID
- $324,9003 bd2 ba1.6k sqft862 21st Ave SE, Minneapolis, MN 55414For SaleMLS ID #7144472, Michelle L Skott Morgan, Coldwell Banker Realty. NorthstarMLS as distributed by MLS GRID
- $324,9004 bd2 ba2k sqft2417 Parkview Blvd, Golden Valley, MN 55422For SaleMLS ID #7114424, Gregory Hiniker, Realty Inc. NorthstarMLS as distributed by MLS GRID
