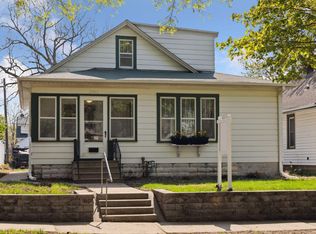
Classic 1920s bungalow charm meets fresh, modern updates in this beautifully renovated West Como home! Step inside from the enclosed front porch to find refinished original hardwood floors, fresh paint, and crisp white trim and doors throughout. The kitchen has been completely updated with new white cabinetry, quartz countertops, stainless steel appliances, and durable LVP flooring. Two of the home’s three bedrooms are located on the main level, along with a brand-new bathroom. The newly finished lower level adds fantastic living space with a spacious family room, third bedroom, second new bathroom, laundry room, and new carpet. Additional updates include new central AC and modern, neutral finishes throughout. Outside, enjoy a back deck and fenced yard—perfect for relaxing, entertaining, or pets. All of this in a fabulous West Como location close to Como Park, the Minnesota State Fairgrounds, shopping, dining, recreation, and more. Don't miss this is a fantastic, move-in-ready home that blends timeless character with today's style and design!
Coming soon 10/15
$335,000
1408 Arona St, Saint Paul, MN 55108
3beds
1,436sqft
Single Family
Built in 1920
5,096 Square Feet Lot
$179,400 Zestimate®
$233/sqft
$-- HOA
What's special
- 15 hours
- 113
- 14
Zillow last checked:
Listing updated:
Listed by:
Kerby & Cristina Real Estate Experts 612-268-1637,
RE/MAX Results,
Sean Giambruno 612-322-0059
Source: NorthstarMLS as distributed by MLS GRID,MLS#: 7113734
Facts & features
Interior
Bedrooms & bathrooms
- Bedrooms: 3
- Bathrooms: 2
- 3/4 bathrooms: 2
Bedroom
- Level: Main
- Area: 99 Square Feet
- Dimensions: 9x11
Bedroom 2
- Level: Main
- Area: 99 Square Feet
- Dimensions: 9x11
Bedroom 3
- Level: Lower
- Area: 117 Square Feet
- Dimensions: 9x13
Dining room
- Level: Main
- Area: 88 Square Feet
- Dimensions: 8x11
Family room
- Level: Lower
- Area: 330 Square Feet
- Dimensions: 15x22
Kitchen
- Level: Main
- Area: 88 Square Feet
- Dimensions: 8x11
Living room
- Level: Main
- Area: 154 Square Feet
- Dimensions: 11x14
Other
- Level: Main
- Area: 63 Square Feet
- Dimensions: 7x9
Heating
- Forced Air
Cooling
- Central Air
Appliances
- Included: Dishwasher, Gas Water Heater, Microwave, Range, Refrigerator, Stainless Steel Appliance(s)
- Laundry: In Basement, Electric Dryer Hookup, Lower Level, Laundry Room, Sink, Washer Hookup
Features
- Basement: Block,Egress Window(s),Finished,Full
- Has fireplace: No
Interior area
- Total structure area: 1,551
- Total interior livable area: 1,436 sqft
- Finished area above ground: 768
- Finished area below ground: 668
Property
Parking
- Total spaces: 2
- Parking features: Detached Garage, Driveway - Other Surface, Garage Door Opener
- Garage spaces: 2
- Has uncovered spaces: Yes
- Details: Garage Dimensions (13x22)
Accessibility
- Accessibility features: None
Features
- Levels: One
- Stories: 1
- Patio & porch: Deck, Enclosed, Front Porch
- Pool features: None
- Fencing: Chain Link,Wood
Lot
- Size: 5,096 Square Feet
- Dimensions: 40 x 128
- Features: Near Public Transit, Tree Coverage - Medium
Details
- Foundation area: 768
- Parcel number: 222923320052
- Zoning description: Residential-Single Family
Construction
Type & style
- Home type: SingleFamily
- Property subtype: Single Family
Materials
- Roof: Age Over 8 Years,Asphalt,Pitched
Condition
- New construction: No
- Year built: 1920
Utilities & green energy
- Gas: Natural Gas
- Sewer: City Sewer/Connected
- Water: City Water/Connected
Community & HOA
Community
- Subdivision: Franksons Como Park, Addition
HOA
- Has HOA: No
Location
- Region: Saint Paul
Financial & listing details
- Price per square foot: $233/sqft
- Tax assessed value: $252,100
- Annual tax amount: $4,335
- Date on market: 10/9/2026
- Road surface type: Paved
Estimated market value
$179,400
$163,000 - $197,000
$2,026/mo
Price history
| Date | Event | Price |
|---|---|---|
| 6/8/2026 | Sold | $180,000-10%$125/sqft |
Source:  NorthstarMLS as distributed by MLS GRID #7001284 Report a problem NorthstarMLS as distributed by MLS GRID #7001284 Report a problem | ||
| 5/17/2026 | Pending sale | $199,900$139/sqft |
Source: NorthstarMLS as distributed by MLS GRID #7001284 Report a problem | ||
| 5/11/2026 | Listed for sale | $199,900+22.6%$139/sqft |
Source: NorthstarMLS as distributed by MLS GRID #7001284 Report a problem | ||
| 12/14/2004 | Sold | $163,000+77.4%$114/sqft |
Source: Public Record Report a problem | ||
| 7/9/1998 | Sold | $91,900$64/sqft |
Source: Public Record Report a problem | ||
Public tax history
| Year | Property taxes | Tax assessment |
|---|---|---|
| 2026 | $4,552 +4.4% | $252,100 +0.8% |
| 2025 | $4,362 +12.3% | $250,100 +13.5% |
| 2024 | $3,884 -5.3% | $220,300 -6.8% |
| 2023 | $4,102 +20.7% | $236,500 -3.2% |
| 2022 | $3,398 +10.4% | $244,200 +22.2% |
| 2021 | $3,078 +25.8% | $199,900 +8.7% |
| 2020 | $2,446 +16.7% | $183,900 +11.7% |
| 2019 | $2,096 | $164,600 |
| 2018 | $2,096 -8.9% | $164,600 +9.7% |
| 2017 | $2,300 | $150,100 |
| 2016 | $2,300 +9.8% | -- |
| 2015 | $2,094 +2.3% | $130,400 |
| 2014 | $2,046 +5% | -- |
| 2013 | $1,948 -13% | -- |
| 2012 | $2,238 +12% | -- |
| 2011 | $1,998 | -- |
| 2010 | -- | -- |
| 2009 | $2,044 -1.9% | -- |
| 2008 | $2,084 +13.3% | -- |
| 2007 | $1,840 +9.1% | -- |
| 2006 | $1,686 +19.2% | -- |
| 2005 | $1,414 +5.4% | -- |
| 2004 | $1,342 +10.5% | -- |
| 2003 | $1,214 +20.4% | -- |
| 2002 | $1,008 -6.3% | -- |
| 2001 | $1,076 +20.3% | -- |
| 2000 | $894 | -- |
Find assessor info on the county website
Monthly payment
Est. payment
Payment breakdown
Explore the cost of this home by adjusting the details. Changes won't be saved.Climate risks
Neighborhood: Como
Similar homes
- $355,0003 bd2 ba1.5k sqft96 Mounds Blvd, Saint Paul, MN 55106For Sale

 MLS ID #7145151, John T McGovern, John McGovern. NorthstarMLS as distributed by MLS GRID
 - $329,9003 bd1 ba1k sqft346 Vance St, Saint Paul, MN 55102For Sale
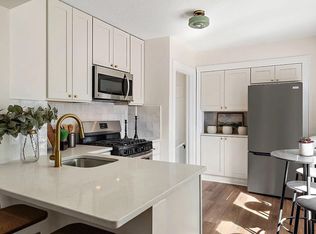 MLS ID #7148238, Yvonne Flaifel, Keller Williams Realty Integrity Lakes. NorthstarMLS as distributed by MLS GRID
 - $335,0004 bd2 ba1.4k sqft823 Juno Ave, Saint Paul, MN 55102For Sale
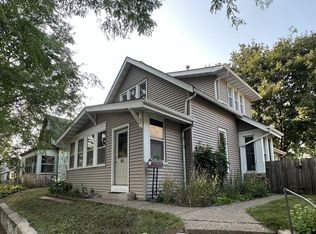 MLS ID #7134203, Jennae Hoffman, Property Solution LLC. NorthstarMLS as distributed by MLS GRID
 - $329,9004 bd2 ba1.8k sqft1567 Atlantic St, Saint Paul, MN 55106For Sale
 MLS ID #7152778, Bryan Ner, Partners Realty Inc.. NorthstarMLS as distributed by MLS GRID
 - $334,9003 bd2 ba1.5k sqft1716 Oakcrest Ave, Roseville, MN 55113For SaleMLS ID #7121869, Kha A. Yang, Pro Team Realty LLC. NorthstarMLS as distributed by MLS GRID
- $343,0004 bd2 ba1.5k sqft1361 Scheffer Ave, Saint Paul, MN 55116For SaleMLS ID #7102732, Ed A Dropps IV, Realty ONE Group Choice. NorthstarMLS as distributed by MLS GRID
- $304,0003 bd2 ba1.7k sqft1515 Birmingham St, Saint Paul, MN 55106For SaleMLS ID #7138576, Kou Yang, Partners Realty Inc.. NorthstarMLS as distributed by MLS GRID
- $310,0003 bd2 ba1k sqft106 Bedford St SE, Minneapolis, MN 55414For SaleMLS ID #7142354, Mark C Cox, Coldwell Banker Realty - Lakes. NorthstarMLS as distributed by MLS GRID
- $337,0003 bd1 ba1.4k sqft2804 Churchill St, Roseville, MN 55113For SaleMLS ID #7135292, Amber N Broadway, Opendoor Brokerage, LLC. NorthstarMLS as distributed by MLS GRID
- $390,0003 bd2 ba2k sqft2000 Herschel St, Roseville, MN 55113For SaleMLS ID #7145746, Amber N Broadway, Opendoor Brokerage, LLC. NorthstarMLS as distributed by MLS GRID
- $289,9003 bd2 ba1.6k sqft675 Otsego St, Saint Paul, MN 55101For SaleMLS ID #7119873, Thinh K Huynh, USA Dream Home Realty Inc. NorthstarMLS as distributed by MLS GRID
- $289,9004 bd2 ba1.9k sqft1125 Central Ave W, Saint Paul, MN 55104For SaleMLS ID #7003455, Elizabeth Sibet, eXp Realty. NorthstarMLS as distributed by MLS GRID
- $300,0004 bd2 ba1.7k sqft415 Adams Ave, Hopkins, MN 55343For SaleMLS ID #7138733, Mark D. Fischer, Edina Realty, Inc.. NorthstarMLS as distributed by MLS GRID
- $340,0003 bd1 ba1k sqft2632 35th Ave S, Minneapolis, MN 55406For SaleMLS ID #7086164, Akil Demetrius Mulloy-England, Keller Williams Realty Integrity. NorthstarMLS as distributed by MLS GRID
- $389,9002 bd2 ba1.3k sqft2147 Juliet Ave, Saint Paul, MN 55105For SaleMLS ID #7078879, Brian E. Gale, RE/MAX Advantage Plus. NorthstarMLS as distributed by MLS GRID
- $324,9004 bd2 ba2k sqft968 Sherburne Ave, Saint Paul, MN 55104For SaleMLS ID #7082459, Doneva Rawls, Wonderland Realty LLC. NorthstarMLS as distributed by MLS GRID
- $339,0004 bd2 ba1.7k sqft763 Tuscarora Ave, Saint Paul, MN 55102For SaleMLS ID #7127592, John R. Gladis, Coldwell Banker Realty. NorthstarMLS as distributed by MLS GRID
- $329,9002 bd1 ba936 sqft4108 E 27th St, Minneapolis, MN 55406For SaleMLS ID #7140059, Shauna Ann Olson, Hewitt Jackson Real Estate. NorthstarMLS as distributed by MLS GRID
- $299,5003 bd2 ba1.7k sqft4630 Colfax Ave N, Minneapolis, MN 55412For SaleMLS ID #7151342, Fanny Y Alvarado, Ferndale Realty. NorthstarMLS as distributed by MLS GRID
- $320,0003 bd2 ba1.7k sqft704 Mulberry St W, Stillwater, MN 55082For SaleMLS ID #7154753, Hamilton P. Flores, Midwest Realty Group, LLC. NorthstarMLS as distributed by MLS GRID
