An offer has been received. All offers due by 4pm on Sunday (11/22). Classic Craftsman character, room for your hobbies, and a backyard made for growing. This inviting Standish home offers plenty to love inside and out. A bright four-season front porch welcomes you in, with space for morning coffee or a quiet afternoon. Hardwood floors and natural woodwork carry the warmth through the living and dining rooms, while a main-floor office makes a handy spot to work, read, or create. All three bedrooms and the full bathroom are together upstairs, offering a convenient layout for daily living. The lower level provides additional space to spread out, with a family room, bonus room, and plenty of storage.
Outside, a patio, garden beds, and backyard greenhouse make it easy to spend more time outdoors, whether you’re starting seedlings, tending vegetables, or gathering with friends. The oversized 1.5-car garage includes workshop space, with room for tools, bikes, and weekend projects. Walk to coffee at Sisters’ Sludge or dinner at Northbound Smokehouse & Brewpub, with the nearby 38th Street light rail station making it easy to explore beyond the neighborhood. This home brings together classic Minneapolis charm, practical everyday spaces, and a backyard with plenty of possibilities.
Active
$329,900
3648 26th Ave S, Minneapolis, MN 55406
3beds
1,678sqft
Single Family
Built in 1921
5,227 Square Feet Lot
$332,100 Zestimate®
$197/sqft
$-- HOA
What's special
- 2 days
- 614
- 69
Likely to sell faster than
Zillow last checked:
Listing updated:
Listed by:
Aaron Christen 612-540-9960,
Keller Williams Realty Integrity Lakes,
Tanner R Quammen 651-353-8147
Source: NorthstarMLS as distributed by MLS GRID,MLS#: 7174009
Facts & features
Interior
Bedrooms & bathrooms
- Bedrooms: 3
- Bathrooms: 1
- Full bathrooms: 1
Bedroom
- Level: Upper
- Area: 120.75 Square Feet
- Dimensions: 11.5x10.5
Bedroom 2
- Level: Upper
- Area: 121.5 Square Feet
- Dimensions: 13.5x9
Bedroom 3
- Level: Upper
- Area: 80 Square Feet
- Dimensions: 10x8
Bonus room
- Level: Lower
- Area: 61.75 Square Feet
- Dimensions: 9.5x6.5
Dining room
- Level: Main
- Area: 132.25 Square Feet
- Dimensions: 11.5x11.5
Family room
- Level: Lower
- Area: 188.5 Square Feet
- Dimensions: 14.5x13
Other
- Level: Main
- Area: 99 Square Feet
- Dimensions: 11x9
Kitchen
- Level: Main
- Area: 92 Square Feet
- Dimensions: 11.5x8
Living room
- Level: Main
- Area: 230 Square Feet
- Dimensions: 20x11.5
Office
- Level: Main
- Area: 60 Square Feet
- Dimensions: 8x7.5
Heating
- Forced Air
Cooling
- Central Air
Appliances
- Included: Dishwasher, Dryer, Gas Water Heater, Microwave, Range, Refrigerator, Stainless Steel Appliance(s), Washer
- Laundry: In Basement, Gas Dryer Hookup, Sink, Washer Hookup
Features
- Basement: Daylight,Egress Window(s),Finished,Full
- Has fireplace: No
Interior area
- Total structure area: 1,934
- Total interior livable area: 1,678 sqft
- Finished area above ground: 1,202
- Finished area below ground: 476
Property
Parking
- Total spaces: 1.5
- Parking features: Detached Garage
- Garage spaces: 1.5
- Details: Garage Dimensions (20x20)
Accessibility
- Accessibility features: None
Features
- Levels: Two
- Stories: 2
- Patio & porch: Patio
- Fencing: Full,Wood
Lot
- Size: 5,227 Square Feet
- Dimensions: 40 x 127
- Features: Tree Coverage - Medium
Details
- Additional structures: Greenhouse
- Foundation area: 732
- Parcel number: 0102824430012
- Zoning description: Residential-Single Family
Construction
Type & style
- Home type: SingleFamily
- Property subtype: Single Family
Materials
- Block
- Roof: Age Over 8 Years,Architectural Shingle
Condition
- New construction: No
- Year built: 1921
Utilities & green energy
- Electric: Circuit Breakers, 100 Amp Service
- Gas: Natural Gas
- Sewer: City Sewer/Connected
- Water: City Water/Connected
Community & HOA
Community
- Subdivision: Girard Invest Co 03rd Add
HOA
- Has HOA: No
Location
- Region: Minneapolis
Financial & listing details
- Price per square foot: $197/sqft
- Tax assessed value: $333,800
- Annual tax amount: $4,298
- Date on market: 11/19/2026
Estimated market value
$332,100
$315,000 - $349,000
$2,309/mo
Price history
| Date | Event | Price |
|---|---|---|
| 11/20/2026 | Listed for sale | $329,900+64.7%$197/sqft |
Source:  NorthstarMLS as distributed by MLS GRID #7174009 Report a problem | ||
| 7/24/2013 | Sold | $200,250+8.3%$119/sqft |
Source:  Lake Superior Area Realtors as distributed by MLS GRID #2059562 Report a problem | ||
| 6/21/2013 | Listed for sale | $184,900-7.5%$110/sqft |
Source: Coldwell Banker Burnet - Highland Park #4382251 Report a problem | ||
| 6/11/2010 | Listing removed | $199,900$119/sqft |
Source: Ritzman Realty, Inc #3878108 Report a problem | ||
| 4/7/2010 | Price change | $199,900-4.8%$119/sqft |
Source: Ritzman Realty, Inc #3878108 Report a problem | ||
| 3/13/2010 | Price change | $210,000-4.5%$125/sqft |
Source: Ritzman Realty, Inc #3878108 Report a problem | ||
| 2/18/2010 | Listed for sale | $219,900+5.2%$131/sqft |
Source: Ritzman Realty, Inc #3878108 Report a problem | ||
| 11/29/2004 | Sold | $209,100+58.7%$125/sqft |
Source: Public Record Report a problem | ||
| 7/24/2000 | Sold | $131,750$79/sqft |
Source: Public Record Report a problem | ||
Public tax history
| Year | Property taxes | Tax assessment |
|---|---|---|
| 2026 | $4,561 -2.5% | $333,800 +12.9% |
| 2025 | $4,680 +8.8% | $295,700 -5.5% |
| 2024 | $4,302 +13.3% | $313,000 -0.9% |
| 2023 | $3,798 +5.2% | $316,000 +6% |
| 2022 | $3,610 +10.9% | $298,000 +9.6% |
| 2021 | $3,256 -7.8% | $272,000 +6.3% |
| 2020 | $3,530 +8.4% | $256,000 |
| 2019 | $3,256 -7.8% | $256,000 +10.1% |
| 2018 | $3,530 +11.6% | $232,500 +18.9% |
| 2017 | $3,164 +15.1% | $195,500 +7.1% |
| 2016 | $2,748 +5% | $182,500 +3.4% |
| 2015 | $2,617 -0.9% | $176,500 +5.1% |
| 2014 | $2,640 -12.7% | $168,000 |
| 2013 | $3,025 +2.6% | $168,000 |
| 2012 | $2,948 +13.8% | $168,000 |
| 2011 | $2,591 +16% | $168,000 |
| 2010 | $2,233 -1.4% | $168,000 |
| 2009 | $2,264 +21.6% | $168,000 +13.9% |
| 2006 | $1,861 +11.7% | $147,500 +15% |
| 2005 | $1,666 +9.4% | $128,300 +15% |
| 2004 | $1,522 +13.6% | $111,600 +11.9% |
| 2002 | $1,340 -50.8% | $99,700 |
| 2001 | $2,723 | -- |
Find assessor info on the county website
Monthly payment
Est. payment
Payment breakdown
Explore the cost of this home by adjusting the details. Changes won't be saved.Climate risks
Neighborhood: Standish
Similar homes
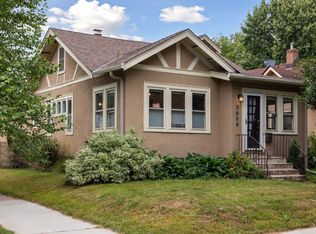
- $300,0003 bd2 ba1.6k sqft2214 11th Ave S, Minneapolis, MN 55404For Sale
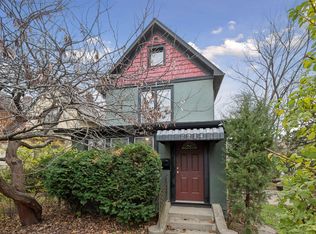
 MLS ID #7160428, Sarah Page, LPT Realty, LLC. NorthstarMLS as distributed by MLS GRID
- $309,9003 bd1 ba1.4k sqft4220 Minnehaha Ave, Minneapolis, MN 55406For Sale
 MLS ID #7148209, Rodolfo Trujillo, RE/MAX Results. NorthstarMLS as distributed by MLS GRID
- $329,9003 bd2 ba1.3k sqft3609 E 42nd St, Minneapolis, MN 55406For Sale
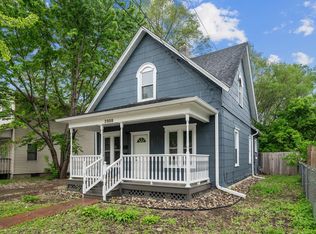 MLS ID #7162686, Hannah Dahlstrom, Keller Williams Realty Integrity Lakes. NorthstarMLS as distributed by MLS GRID
- $339,0004 bd1 ba1.3k sqft4501 Pillsbury Ave, Minneapolis, MN 55419For Sale
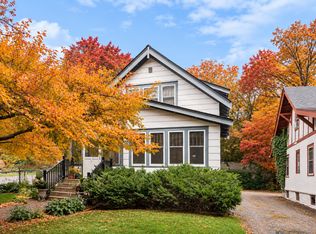 MLS ID #7172694, Jennifer Lynn Dille, Edina Realty, Inc.. NorthstarMLS as distributed by MLS GRID
- $340,0003 bd2 ba1.8k sqft4601 13th Ave S, Minneapolis, MN 55407For SaleMLS ID #7136803, Julian Scott, Coldwell Banker Realty. NorthstarMLS as distributed by MLS GRID
- $330,0003 bd2 ba1.4k sqft5740 22nd Ave S, Minneapolis, MN 55417For SaleMLS ID #7141038, Joshua Pelovsky, Ashworth Real Estate. NorthstarMLS as distributed by MLS GRID
- $299,9004 bd2 ba1.6k sqft1724 Malvern St, Lauderdale, MN 55113For SaleMLS ID #7143583, Paul A Olson, Keller Williams Realty Integrity Lakes. NorthstarMLS as distributed by MLS GRID
- $369,9003 bd2 ba1.6k sqft5144 15th Ave S, Minneapolis, MN 55417For SaleMLS ID #7167441, Cristy Elizabeth Oldman, HOMESTEAD ROAD. NorthstarMLS as distributed by MLS GRID
- $349,9003 bd2 ba1.8k sqft5241 44th Ave S, Minneapolis, MN 55417For SaleMLS ID #7145854, Bryan M Cox, True Neighbor Realty. NorthstarMLS as distributed by MLS GRID
- $199,9002 bd1 ba1.4k sqft3403 25th Ave S, Minneapolis, MN 55406For SaleMLS ID #7145691, Anthony Pierpont, RES Realty. NorthstarMLS as distributed by MLS GRID
- $314,9003 bd2 ba1.6k sqft3310 Sheridan Ave N, Minneapolis, MN 55412For SaleMLS ID #7163222, John E. Beise, RE/MAX Advantage Plus. NorthstarMLS as distributed by MLS GRID
- $339,9003 bd1 ba1.3k sqft6533 Bloomington Ave S, Richfield, MN 55423For SaleMLS ID #7163090, Caleb Carlson, Real Broker, LLC. NorthstarMLS as distributed by MLS GRID
- $300,0002 bd2 ba1.6k sqft3025 16th Ave S, Minneapolis, MN 55407For SaleMLS ID #7056933, Jado Hark, Compass. NorthstarMLS as distributed by MLS GRID
- $299,9004 bd2 ba1.6k sqft542 12th Ave N, South Saint Paul, MN 55075For SaleMLS ID #7152383, Andrew Shields, Coldwell Banker Realty - Lakes. NorthstarMLS as distributed by MLS GRID
- $300,0002 bd1 ba1.1k sqft5233 34th Ave S, Minneapolis, MN 55417For SaleMLS ID #7159553, Ashley Doerr, Pemberton RE. NorthstarMLS as distributed by MLS GRID
- $350,0004 bd2 ba1.8k sqft415 Wheeler St N, Saint Paul, MN 55104For SaleMLS ID #7168472, Victoria De La Mora, Keller Williams Realty Integrity Lakes. NorthstarMLS as distributed by MLS GRID
- $315,0003 bd2 ba1.4k sqft1640 Dayton Ave, Saint Paul, MN 55104For SaleMLS ID #7151343, Jessica Wagner, Coldwell Banker Realty - Lakes. NorthstarMLS as distributed by MLS GRID
- $339,9903 bd1 ba1.1k sqft5641 Humboldt Ave S, Minneapolis, MN 55419For SaleMLS ID #7162097, Katheryn E Congdon, HOMESTEAD ROAD. NorthstarMLS as distributed by MLS GRID
- $345,0003 bd2 ba1.1k sqft3438 Lincoln St NE, Minneapolis, MN 55418For SaleMLS ID #7169226, Budd Batterson, Edina Realty, Inc.. NorthstarMLS as distributed by MLS GRID
- $289,0003 bd1 ba1.3k sqft5552 28th Ave S, Minneapolis, MN 55417For SaleMLS ID #7166274, David Gutierrez, Pemberton RE. NorthstarMLS as distributed by MLS GRID
