Move right in and enjoy this beautifully updated home in a wonderfully walkable neighborhood! The
spacious kitchen features quartz countertops, stainless steel appliances, a classic subway tile
backsplash, and plenty of room for cooking and gathering. Hardwood floors and 9-foot ceilings add warmth
and character throughout the main level, which offers a spacious living room and formal dining room.
The inviting front three-season porch, updated with four-season windows, is the perfect spot for morning
coffee or relaxing at the end of the day. Upstairs, you’ll find three generously sized bedrooms and an
full bathroom.
The partially finished lower level offers flexible additional space for a rec room, home office, workout
area, or hobbies. Outside, enjoy a fully fenced and private backyard.
Many of the big-ticket improvements have already been completed, including a new boiler in 2022, a
50-year roof installed in 2020, maintenance-free vinyl siding, and updated windows. A wonderful
combination of character, updates, and comfortable living—just move in and enjoy!
Active
Price cut: $9.9K (10/28)
$315,000
1640 Dayton Ave, Saint Paul, MN 55104
3beds
1,495sqft
Single Family
Built in 1911
4,748 Square Feet Lot
$-- Zestimate®
$211/sqft
$-- HOA
What's special
- 47 days
- 955
- 99
Zillow last checked:
Listing updated:
Listed by:
Jessica Wagner 651-249-1631,
Coldwell Banker Realty - Lakes
Source: NorthstarMLS as distributed by MLS GRID,MLS#: 7151343
Facts & features
Interior
Bedrooms & bathrooms
- Bedrooms: 3
- Bathrooms: 2
- Full bathrooms: 1
- 3/4 bathrooms: 1
Bedroom
- Level: Upper
- Area: 156 Square Feet
- Dimensions: 13x12
Bedroom 2
- Level: Upper
- Area: 130 Square Feet
- Dimensions: 13x10
Bedroom 3
- Level: Upper
- Area: 165 Square Feet
- Dimensions: 15x11
Den
- Level: Lower
- Area: 216 Square Feet
- Dimensions: 18x12
Dining room
- Level: Main
- Area: 169 Square Feet
- Dimensions: 13x13
Kitchen
- Level: Main
- Area: 169 Square Feet
- Dimensions: 13x13
Other
- Level: Main
- Area: 144 Square Feet
- Dimensions: 18x8
Heating
- Forced Air
Cooling
- Central Air
Appliances
- Included: Dishwasher, Dryer, Gas Water Heater, Microwave, Range, Refrigerator, Washer
- Laundry: In Basement, Gas Dryer Hookup, Laundry Room, Washer Hookup
Features
- Basement: Block,Partially Finished
- Has fireplace: No
Interior area
- Total structure area: 1,495
- Total interior livable area: 1,495 sqft
- Finished area above ground: 1,180
- Finished area below ground: 315
Property
Parking
- Parking features: None
Accessibility
- Accessibility features: None
Features
- Levels: Two
- Stories: 2
- Patio & porch: Front Porch
- Fencing: Chain Link,Full
Lot
- Size: 4,748 Square Feet
- Dimensions: 120 x 40
- Features: Near Public Transit, Tree Coverage - Light
Details
- Foundation area: 700
- Parcel number: 042823110089
- Zoning description: Residential-Single Family
Construction
Type & style
- Home type: SingleFamily
- Property subtype: Single Family
Materials
- Block
- Roof: Age 8 Years or Less
Condition
- New construction: No
- Year built: 1911
Utilities & green energy
- Gas: Natural Gas
- Sewer: City Sewer/Connected
- Water: City Water/Connected
Community & HOA
Community
- Subdivision: Kuhls Add To The City, Of
HOA
- Has HOA: No
Location
- Region: Saint Paul
Financial & listing details
- Price per square foot: $211/sqft
- Tax assessed value: $283,500
- Annual tax amount: $4,583
- Date on market: 9/28/2026
Estimated market value
Not available
Estimated sales range
Not available
Not available
Price history
| Date | Event | Price |
|---|---|---|
| 10/28/2026 | Price change | $315,000-3%$211/sqft |
Source:  NorthstarMLS as distributed by MLS GRID #7151343 Report a problem | ||
| 10/8/2026 | Listed for sale | $324,900+10.5%$217/sqft |
Source: NorthstarMLS as distributed by MLS GRID #7151343 Report a problem | ||
| 9/8/2023 | Sold | $294,000-2%$197/sqft |
Source: NorthstarMLS as distributed by MLS GRID #6405132 Report a problem | ||
| 8/8/2023 | Pending sale | $299,900$201/sqft |
Source: NorthstarMLS as distributed by MLS GRID #6405132 Report a problem | ||
| 7/20/2023 | Listed for sale | $299,900-7.7%$201/sqft |
Source: NorthstarMLS as distributed by MLS GRID #6405132 Report a problem | ||
| 7/1/2023 | Listing removed | -- |
Source: NorthstarMLS as distributed by MLS GRID #6384559 Report a problem | ||
| 6/9/2023 | Listed for sale | $324,900+104.1%$217/sqft |
Source: NorthstarMLS as distributed by MLS GRID #6384559 Report a problem | ||
| 8/15/2016 | Sold | $159,150-3.5%$106/sqft |
Source: NorthstarMLS as distributed by MLS GRID #4704985 Report a problem | ||
| 7/12/2016 | Pending sale | $165,000$110/sqft |
Source: RE/MAX Results #4704985 Report a problem | ||
| 4/21/2016 | Listed for sale | $165,000+3.1%$110/sqft |
Source: RE/MAX Results #4704985 Report a problem | ||
| 12/7/2011 | Listing removed | $1,249$1/sqft |
Source: Total Freedom Realty, LLC #4100110 Report a problem | ||
| 11/5/2011 | Listed for rent | $1,249$1/sqft |
Source: Total Freedom Realty, LLC #4100110 Report a problem | ||
| 10/20/2006 | Sold | $160,000$107/sqft |
Source: Public Record Report a problem | ||
Public tax history
| Year | Property taxes | Tax assessment |
|---|---|---|
| 2026 | $5,298 +14.7% | $283,500 +0.5% |
| 2025 | $4,620 +20.1% | $282,100 -2.5% |
| 2024 | $3,848 +0.1% | $289,300 +12.6% |
| 2023 | $3,844 +9.3% | $257,000 +10.3% |
| 2022 | $3,518 -0.7% | $233,000 +14% |
| 2021 | $3,542 +5.1% | $204,400 -4.2% |
| 2020 | $3,371 +18.2% | $213,400 +13.1% |
| 2019 | $2,852 | $188,700 |
| 2018 | $2,852 -6.5% | $188,700 +8% |
| 2017 | $3,050 | $174,700 |
| 2016 | $3,050 +4.9% | -- |
| 2015 | $2,908 +11.6% | $158,600 |
| 2014 | $2,606 -4.1% | -- |
| 2013 | $2,716 +2% | -- |
| 2012 | $2,662 +7.1% | -- |
| 2011 | $2,486 | -- |
| 2010 | -- | -- |
| 2009 | $2,366 +1.2% | -- |
| 2008 | $2,338 +19.4% | -- |
| 2007 | $1,958 +16.5% | -- |
| 2006 | $1,680 +21% | -- |
| 2005 | $1,388 +5.3% | -- |
| 2004 | $1,318 +10.9% | -- |
| 2003 | $1,188 +14.5% | -- |
| 2002 | $1,038 -11.1% | -- |
| 2001 | $1,168 +31.1% | -- |
| 2000 | $891 | -- |
Find assessor info on the county website
Monthly payment
Est. payment
Payment breakdown
Explore the cost of this home by adjusting the details. Changes won't be saved.Climate risks
Neighborhood: Merriam Park

Similar homes
- $299,9003 bd2 ba1.4k sqft1557 Lafond Ave, Saint Paul, MN 55104For Sale
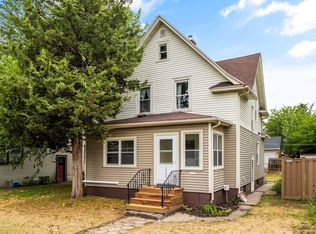
 MLS ID #7124469, Marisa Rebecca Lee, Keller Williams Realty Integrity Lakes. NorthstarMLS as distributed by MLS GRID
- $350,0004 bd2 ba1.8k sqft415 Wheeler St N, Saint Paul, MN 55104For Sale
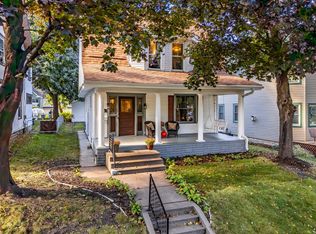 MLS ID #7168472, Victoria De La Mora, Keller Williams Realty Integrity Lakes. NorthstarMLS as distributed by MLS GRID
- $295,0003 bd2 ba1.3k sqft655 Simpson St, Saint Paul, MN 55104For Sale
 MLS ID #7139061, Matthew L. Rich, LPT Realty, LLC. NorthstarMLS as distributed by MLS GRID
- $299,9002 bd2 ba1.5k sqft979 Saint Anthony Ave, Saint Paul, MN 55104For Sale
 MLS ID #7155717, Rocky Smith, LPT Realty, LLC. NorthstarMLS as distributed by MLS GRID
- $275,0003 bd2 ba1.6k sqft1658 Sherburne Ave, Saint Paul, MN 55104For SaleMLS ID #7148760, Rosalie Choromanski, RE/MAX Results. NorthstarMLS as distributed by MLS GRID
- $369,9004 bd4 ba1.8k sqft1822 Iglehart Ave, Saint Paul, MN 55104For SaleMLS ID #7115675, Hyounsoo Lathrop, Coldwell Banker Realty. NorthstarMLS as distributed by MLS GRID
- $319,9003 bd2 ba1.4k sqft1408 Arona St, Saint Paul, MN 55108For SaleMLS ID #7113734, Kerby & Cristina Real Estate Experts, RE/MAX Results. NorthstarMLS as distributed by MLS GRID
- $314,9003 bd2 ba1.3k sqft420 Daly St, Saint Paul, MN 55102For SaleMLS ID #7153626, Thomas Edelstein, CRS, ABR, Coldwell Banker Realty. NorthstarMLS as distributed by MLS GRID
- $305,0003 bd1 ba1.6k sqft823 Armstrong Ave, Saint Paul, MN 55102For SaleMLS ID #7157241, Beth Petersen Randall, eXp Realty. NorthstarMLS as distributed by MLS GRID
- $350,0003 bd2 ba1.7k sqft749 Como Ave, Saint Paul, MN 55103For SaleMLS ID #7168782, Janine Watson, RE/MAX Results. NorthstarMLS as distributed by MLS GRID
- $324,9003 bd2 ba1.7k sqft1019 3rd St E, Saint Paul, MN 55106For SaleMLS ID #7147908, Joseph P. Torkildson, eXp Realty. NorthstarMLS as distributed by MLS GRID
- $319,9003 bd1 ba1.1k sqft1044 Lexington Pkwy N, Saint Paul, MN 55103For SaleMLS ID #7166461, Chris Bennett, LaBelle Real Estate Group Inc. NorthstarMLS as distributed by MLS GRID
- $240,0003 bd1 ba1.3k sqft1514 Lafond Ave, Saint Paul, MN 55104For SaleMLS ID #7136161, Kara Wald, Edina Realty, Inc.. NorthstarMLS as distributed by MLS GRID
- $210,0003 bd1 ba1.1k sqft779 Thomas Ave, Saint Paul, MN 55104For SaleMLS ID #7170916, Matthew O'Hara, National Realty Guild. NorthstarMLS as distributed by MLS GRID
- $300,0004 bd2 ba1.4k sqft1033 Armstrong Ave, Saint Paul, MN 55102For SaleMLS ID #7033990, Simon D. Hardy, Edina Realty, Inc.. NorthstarMLS as distributed by MLS GRID
- $309,9003 bd1 ba1.4k sqft4220 Minnehaha Ave, Minneapolis, MN 55406For SaleMLS ID #7148209, Rodolfo Trujillo, RE/MAX Results. NorthstarMLS as distributed by MLS GRID
- $279,9003 bd2 ba1.5k sqft211 Morton St E, Saint Paul, MN 55107For SaleMLS ID #7154017, John D Schuster, Coldwell Banker Realty - Southwest Regional. NorthstarMLS as distributed by MLS GRID
- $265,0003 bd2 ba980 sqft808 Hyacinth Ave E, Saint Paul, MN 55106For SaleMLS ID #7168953, Par Y. Herrity, eXp Realty. NorthstarMLS as distributed by MLS GRID
- $319,9003 bd2 ba1.6k sqft862 21st Ave SE, Minneapolis, MN 55414For SaleMLS ID #7156978, Michelle L Skott Morgan, Coldwell Banker Realty. NorthstarMLS as distributed by MLS GRID
- $320,0002 bd1 ba1.1k sqft5233 34th Ave S, Minneapolis, MN 55417For SaleMLS ID #7159553, Ashley Doerr, Pemberton RE. NorthstarMLS as distributed by MLS GRID
