Don't miss this beautiful 1909-built home full of the good stuff: hardwood floors, leaded glass, and millwork with jaw-dropping 9.5" baseboards. This West Seventh gem just had a full remodel, and it shows, from the gutted kitchen with designer Zellige tile to updated mechanicals (new boiler, mini-split A/C).
Upstairs features 3 bedrooms, two with walk-in closets, plus a bathroom straight out of a design show. The lower level is partially finished with a den/TV room and a flex space just waiting for an egress window to become the 4th bedroom.
Outside, the fully fenced backyard is an honest-to-goodness oasis: deck, garden, room to actually live out there. Up front, a cute three-season porch says hello before you even get inside.
And the location? West Seventh puts you steps from green space, breweries, incredible coffee shops, a co-op, Trader Joe's, and some of St. Paul's best bars and restaurants, with quick access to MSP airport and highways. This one has it all, reach out for a private tour.
Active
$315,000
823 Armstrong Ave, Saint Paul, MN 55102
3beds
1,657sqft
Single Family
Built in 1909
4,791 Square Feet Lot
$-- Zestimate®
$190/sqft
$-- HOA
What's special
Hardwood floorsLeaded glass
- 5 days
- 674
- 114
Zillow last checked:
Listing updated:
Listed by:
Beth Petersen Randall 612-865-2840,
eXp Realty
Source: NorthstarMLS as distributed by MLS GRID,MLS#: 7157241
Facts & features
Interior
Bedrooms & bathrooms
- Bedrooms: 3
- Bathrooms: 1
- Full bathrooms: 1
Bedroom
- Level: Upper
- Area: 180 Square Feet
- Dimensions: 15x12
Bedroom 2
- Level: Upper
- Area: 117 Square Feet
- Dimensions: 13x9
Bedroom 3
- Level: Upper
- Area: 99 Square Feet
- Dimensions: 11x9
Den
- Level: Lower
- Area: 121 Square Feet
- Dimensions: 11x11
Dining room
- Level: Main
- Area: 204 Square Feet
- Dimensions: 17x12
Flex room
- Level: Lower
- Area: 143 Square Feet
- Dimensions: 13x11
Kitchen
- Level: Main
- Area: 220 Square Feet
- Dimensions: 20x11
Living room
- Level: Main
- Area: 195 Square Feet
- Dimensions: 15x13
Other
- Level: Main
- Area: 161 Square Feet
- Dimensions: 23x7
Heating
- Boiler
Cooling
- Ductless Mini-Split
Appliances
- Included: Dishwasher, Dryer, Microwave, Range, Refrigerator, Stainless Steel Appliance(s), Washer
- Laundry: In Basement, Laundry Room, Sink, Washer Hookup
Features
- Basement: Block,Full,Partially Finished
- Has fireplace: No
Interior area
- Total structure area: 2,091
- Total interior livable area: 1,657 sqft
- Finished area above ground: 1,367
- Finished area below ground: 290
Video & virtual tour
Property
Parking
- Parking features: Asphalt
Accessibility
- Accessibility features: None
Features
- Levels: Two
- Stories: 2
- Patio & porch: Deck, Enclosed, Front Porch, Glass Enclosed
- Fencing: Full,Wood
Lot
- Size: 4,791 Square Feet
- Dimensions: 40 x 121
- Features: Near Public Transit, Tree Coverage - Medium
Details
- Additional structures: Storage Shed
- Foundation area: 724
- Parcel number: 112823420077
- Zoning description: Residential-Single Family
Construction
Type & style
- Home type: SingleFamily
- Property subtype: Single Family
Materials
- Block
- Roof: Age Over 8 Years,Asphalt
Condition
- New construction: No
- Year built: 1909
Utilities & green energy
- Electric: Circuit Breakers, Power Company: Xcel Energy
- Gas: Natural Gas
- Sewer: City Sewer/Connected
- Water: City Water/Connected
Community & HOA
Community
- Subdivision: Clarkes Add
HOA
- Has HOA: No
Location
- Region: Saint Paul
Financial & listing details
- Price per square foot: $190/sqft
- Tax assessed value: $232,900
- Annual tax amount: $3,697
- Date on market: 10/10/2026
- Cumulative days on market: 14 days
- Road surface type: Paved
Estimated market value
Not available
Estimated sales range
Not available
Not available
Price history
| Date | Event | Price |
|---|---|---|
| 10/10/2026 | Listed for sale | $315,000$190/sqft |
Source:  NorthstarMLS as distributed by MLS GRID #7157241 Report a problem NorthstarMLS as distributed by MLS GRID #7157241 Report a problem | ||
| 9/6/2026 | Listing removed | $315,000$190/sqft |
Source: eXp Realty #7130884 Report a problem | ||
| 8/28/2026 | Listed for sale | $315,000+117.4%$190/sqft |
Source: NorthstarMLS as distributed by MLS GRID #7130884 Report a problem | ||
| 10/6/2015 | Listing removed | $144,900$87/sqft |
Source: Coldwell Banker Burnet - Highland Park #4632894 Report a problem | ||
| 10/1/2015 | Listed for sale | $144,900$87/sqft |
Source: Coldwell Banker Burnet - Highland Park #4632894 Report a problem | ||
| 9/30/2015 | Sold | $144,900$87/sqft |
Source: NorthstarMLS as distributed by MLS GRID #4632894 Report a problem | ||
| 8/18/2015 | Pending sale | $144,900$87/sqft |
Source: Coldwell Banker Burnet - Highland Park #4632894 Report a problem | ||
| 8/10/2015 | Listed for sale | $144,900+65.6%$87/sqft |
Source: Coldwell Banker Burnet - Highland Park #4632894 Report a problem | ||
| 5/2/2013 | Sold | $87,500-7.8%$53/sqft |
Source:  Lake Superior Area Realtors as distributed by MLS GRID #1963075 Report a problem Lake Superior Area Realtors as distributed by MLS GRID #1963075 Report a problem | ||
| 10/11/2012 | Listing removed | $94,900$57/sqft |
Source: Minnesota Star Realty, Inc. #1044772 Report a problem | ||
| 10/7/2012 | Listed for sale | $94,900$57/sqft |
Source: Minnesota Star Realty, Inc. #1044772 Report a problem | ||
Public tax history
| Year | Property taxes | Tax assessment |
|---|---|---|
| 2026 | $4,446 +12.6% | $232,900 -0.7% |
| 2025 | $3,948 +32.4% | $234,600 +9.1% |
| 2024 | $2,982 +0.7% | $215,000 +14.2% |
| 2023 | $2,962 +9.1% | $188,200 +2.5% |
| 2022 | $2,714 -3% | $183,600 +8.6% |
| 2021 | $2,798 +6% | $169,100 -8.3% |
| 2020 | $2,641 +29.8% | $184,500 +17.5% |
| 2019 | $2,034 | $157,000 |
| 2018 | $2,034 -9.1% | $157,000 +7.1% |
| 2017 | $2,238 | $146,600 |
| 2016 | $2,238 +29.2% | -- |
| 2015 | $1,732 -11.5% | $110,000 |
| 2014 | $1,956 -12.8% | -- |
| 2013 | $2,244 +3.2% | -- |
| 2012 | $2,174 +7.1% | -- |
| 2011 | $2,030 | -- |
| 2010 | -- | -- |
| 2009 | $2,062 +9.6% | -- |
| 2008 | $1,882 +15.9% | -- |
| 2007 | $1,624 +26.7% | -- |
| 2006 | $1,282 +6.1% | -- |
| 2005 | $1,208 +5.6% | -- |
| 2004 | $1,144 +11.1% | -- |
| 2003 | $1,030 +14.2% | -- |
| 2002 | $902 -11.9% | -- |
| 2001 | $1,024 +31.5% | -- |
| 2000 | $779 | -- |
Find assessor info on the county website
Monthly payment
Est. payment
Payment breakdown
Explore the cost of this home by adjusting the details. Changes won't be saved.Climate risks
Neighborhood: West 7th
Similar homes
- $290,0003 bd1 ba1.7k sqft323 Michigan St, Saint Paul, MN 55102For Sale

 MLS ID #7142051, Tam Le, eXp Realty. NorthstarMLS as distributed by MLS GRID
 - $324,9003 bd2 ba1.4k sqft1640 Dayton Ave, Saint Paul, MN 55104For Sale
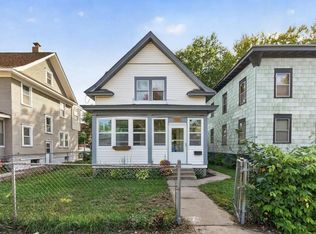 MLS ID #7151343, Jessica Wagner, Coldwell Banker Realty - Lakes. NorthstarMLS as distributed by MLS GRID
 - $250,0002 bd1 ba1.1k sqft414 Banfil St, Saint Paul, MN 55102For Sale
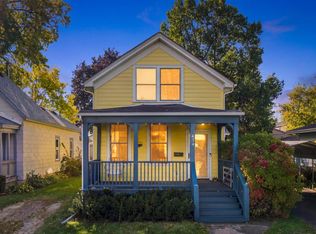 MLS ID #7158998, Madeline Wittman, Pemberton RE. NorthstarMLS as distributed by MLS GRID
 - $299,9002 bd2 ba1.5k sqft979 Saint Anthony Ave, Saint Paul, MN 55104For Sale
 MLS ID #7155717, Rocky Smith, LPT Realty, LLC. NorthstarMLS as distributed by MLS GRID
 - $310,0003 bd2 ba1.4k sqft1557 Lafond Ave, Saint Paul, MN 55104For SaleMLS ID #7124469, Marisa Rebecca Lee, Keller Williams Realty Integrity Lakes. NorthstarMLS as distributed by MLS GRID
- $310,0004 bd2 ba1.8k sqft1156 Englewood Ave, Saint Paul, MN 55104For SaleMLS ID #7120863, JP Will, LPT Realty. NorthstarMLS as distributed by MLS GRID
- $295,0003 bd2 ba1.3k sqft655 Simpson St, Saint Paul, MN 55104For SaleMLS ID #7139061, Matthew L. Rich, LPT Realty, LLC. NorthstarMLS as distributed by MLS GRID
- $299,9003 bd2 ba1.4k sqft623 Iowa Ave E, Saint Paul, MN 55130For SaleMLS ID #7151551, Shantell K Cramer, HOMESTEAD ROAD. NorthstarMLS as distributed by MLS GRID
- $325,0002 bd2 ba1.4k sqft5752 23rd Ave S, Minneapolis, MN 55417For SaleMLS ID #7159081, Travis Sagedahl, Sagedahl Realty. NorthstarMLS as distributed by MLS GRID
- $385,0004 bd2 ba1.7k sqft836 Iglehart Ave, Saint Paul, MN 55104For SaleMLS ID #7126083, Colleen A. Healy, Keller Williams Integrity Realty. NorthstarMLS as distributed by MLS GRID
- $324,9003 bd2 ba1.6k sqft2740 41st Ave S, Minneapolis, MN 55406For SaleMLS ID #7151485, Jennifer L Morris, Edina Realty, Inc.. NorthstarMLS as distributed by MLS GRID
- $322,5003 bd1 ba1.4k sqft4220 Minnehaha Ave, Minneapolis, MN 55406For SaleMLS ID #7148209, Rodolfo Trujillo, RE/MAX Results. NorthstarMLS as distributed by MLS GRID
- $349,0003 bd2 ba1.6k sqft5301 36th Ave S, Minneapolis, MN 55417For SaleMLS ID #7155467, Andrea Vorachek - RESIDE, Keller Williams Realty Integrity. NorthstarMLS as distributed by MLS GRID
- $364,9004 bd3 ba2.2k sqft1549 Edmund Ave, Saint Paul, MN 55104For SaleMLS ID #7154250, Joseph Weinzetl, SODL. NorthstarMLS as distributed by MLS GRID
- $419,9004 bd2 ba1.5k sqft1603 Laurel Ave, Saint Paul, MN 55104For SaleMLS ID #7143802, Anna M Garnaas-Halvorson, RE/MAX Results. NorthstarMLS as distributed by MLS GRID
- $300,0003 bd2 ba1.8k sqft838 Clear Ave, Saint Paul, MN 55106For SaleMLS ID #7108563, Patricia Schmidt-Iverson, Coldwell Banker Realty. NorthstarMLS as distributed by MLS GRID
- $460,0003 bd2 ba2k sqft1493 Lincoln Ave, Saint Paul, MN 55105For SaleMLS ID #7154204, Ryan Ecklund, Pemberton RE. NorthstarMLS as distributed by MLS GRID
- $319,9004 bd2 ba1.6k sqft3432 Chicago Ave, Minneapolis, MN 55407For SaleMLS ID #7120747, Carol J Clark, Lakes Sotheby's International Realty. NorthstarMLS as distributed by MLS GRID
- $340,0003 bd2 ba1.6k sqft1317 Charlton St, West Saint Paul, MN 55118For SaleMLS ID #7135251, Amy S Piggee, RE/MAX Results. NorthstarMLS as distributed by MLS GRID
- $375,0003 bd2 ba1.9k sqft235 Kent St, Saint Paul, MN 55102For SaleMLS ID #7134349, Julie A Trones, RE/MAX Results. NorthstarMLS as distributed by MLS GRID
