Get a lower rate on this house! Seller will consider a 2/1 rate buy down with an acceptable offer!
One hundred and twenty-six years of gracious living in this charming, spacious, and characterful home just a few blocks from Powderhorn Park. The house has been updated with a Brand-new garage ($50k) with designated wiring (100 amp) for an electric vehicle-no plug installed yet and keyless entry. Other upgrades in the last five years; $16k for Mini-splits, (super energy efficient)$18k in new windows-significantly reduced heating costs and outside noise, $25k for a complete replacement of the main sewer and $8k for chimney rebuild. The open-plan main level and yard were a great place that hosted gatherings and BBQs. The four upper-level bedrooms have been used as a walk-in closet and office space, with room for a guest bedroom to boot. The second-floor bathroom boasts a large walk-in shower with rock-tiled walls, double shower heads, and a heated floor. The basement and/or attic can be finished for extra living space or used for storage.
Active
$319,900
3432 Chicago Ave, Minneapolis, MN 55407
4beds
1,667sqft
Single Family
Built in 1900
6,098 Square Feet Lot
$318,300 Zestimate®
$192/sqft
$-- HOA
What's special
Open-plan main levelDouble shower headsKeyless entryFour upper-level bedrooms
- 23 days
- 1,170
- 157
Zillow last checked:
Listing updated:
Listed by:
Carol J Clark 763-300-6373,
Lakes Sotheby's International Realty
Source: NorthstarMLS as distributed by MLS GRID,MLS#: 7120747
Facts & features
Interior
Bedrooms & bathrooms
- Bedrooms: 4
- Bathrooms: 2
- Full bathrooms: 1
- 3/4 bathrooms: 1
Bedroom
- Level: Upper
- Area: 132 Square Feet
- Dimensions: 12x11
Bedroom 2
- Level: Upper
- Area: 140 Square Feet
- Dimensions: 14x10
Bedroom 3
- Level: Upper
- Area: 126 Square Feet
- Dimensions: 14x09
Bedroom 4
- Level: Upper
- Area: 84 Square Feet
- Dimensions: 12x07
Bathroom
- Level: Main
- Area: 42 Square Feet
- Dimensions: 07x06
Bathroom
- Level: Upper
- Area: 48 Square Feet
- Dimensions: 08x06
Dining room
- Level: Main
- Area: 182 Square Feet
- Dimensions: 14x13
Foyer
- Level: Main
- Area: 143 Square Feet
- Dimensions: 13x11
Kitchen
- Level: Main
- Area: 110 Square Feet
- Dimensions: 11x10
Living room
- Level: Main
- Area: 169 Square Feet
- Dimensions: 13x13
Other
- Level: Main
- Area: 25 Square Feet
- Dimensions: 05x05
Other
- Level: Main
- Area: 168 Square Feet
- Dimensions: 14x12
Heating
- Boiler, Ductless Mini-Split
Cooling
- Ductless Mini-Split
Appliances
- Included: Exhaust Fan, Gas Water Heater, Range, Refrigerator, Stainless Steel Appliance(s)
- Laundry: In Basement, Gas Dryer Hookup, Washer Hookup
Features
- Basement: Daylight,Unfinished
- Has fireplace: No
Interior area
- Total structure area: 3,203
- Total interior livable area: 1,667 sqft
- Finished area above ground: 1,667
- Finished area below ground: 0
Property
Parking
- Total spaces: 2
- Parking features: Detached Garage, Gravel, Electric, Garage Door Opener, No Int Access to Dwelling
- Garage spaces: 2
- Has uncovered spaces: Yes
- Details: Garage Dimensions (24x24)
Accessibility
- Accessibility features: None
Features
- Levels: Two
- Stories: 2
- Patio & porch: Deck, Enclosed, Front Porch
- Pool features: None
- Fencing: Chain Link,Full,Privacy,Wood
Lot
- Size: 6,098 Square Feet
- Dimensions: 49 x 122
Details
- Foundation area: 952
- Parcel number: 0202824320023
- Zoning description: Residential-Single Family
Construction
Type & style
- Home type: SingleFamily
- Property subtype: Single Family
Materials
- Frame
- Roof: Age Over 8 Years,Asphalt
Condition
- New construction: No
- Year built: 1900
Utilities & green energy
- Electric: 100 Amp Service, Power Company: Xcel Energy
- Gas: Natural Gas
- Sewer: City Sewer/Connected
- Water: City Water/Connected
Community & HOA
Community
- Subdivision: Chicago Ave Add
HOA
- Has HOA: No
Location
- Region: Minneapolis
Financial & listing details
- Price per square foot: $192/sqft
- Tax assessed value: $330,700
- Annual tax amount: $4,972
- Date on market: 9/24/2026
- Road surface type: Paved
Estimated market value
$318,300
$302,000 - $334,000
$2,514/mo
Price history
| Date | Event | Price |
|---|---|---|
| 9/24/2026 | Listed for sale | $319,900+93.9%$192/sqft |
Source:  NorthstarMLS as distributed by MLS GRID #7120747 Report a problem NorthstarMLS as distributed by MLS GRID #7120747 Report a problem | ||
| 4/16/2014 | Sold | $165,000$99/sqft |
Source:  Lake Superior Area Realtors as distributed by MLS GRID #2165048 Report a problem Lake Superior Area Realtors as distributed by MLS GRID #2165048 Report a problem | ||
| 1/28/2014 | Sold | $165,000+37.5%$99/sqft |
Source: Agent Provided Report a problem | ||
| 4/18/2003 | Sold | $120,000$72/sqft |
Source: Public Record Report a problem | ||
| 8/30/2002 | Sold | $120,000$72/sqft |
Source: Agent Provided Report a problem | ||
Public tax history
| Year | Property taxes | Tax assessment |
|---|---|---|
| 2026 | $4,972 +25% | $330,700 -1.9% |
| 2025 | $3,977 +4.2% | $337,100 +17.5% |
| 2024 | $3,816 +10.1% | $287,000 -5% |
| 2023 | $3,467 +5.2% | $302,000 +9.8% |
| 2022 | $3,295 +14.8% | $275,000 +9.6% |
| 2021 | $2,870 -7.7% | $251,000 +9.6% |
| 2020 | $3,110 +8.4% | $229,000 |
| 2019 | $2,870 -7.7% | $229,000 +5% |
| 2018 | $3,110 +7.2% | $218,000 +23.2% |
| 2017 | $2,900 +6.4% | $177,000 +11.7% |
| 2016 | $2,725 +8.2% | $158,500 +20.1% |
| 2015 | $2,517 +37.2% | $132,000 +5.2% |
| 2014 | $1,835 -15.1% | $125,500 -2.7% |
| 2013 | $2,160 +1.9% | $129,000 |
| 2012 | $2,121 -7% | $129,000 -5.1% |
| 2011 | $2,280 +24% | $136,000 -4.9% |
| 2010 | $1,839 -7.1% | $143,000 -5% |
| 2009 | $1,980 +42.2% | $150,500 +28.1% |
| 2006 | $1,392 +12.5% | $117,500 +15% |
| 2005 | $1,238 +18.3% | $102,200 +20.9% |
| 2004 | $1,047 +5.2% | $84,500 +16.4% |
| 2002 | $995 -47.3% | $72,600 |
| 2001 | $1,887 | -- |
Find assessor info on the county website
Monthly payment
Est. payment
Payment breakdown
Explore the cost of this home by adjusting the details. Changes won't be saved.Climate risks
Neighborhood: Central
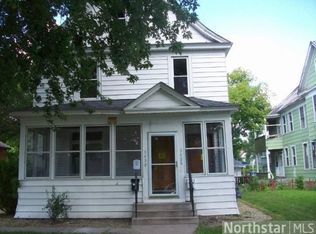
Similar homes
- $310,0004 bd2 ba2k sqft3803 Blaisdell Ave, Minneapolis, MN 55409For Sale

 MLS ID #7143051, Tamara Janzen, Edina Realty, Inc.. NorthstarMLS as distributed by MLS GRID
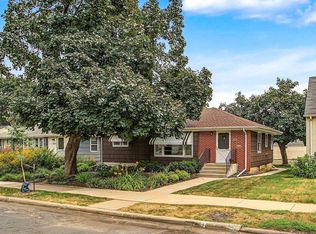
 - $350,0003 bd2 ba1.8k sqft4601 13th Ave S, Minneapolis, MN 55407For Sale
 MLS ID #7136803, Julian Scott, Coldwell Banker Realty. NorthstarMLS as distributed by MLS GRID
 - $340,0003 bd1 ba1.4k sqft4329 16th Ave S, Minneapolis, MN 55407For Sale
 MLS ID #7113645, Barbara A. Briant, Edina Realty, Inc.. NorthstarMLS as distributed by MLS GRID
 - $325,0002 bd2 ba1.4k sqft5752 23rd Ave S, Minneapolis, MN 55417For Sale
 MLS ID #7159081, Travis Sagedahl, Sagedahl Realty. NorthstarMLS as distributed by MLS GRID
 - $335,0003 bd3 ba1.7k sqft2937 Harriet Ave, Minneapolis, MN 55408For SaleMLS ID #7141113, Michael Knapp, Coldwell Banker Realty - Lakes. NorthstarMLS as distributed by MLS GRID
- $350,0003 bd2 ba1.5k sqft4404 33rd Ave S, Minneapolis, MN 55406For SaleMLS ID #7120677, Robert Berdahl, Edina Realty, Inc.. NorthstarMLS as distributed by MLS GRID
- $299,0003 bd2 ba1.2k sqft2415 E 22nd St, Minneapolis, MN 55406For SaleMLS ID #7124404, Carol J Clark, Lakes Sotheby's International Realty. NorthstarMLS as distributed by MLS GRID
- $322,5003 bd1 ba1.4k sqft4220 Minnehaha Ave, Minneapolis, MN 55406For SaleMLS ID #7148209, Rodolfo Trujillo, RE/MAX Results. NorthstarMLS as distributed by MLS GRID
- $300,0002 bd1 ba898 sqft3112 E 33rd St, Minneapolis, MN 55406For SaleMLS ID #7155164, Steve Smillie, Edina Realty, Inc.. NorthstarMLS as distributed by MLS GRID
- $449,9004 bd2 ba2.4k sqft3748 5th Ave S, Minneapolis, MN 55409For SaleMLS ID #7148224, Stephanie Houghton, First Impressions Home Group. NorthstarMLS as distributed by MLS GRID
- $324,9003 bd2 ba1.4k sqft1640 Dayton Ave, Saint Paul, MN 55104For SaleMLS ID #7151343, Jessica Wagner, Coldwell Banker Realty - Lakes. NorthstarMLS as distributed by MLS GRID
- $380,0004 bd2 ba1.4k sqft5015 42nd Ave S, Minneapolis, MN 55417For SaleMLS ID #7132187, Mariah Hamm, Hamm Real Estate Company. NorthstarMLS as distributed by MLS GRID
- $350,0003 bd2 ba1.6k sqft3024 Texas Ave S, Saint Louis Park, MN 55426For SaleMLS ID #7160858, Christopher Goble, RE/MAX Results. NorthstarMLS as distributed by MLS GRID
- $369,0004 bd1 ba1.3k sqft4501 Pillsbury Ave, Minneapolis, MN 55419For SaleMLS ID #7149634, Jennifer Lynn Dille, Edina Realty, Inc.. NorthstarMLS as distributed by MLS GRID
- $315,0003 bd1 ba1.6k sqft823 Armstrong Ave, Saint Paul, MN 55102For SaleMLS ID #7157241, Beth Petersen Randall, eXp Realty. NorthstarMLS as distributed by MLS GRID
- $382,5003 bd2 ba1.8k sqft3528 40th Ave S, Minneapolis, MN 55406For SaleMLS ID #7151471, Benjamin A. Cook, Pemberton RE. NorthstarMLS as distributed by MLS GRID
- $299,9002 bd2 ba1.4k sqft2641 Pillsbury Ave, Minneapolis, MN 55408For SaleMLS ID #7114434, Luke Melin, The Leo Agency. NorthstarMLS as distributed by MLS GRID
- $339,0003 bd2 ba2.2k sqft2542 Garfield Ave, Minneapolis, MN 55405For SaleMLS ID #7142239, Richard E Newman, DRG. NorthstarMLS as distributed by MLS GRID
- $350,0002 bd1 ba1.4k sqft2407 Girard Ave S APT 6, Minneapolis, MN 55405For SaleMLS ID #7154262, Carie L Zeise, Edina Realty, Inc.. NorthstarMLS as distributed by MLS GRID
- $355,0004 bd1 ba1.5k sqft4900 Old Cedar Lake Rd, Saint Louis Park, MN 55416For SaleMLS ID #7154593, Jay Hancock, Coldwell Banker Realty - Southwest Regional. NorthstarMLS as distributed by MLS GRID
