Welcome to 5015 42nd Avenue South, a 1925 bungalow in the Minnehaha neighborhood, available for the first time in 42 years and ready for its next caretaker. The main level features handsome woodwork, hardwood floors, a brick fireplace, and a built-in buffet. The kitchen was completely remodeled in 2010 and the main level bathroom in 2013. Two bedrooms round out the main level. Upstairs is a large primary bedroom with a walk-in closet, or keep your bedroom on the main level and use it as bonus space. The partially finished basement adds another bedroom, a ¾ bathroom, and plenty of unfinished space for storage. Notable updates include: roof (2023), concrete sidewalks and steps (2020), driveway asphalt (2017), and furnace (2012). Outside, you'll find a fenced yard on nearly a quarter acre, with perennial gardens, a patio, a one-car garage, and a carport. Just blocks to Minnehaha Parkway and Minnehaha Falls.
Pending
$380,000
5015 42nd Ave S, Minneapolis, MN 55417
4beds
1,418sqft
Single Family
Built in 1925
9,583 Square Feet Lot
$382,200 Zestimate®
$268/sqft
$-- HOA
What's special
- 16 days
- 876
- 95
Likely to sell faster than
Zillow last checked:
Listing updated:
Listed by:
Mariah Hamm 715-781-0469,
Hamm Real Estate Company
Source: NorthstarMLS as distributed by MLS GRID,MLS#: 7132187
Facts & features
Interior
Bedrooms & bathrooms
- Bedrooms: 4
- Bathrooms: 2
- Full bathrooms: 1
- 3/4 bathrooms: 1
Bedroom
- Area: 117 Square Feet
- Dimensions: 9x13
Bedroom 2
- Area: 104 Square Feet
- Dimensions: 13x8
Bedroom 3
- Area: 210 Square Feet
- Dimensions: 15x14
Bedroom 4
- Area: 156 Square Feet
- Dimensions: 13x12
Dining room
- Area: 121 Square Feet
- Dimensions: 11x11
Kitchen
- Area: 112 Square Feet
- Dimensions: 14x8
Living room
- Area: 192 Square Feet
- Dimensions: 16x12
Heating
- Forced Air
Cooling
- Central Air
Appliances
- Included: Dishwasher, Disposal, Dryer, Gas Water Heater, Range, Refrigerator, Stainless Steel Appliance(s), Washer
- Laundry: In Basement
Features
- Basement: Block,Daylight,Egress Window(s),Full,Partially Finished,Storage Space
- Number of fireplaces: 1
- Fireplace features: Brick
Interior area
- Total structure area: 2,292
- Total interior livable area: 1,418 sqft
- Finished area above ground: 1,198
- Finished area below ground: 220
Property
Parking
- Total spaces: 2
- Parking features: Carport, Covered, Detached Garage, Asphalt, Shared Driveway, Garage Door Opener
- Garage spaces: 1
- Carport spaces: 1
- Has uncovered spaces: Yes
Accessibility
- Accessibility features: None
Features
- Levels: One and One Half
- Stories: 1.5
- Patio & porch: Enclosed, Front Porch, Patio
- Fencing: Chain Link,Full
Lot
- Size: 9,583 Square Feet
- Dimensions: 71 x 135
- Features: Near Public Transit, Tree Coverage - Medium
Details
- Foundation area: 918
- Parcel number: 1802823410020
- Zoning description: Residential-Single Family
Construction
Type & style
- Home type: SingleFamily
- Property subtype: Single Family
Materials
- Roof: Age 8 Years or Less
Condition
- New construction: No
- Year built: 1925
Utilities & green energy
- Electric: Circuit Breakers
- Gas: Electric, Natural Gas
- Sewer: City Sewer/Connected
- Water: City Water/Connected
Community & HOA
Community
- Subdivision: Fosters 2nd Add
HOA
- Has HOA: No
Location
- Region: Minneapolis
Financial & listing details
- Price per square foot: $268/sqft
- Tax assessed value: $411,800
- Annual tax amount: $5,907
- Date on market: 10/6/2026
- Cumulative days on market: 14 days
Estimated market value
$382,200
$363,000 - $401,000
$2,513/mo
Price history
| Date | Event | Price |
|---|---|---|
| 10/23/2026 | Pending sale | $380,000$268/sqft |
Source:  NorthstarMLS as distributed by MLS GRID #7132187 Report a problem | ||
| 10/9/2026 | Listed for sale | $380,000+443.6%$268/sqft |
Source: NorthstarMLS as distributed by MLS GRID #7132187 Report a problem | ||
| 3/1/1984 | Sold | $69,900$49/sqft |
Source: Agent Provided Report a problem | ||
Public tax history
| Year | Property taxes | Tax assessment |
|---|---|---|
| 2026 | $5,907 +3.8% | $411,800 +4.7% |
| 2025 | $5,692 +7.8% | $393,200 -0.2% |
| 2024 | $5,281 +11.3% | $394,000 -3% |
| 2023 | $4,745 +5.2% | $406,000 +11.2% |
| 2022 | $4,508 +11.6% | $365,000 +9.9% |
| 2021 | $4,041 -15.6% | $332,000 +7.1% |
| 2020 | $4,791 +18.6% | $310,000 |
| 2019 | $4,041 -15.6% | $310,000 +5.1% |
| 2018 | $4,791 +13.5% | $295,000 +16.4% |
| 2017 | $4,222 +1.4% | $253,500 +14.2% |
| 2016 | $4,165 +10.8% | $222,000 +3.7% |
| 2015 | $3,758 +13.6% | $214,000 +4.9% |
| 2014 | $3,307 -1.7% | $204,000 |
| 2013 | $3,363 -3.5% | $204,000 -5.1% |
| 2012 | $3,485 +2.3% | $215,000 |
| 2011 | $3,405 +15.3% | $215,000 |
| 2010 | $2,953 -1.2% | $215,000 |
| 2009 | $2,988 +6.2% | $215,000 +1.4% |
| 2006 | $2,813 +17.3% | $212,100 +20.6% |
| 2005 | $2,397 +9.3% | $175,800 +15% |
| 2004 | $2,194 +12.3% | $152,900 +11.9% |
| 2002 | $1,954 -54.5% | $136,600 |
| 2001 | $4,291 | -- |
Find assessor info on the county website
Monthly payment
Est. payment
Payment breakdown
Explore the cost of this home by adjusting the details. Changes won't be saved.Climate risks
Neighborhood: Minnehaha

Similar homes
- $349,9003 bd2 ba1.8k sqft5241 44th Ave S, Minneapolis, MN 55417For Sale
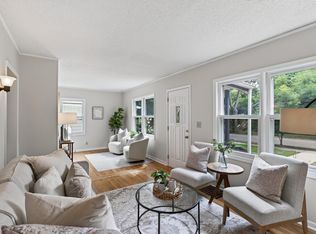
 MLS ID #7145854, Bryan M Cox, True Neighbor Realty. NorthstarMLS as distributed by MLS GRID
- $399,9003 bd1 ba1.4k sqft5315 36th Ave S, Minneapolis, MN 55417For Sale
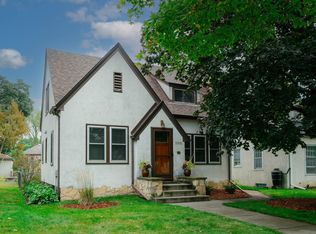 MLS ID #7151620, Nicholas J Archer, Coldwell Banker Realty - Lakes. NorthstarMLS as distributed by MLS GRID
- $364,9003 bd1 ba1.2k sqft5912 10th Ave S, Minneapolis, MN 55417For Sale
 MLS ID #7153118, Michelle Phillips, Keller Williams Select Realty. NorthstarMLS as distributed by MLS GRID
- $350,0003 bd2 ba1.5k sqft4404 33rd Ave S, Minneapolis, MN 55406For Sale
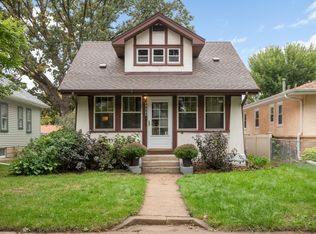 MLS ID #7120677, Robert Berdahl, Edina Realty, Inc.. NorthstarMLS as distributed by MLS GRID
- $382,5003 bd2 ba1.8k sqft3528 40th Ave S, Minneapolis, MN 55406For SaleMLS ID #7151471, Benjamin A. Cook, Pemberton RE. NorthstarMLS as distributed by MLS GRID
- $369,0004 bd1 ba1.3k sqft4501 Pillsbury Ave, Minneapolis, MN 55419For SaleMLS ID #7149634, Jennifer Lynn Dille, Edina Realty, Inc.. NorthstarMLS as distributed by MLS GRID
- $380,0003 bd2 ba1.4k sqft5708 Wentworth Ave, Minneapolis, MN 55419For SaleMLS ID #7136033, Mike Fuchs, Coldwell Banker Realty. NorthstarMLS as distributed by MLS GRID
- $375,0004 bd2 ba1.5k sqft3127 Silver Lake Rd NE, Minneapolis, MN 55418For SaleMLS ID #7162170, Jason J Reed, RE/MAX Results. NorthstarMLS as distributed by MLS GRID
- $379,0003 bd1 ba1.4k sqft6032 Logan Ave S, Minneapolis, MN 55419For SaleMLS ID #7140362, Kary J Marpe, Edina Realty, Inc.. NorthstarMLS as distributed by MLS GRID
- $415,0003 bd2 ba1.3k sqft2245 Highland Pkwy, Saint Paul, MN 55116For SaleMLS ID #7116757, Henry A. Edelstein, Coldwell Banker Realty. NorthstarMLS as distributed by MLS GRID
- $524,0004 bd2 ba2.1k sqft709 E 61st St, Minneapolis, MN 55417For SaleMLS ID #7156476, Joe S Maselter, Pemberton RE. NorthstarMLS as distributed by MLS GRID
- $399,9003 bd1 ba1k sqft358 Cretin Ave S, Saint Paul, MN 55105For SaleMLS ID #7154149, Cameron Monson, RE/MAX Results. NorthstarMLS as distributed by MLS GRID
- $379,9004 bd4 ba1.8k sqft1822 Iglehart Ave, Saint Paul, MN 55104For SaleMLS ID #7115675, Hyounsoo Lathrop, Coldwell Banker Realty. NorthstarMLS as distributed by MLS GRID
- $339,0003 bd2 ba1.5k sqft3723 1st Ave S, Minneapolis, MN 55409For SaleMLS ID #7057659, J. Trout Lowen, Bridge Realty, LLC. NorthstarMLS as distributed by MLS GRID
- $370,0003 bd2 ba1.2k sqft2523 Arthur St NE, Minneapolis, MN 55418For SaleMLS ID #7138540, Frances Hoekstra Bakke, Coldwell Banker Realty - Southwest Regional. NorthstarMLS as distributed by MLS GRID
- $419,9004 bd2 ba1.5k sqft1603 Laurel Ave, Saint Paul, MN 55104For SaleMLS ID #7143802, Anna M Garnaas-Halvorson, RE/MAX Results. NorthstarMLS as distributed by MLS GRID
- $322,5003 bd1 ba1.4k sqft4220 Minnehaha Ave, Minneapolis, MN 55406For SaleMLS ID #7148209, Rodolfo Trujillo, RE/MAX Results. NorthstarMLS as distributed by MLS GRID
- $369,0002 bd1 ba1k sqft2151 Eleanor Ave, Saint Paul, MN 55116For SaleMLS ID #7144644, Maria L Scherber, Bridge Realty, LLC. NorthstarMLS as distributed by MLS GRID
- $405,0003 bd2 ba1k sqft5950 Upton Ave S, Minneapolis, MN 55410For SaleMLS ID #7129904, Amber Linda Tyrrell, Lakes Sotheby's International Realty. NorthstarMLS as distributed by MLS GRID
- $324,9003 bd2 ba1.6k sqft2740 41st Ave S, Minneapolis, MN 55406For SaleMLS ID #7151485, Jennifer L Morris, Edina Realty, Inc.. NorthstarMLS as distributed by MLS GRID
