Welcome to 2947 Quentin Avenue, a home filled with genuine character, charm, and warmth. Ideally situated on a desirable corner lot in the Fern Hill neighborhood of St. Louis Park, this 2-bedroom, 1-bath home is filled with natural light and timeless details, including beautiful hardwood floors and a cozy wood-burning fireplace that creates an inviting focal point for the living space.
The kitchen showcases the home’s original character and charm, featuring beautiful black walnut shelving and a versatile 3-in-1 appliance combining a microwave, convection oven, and air fryer. Updated electrical adds to the home’s functionality, while a walk-up attic and full basement provides a ton of room to grow or perfect room for an abundance of storage.
The outdoor space is truly special. The expansive yard offers an exceptional amount of room to garden, entertain, play, or simply enjoy the outdoors, with mature trees creating a beautiful backdrop. A new fence and retaining wall along the street add privacy, definition, and curb appeal to this special corner lot. The deck and patio provide additional spaces to take in the incredible yard.
Conveniently located near Minnetonka Boulevard, parks, trails, shopping, restaurants, and the West End, with easy access to Minneapolis and surrounding communities. A rare opportunity to own a home with genuine character and charm, paired with an exceptional oversized yard in a convenient St. Louis Park location.
Active
Price cut: $10K (9/18)
$385,000
2947 Quentin Ave, Minneapolis, MN 55416
2beds
1,156sqft
Single Family
Built in 1938
9,147 Square Feet Lot
$381,500 Zestimate®
$333/sqft
$-- HOA
What's special
- 58 days
- 675
- 83
Likely to sell faster than
Zillow last checked:
Listing updated:
Listed by:
Michael R. Distad 612-275-1343,
Coldwell Banker Realty,
Thomas R. Distad 612-432-4771
Source: NorthstarMLS as distributed by MLS GRID,MLS#: 7125989
Facts & features
Interior
Bedrooms & bathrooms
- Bedrooms: 2
- Bathrooms: 1
- Full bathrooms: 1
Bedroom
- Level: Main
- Area: 143 Square Feet
- Dimensions: 13x11
Bedroom 2
- Level: Main
- Area: 110 Square Feet
- Dimensions: 11x10
Dining room
- Level: Main
- Area: 99 Square Feet
- Dimensions: 11x9
Kitchen
- Level: Main
- Area: 110 Square Feet
- Dimensions: 11x10
Laundry
- Level: Lower
- Area: 209 Square Feet
- Dimensions: 19x11
Living room
- Level: Main
- Area: 228 Square Feet
- Dimensions: 19x12
Office
- Level: Main
- Area: 110 Square Feet
- Dimensions: 11x10
Recreation room
- Level: Lower
- Area: 238 Square Feet
- Dimensions: 17x14
Heating
- Baseboard, Forced Air, Fireplace(s)
Cooling
- Central Air
Appliances
- Included: Dishwasher, Dryer, Humidifier, Gas Water Heater, Range, Refrigerator, Washer, Water Softener Owned
- Laundry: Gas Dryer Hookup, Lower Level, Laundry Room, Sink, Washer Hookup
Features
- Basement: Block,Daylight,Full,Partially Finished
- Number of fireplaces: 1
- Fireplace features: Living Room, Wood Burning
Interior area
- Total structure area: 2,723
- Total interior livable area: 1,156 sqft
- Finished area above ground: 1,156
- Finished area below ground: 0
Property
Parking
- Total spaces: 1
- Parking features: Attached, Concrete, Garage Door Opener
- Attached garage spaces: 1
- Has uncovered spaces: Yes
- Details: Garage Dimensions (11x20)
Accessibility
- Accessibility features: None
Features
- Levels: One and One Half
- Stories: 1.5
- Patio & porch: Deck, Patio
- Fencing: Chain Link,Wood
Lot
- Size: 9,147 Square Feet
- Dimensions: 66 x 137
- Features: Corner Lot, Tree Coverage - Medium
Details
- Foundation area: 1235
- Parcel number: 3102924340147
- Zoning description: Residential-Single Family
Construction
Type & style
- Home type: SingleFamily
- Property subtype: Single Family
Materials
- Roof: Age 8 Years or Less
Condition
- New construction: No
- Year built: 1938
Utilities & green energy
- Electric: Circuit Breakers
- Gas: Natural Gas
- Sewer: City Sewer/Connected
- Water: City Water/Connected
Community & HOA
Community
- Subdivision: Starings Minnetonka Blvd Add
HOA
- Has HOA: No
Location
- Region: Minneapolis
Financial & listing details
- Price per square foot: $333/sqft
- Annual tax amount: $5,412
- Date on market: 8/12/2026
- Road surface type: Paved
Estimated market value
$381,500
$362,000 - $401,000
$2,286/mo
Price history
| Date | Event | Price |
|---|---|---|
| 9/18/2026 | Price change | $385,000-2.5%$333/sqft |
Source:  NorthstarMLS as distributed by MLS GRID #7125989 Report a problem NorthstarMLS as distributed by MLS GRID #7125989 Report a problem | ||
| 8/14/2026 | Listed for sale | $395,000+8.2%$342/sqft |
Source: NorthstarMLS as distributed by MLS GRID #7125989 Report a problem | ||
| 1/28/2025 | Sold | $365,000-2.6%$316/sqft |
Source: NorthstarMLS as distributed by MLS GRID #6642823 Report a problem | ||
| 1/13/2025 | Pending sale | $374,900$324/sqft |
Source: NorthstarMLS as distributed by MLS GRID #6642823 Report a problem | ||
| 12/27/2024 | Listed for sale | $374,900$324/sqft |
Source: NorthstarMLS as distributed by MLS GRID #6642823 Report a problem | ||
| 12/6/2024 | Listing removed | $374,900$324/sqft |
Source: NorthstarMLS as distributed by MLS GRID #6620742 Report a problem | ||
| 11/7/2024 | Listed for sale | $374,900+9.1%$324/sqft |
Source: NorthstarMLS as distributed by MLS GRID #6620742 Report a problem | ||
| 2/2/2023 | Sold | $343,500-8.4%$297/sqft |
Source: NorthstarMLS as distributed by MLS GRID #6329208 Report a problem | ||
| 10/9/2022 | Listing removed | -- |
Source: NorthstarMLS as distributed by MLS GRID #6262317 Report a problem | ||
| 9/29/2022 | Listed for sale | $375,000$324/sqft |
Source: NorthstarMLS as distributed by MLS GRID #6262317 Report a problem | ||
Public tax history
Tax history is unavailable.
Monthly payment
Est. payment
Payment breakdown
Explore the cost of this home by adjusting the details. Changes won't be saved.Climate risks
Neighborhood: Fern Hill
- $365,0002 bd1 ba1.5k sqft2947 Quentin Ave S, Saint Louis Park, MN 55416Sold
- $423,6003 bd1 ba1.4k sqft2945 Quentin Ave S, Saint Louis Park, MN 55416Off Market
- $345,6003 bd1 ba1.3k sqft2945 Quentin Ave, Minneapolis, MN 55416Off Market

- $335,3002 bd2 ba1k sqft2937 Quentin Ave S, Saint Louis Park, MN 55416Off Market
Similar homes
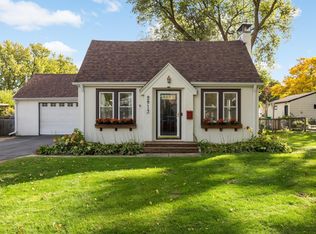
- $387,0004 bd2 ba1.5k sqft2913 Florida Ave S, Saint Louis Park, MN 55426For Sale
 MLS ID #7155923, Christopher Rose, Keller Williams Select Realty. NorthstarMLS as distributed by MLS GRID
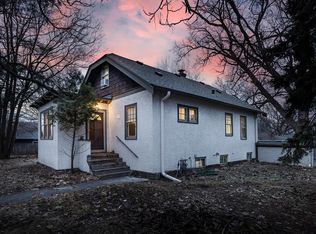
 - $355,0004 bd1 ba1.5k sqft4900 Old Cedar Lake Rd, Saint Louis Park, MN 55416For Sale
 MLS ID #7154593, Jay Hancock, Coldwell Banker Realty - Southwest Regional. NorthstarMLS as distributed by MLS GRID
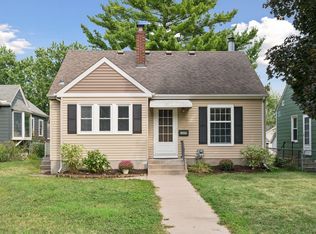
 - $379,0002 bd3 ba1.6k sqft3049 Edgewood Ave S, Saint Louis Park, MN 55426For Sale
 MLS ID #7139750, Colleen Johnson, RE/MAX Advantage Plus. NorthstarMLS as distributed by MLS GRID
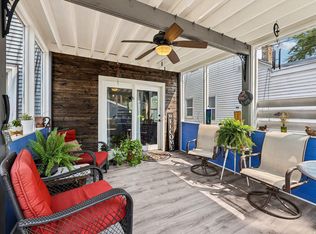
 - $399,9003 bd2 ba1.5k sqft2920 Florida Ave S, Saint Louis Park, MN 55426For Sale
 MLS ID #7122848, Christopher J Broz, REMAX Results. NorthstarMLS as distributed by MLS GRID
 - $379,9002 bd2 ba1.2k sqft5115 Bloomington Ave, Minneapolis, MN 55417For SaleMLS ID #7154763, Sandra K. Harrison, Coldwell Banker Realty. NorthstarMLS as distributed by MLS GRID
- $389,9003 bd2 ba1.4k sqft133 Ridgewood Dr, Hopkins, MN 55343For SaleMLS ID #7140549, Annamarie McDonald, Coldwell Banker Realty. NorthstarMLS as distributed by MLS GRID
- $360,0003 bd2 ba1.6k sqft3024 Texas Ave S, Saint Louis Park, MN 55426For SaleMLS ID #7143388, Christopher Goble, RE/MAX Results. NorthstarMLS as distributed by MLS GRID
- $405,0003 bd2 ba1k sqft5950 Upton Ave S, Minneapolis, MN 55410For SaleMLS ID #7129904, Amber Linda Tyrrell, Lakes Sotheby's International Realty. NorthstarMLS as distributed by MLS GRID
- $395,0003 bd1 ba1.6k sqft5544 York Ave S, Edina, MN 55410For SaleMLS ID #7127111, Jessica M Miceli, Compass. NorthstarMLS as distributed by MLS GRID
- $374,9003 bd1 ba1.2k sqft5912 10th Ave S, Minneapolis, MN 55417For SaleMLS ID #7153118, Michelle Phillips, Keller Williams Select Realty. NorthstarMLS as distributed by MLS GRID
- $365,0002 bd1 ba1.3k sqft4536 33rd Ave S, Minneapolis, MN 55406For SaleMLS ID #7138380, Kristina Ganske, eXp Realty. NorthstarMLS as distributed by MLS GRID
- $389,9003 bd1 ba1.5k sqft4556 43rd Ave S, Minneapolis, MN 55406For SaleMLS ID #7140663, Travis L Erickson, RE/MAX Results. NorthstarMLS as distributed by MLS GRID
- $379,0004 bd1 ba1.3k sqft4501 Pillsbury Ave, Minneapolis, MN 55419For SaleMLS ID #7149634, Jennifer Lynn Dille, Edina Realty, Inc.. NorthstarMLS as distributed by MLS GRID
- $380,0003 bd2 ba1.4k sqft5708 Wentworth Ave, Minneapolis, MN 55419For SaleMLS ID #7136033, Mike Fuchs, Coldwell Banker Realty. NorthstarMLS as distributed by MLS GRID
- $439,9002 bd1 ba1.4k sqft2820 Cleveland St NE, Minneapolis, MN 55418For SaleMLS ID #7155767, Desrochers Realty Group, eXp Realty. NorthstarMLS as distributed by MLS GRID
- $379,0003 bd1 ba1.4k sqft6032 Logan Ave S, Minneapolis, MN 55419For SaleMLS ID #7140362, Kary J Marpe, Edina Realty, Inc.. NorthstarMLS as distributed by MLS GRID
- $399,9002 bd2 ba1.6k sqft30 8th Ave N, Hopkins, MN 55343For SaleMLS ID #7142189, Ryan M Platzke, Coldwell Banker Realty - Southwest Regional. NorthstarMLS as distributed by MLS GRID
- $399,9003 bd1 ba1.3k sqft1581 Griggs St N, Saint Paul, MN 55108For SaleMLS ID #7157565, Henry A. Edelstein, Coldwell Banker Realty. NorthstarMLS as distributed by MLS GRID
- $409,0004 bd2 ba1.2k sqft4543 Blaisdell Ave, Minneapolis, MN 55419For SaleMLS ID #7102439, Maia Hope Poling, Keller Williams Realty Integrity Lakes. NorthstarMLS as distributed by MLS GRID
- $450,0003 bd1 ba1.5k sqft4748 Drew Ave S, Minneapolis, MN 55410For SaleMLS ID #7154040, Kris Lindahl, Kris Lindahl Real Estate. NorthstarMLS as distributed by MLS GRID
