A rare opportunity to get into the heart of Fulton for under $500K! This classic 1.5-story Craftsman offers the character buyers love; original hardwood floors, French doors, beautiful woodwork and period details, paired with thoughtful updates and an incredibly walkable location. The exterior, including the eaves and trim, was professionally painted last summer with Sherwin-Williams paint, plus a new furnace in 2026 and water heater in 2025 provide added peace of mind. The flexible floor plan features two bedrooms upstairs plus a main-level flex room ideal for a third bedroom, home office or den. The bright kitchen and dining area open to the backyard, while the enclosed front porch adds another charming space to relax. Outside, enjoy an unusually spacious fenced backyard with room to entertain, garden, play—or explore the opportunity to add a future garage and additional value. Permitted street parking is conveniently available right out front. Location is hard to beat! Walk to 50th & France for restaurants, coffee, shopping and the Edina Theatre, or head to Lake Harriet for the bandshell, beach and miles of trails. All of this in one of Southwest Minneapolis' most sought-after neighborhoods at a price point that's increasingly hard to find.
Pending
Price cut: $25K (10/14)
$425,000
4748 Drew Ave S, Minneapolis, MN 55410
3beds
1,546sqft
Single Family
Built in 1924
5,662 Square Feet Lot
$423,000 Zestimate®
$275/sqft
$-- HOA
What's special
Original hardwood floorsFrench doorsFlexible floor planTwo bedrooms upstairs
- 33 days
- 1,167
- 110
Zillow last checked:
Listing updated:
Listed by:
Kris Lindahl 763-292-4455,
Kris Lindahl Real Estate
Source: NorthstarMLS as distributed by MLS GRID,MLS#: 7154040
Facts & features
Interior
Bedrooms & bathrooms
- Bedrooms: 3
- Bathrooms: 1
- Full bathrooms: 1
Bedroom
- Level: Main
- Area: 110 Square Feet
- Dimensions: 11x10
Bedroom 2
- Level: Upper
- Area: 132 Square Feet
- Dimensions: 12x11
Bedroom 3
- Level: Upper
- Area: 132 Square Feet
- Dimensions: 12x11
Dining room
- Level: Main
- Area: 120 Square Feet
- Dimensions: 12x10
Informal dining room
- Level: Main
- Area: 132 Square Feet
- Dimensions: 12x11
Kitchen
- Level: Main
- Area: 204 Square Feet
- Dimensions: 17x12
Living room
- Level: Main
- Area: 204 Square Feet
- Dimensions: 17x12
Porch
- Level: Main
- Area: 110 Square Feet
- Dimensions: 11x10
Heating
- Forced Air, Fireplace(s)
Cooling
- Central Air, Ductless Mini-Split
Appliances
- Included: Dishwasher, Exhaust Fan, Gas Water Heater, Range, Refrigerator
Features
- Basement: Unfinished
- Number of fireplaces: 1
- Fireplace features: Brick, Wood Burning
Interior area
- Total structure area: 2,274
- Total interior livable area: 1,546 sqft
- Finished area above ground: 1,546
- Finished area below ground: 0
Property
Parking
- Parking features: None
Accessibility
- Accessibility features: None
Features
- Levels: One and One Half
- Stories: 1.5
Lot
- Size: 5,662 Square Feet
- Dimensions: 42 x 135
Details
- Foundation area: 728
- Parcel number: 1702824220115
- Zoning description: Residential-Single Family
Construction
Type & style
- Home type: SingleFamily
- Property subtype: Single Family
Condition
- New construction: No
- Year built: 1924
Utilities & green energy
- Gas: Natural Gas
- Sewer: City Sewer/Connected
- Water: City Water/Connected
Community & HOA
Community
- Subdivision: Kensington
HOA
- Has HOA: No
Location
- Region: Minneapolis
Financial & listing details
- Price per square foot: $275/sqft
- Tax assessed value: $511,500
- Annual tax amount: $7,635
- Date on market: 10/2/2026
- Cumulative days on market: 34 days
Estimated market value
$423,000
$402,000 - $444,000
$3,003/mo
Price history
| Date | Event | Price |
|---|---|---|
| 10/17/2026 | Pending sale | $425,000$275/sqft |
Source:  NorthstarMLS as distributed by MLS GRID #7154040 Report a problem | ||
| 10/14/2026 | Price change | $425,000-5.6%$275/sqft |
Source: NorthstarMLS as distributed by MLS GRID #7154040 Report a problem | ||
| 10/2/2026 | Listed for sale | $450,000+4.7%$291/sqft |
Source: NorthstarMLS as distributed by MLS GRID #7154040 Report a problem | ||
| 4/18/2022 | Sold | $430,000+2.4%$278/sqft |
Source: NorthstarMLS as distributed by MLS GRID #6157563 Report a problem | ||
| 3/14/2022 | Pending sale | $420,000$272/sqft |
Source: NorthstarMLS as distributed by MLS GRID #6157563 Report a problem | ||
| 3/10/2022 | Listed for sale | $420,000+15.4%$272/sqft |
Source: NorthstarMLS as distributed by MLS GRID #6157563 Report a problem | ||
| 7/31/2020 | Sold | $364,000-1.4%$235/sqft |
Source: NorthstarMLS as distributed by MLS GRID #5563391 Report a problem | ||
| 7/6/2020 | Listed for sale | $369,000$239/sqft |
Source: Edina Realty, Inc., a Berkshire Hathaway affiliate #5563391 Report a problem | ||
| 7/6/2020 | Pending sale | $369,000$239/sqft |
Source: Edina Realty, Inc., a Berkshire Hathaway affiliate #5563391 Report a problem | ||
| 6/18/2020 | Listed for sale | $369,000$239/sqft |
Source: Edina Realty, Inc., a Berkshire Hathaway affiliate #5563391 Report a problem | ||
| 3/27/2020 | Listing removed | -- |
Source: Auction.com Report a problem | ||
| 3/10/2020 | Listed for sale | -- |
Source: Auction.com Report a problem | ||
Public tax history
| Year | Property taxes | Tax assessment |
|---|---|---|
| 2026 | $7,635 +6.8% | $511,500 +3% |
| 2025 | $7,151 +16.5% | $496,700 +2.4% |
| 2024 | $6,136 +2.2% | $485,000 +3% |
| 2023 | $6,005 +1.7% | $471,000 +3.1% |
| 2022 | $5,903 -1.3% | $457,000 +7.3% |
| 2021 | $5,979 -5.8% | $426,000 -4.6% |
| 2020 | $6,345 +6.1% | $446,500 +2.1% |
| 2019 | $5,979 -5.8% | $437,500 +2% |
| 2018 | $6,345 +7.7% | $429,000 +9% |
| 2017 | $5,889 -2.4% | $393,500 +5.8% |
| 2016 | $6,033 +3% | $372,000 |
| 2015 | $5,856 -4.7% | $372,000 +11.4% |
| 2014 | $6,142 +6.5% | $334,000 |
| 2013 | $5,765 +4.8% | $334,000 |
| 2012 | $5,501 +2.6% | $334,000 -3% |
| 2011 | $5,364 +10.3% | $344,500 -5% |
| 2010 | $4,864 +0.8% | $362,500 |
| 2009 | $4,825 +23.9% | $362,500 +15.4% |
| 2006 | $3,895 +12.6% | $314,100 +15% |
| 2005 | $3,459 +11.1% | $273,200 +15% |
| 2004 | $3,112 +14% | $237,600 +12% |
| 2002 | $2,731 -50.7% | $212,200 |
| 2001 | $5,545 | -- |
Find assessor info on the county website
Monthly payment
Est. payment
Payment breakdown
Explore the cost of this home by adjusting the details. Changes won't be saved.Climate risks
Neighborhood: Fulton

Similar homes
- $465,0003 bd2 ba2.1k sqft5309 Xerxes Ave S, Minneapolis, MN 55410For Sale

 MLS ID #7163760, Megan Moreau, Kris Lindahl Real Estate. NorthstarMLS as distributed by MLS GRID
- $440,0003 bd3 ba2k sqft6001 Washburn Ave S, Minneapolis, MN 55410For Sale
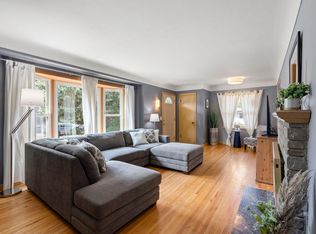 MLS ID #7111673, Niki H Moeller, RE/MAX Results. NorthstarMLS as distributed by MLS GRID
- $485,0003 bd2 ba1.4k sqft5720 Russell Ave S, Minneapolis, MN 55410For Sale
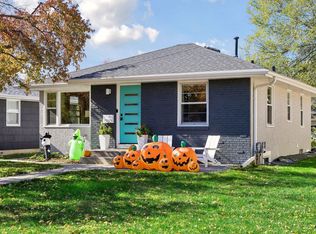 MLS ID #7163634, Matt P Engen, RE/MAX Results. NorthstarMLS as distributed by MLS GRID
- $419,9993 bd1 ba1.5k sqft4225 Oakland Ave, Minneapolis, MN 55407For Sale
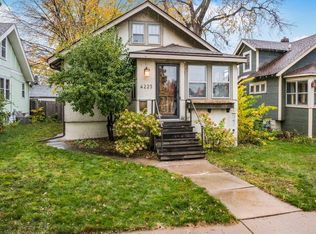 MLS ID #7165395, Julie Hubbell, Julie Hubbell Real Estate. NorthstarMLS as distributed by MLS GRID
- $435,0003 bd1 ba1.4k sqft2105 Stanford Ave, Saint Paul, MN 55105For SaleMLS ID #7164303, Natasha Cejudo, Lakes Sotheby's International Realty. NorthstarMLS as distributed by MLS GRID
- $425,0004 bd2 ba1.9k sqft639 Adams St NE, Minneapolis, MN 55413For SaleMLS ID #7160940, Kim Wetteland, Edina Realty, Inc.. NorthstarMLS as distributed by MLS GRID
- $367,5003 bd1 ba1.4k sqft6032 Logan Ave S, Minneapolis, MN 55419For SaleMLS ID #7164417, Kary J Marpe, Edina Realty, Inc.. NorthstarMLS as distributed by MLS GRID
- $389,0003 bd2 ba2.2k sqft5104 Bloomington Ave, Minneapolis, MN 55417For SaleMLS ID #7146966, Josh A Pomerleau, JPW Realty. NorthstarMLS as distributed by MLS GRID
- $475,0003 bd2 ba1.6k sqft5045 Oxford Ave, Edina, MN 55436For SaleMLS ID #7156977, Grant Lahn, Edina Realty, Inc.. NorthstarMLS as distributed by MLS GRID
- $385,0003 bd2 ba2.2k sqft5124 45th Ave S, Minneapolis, MN 55417For SaleMLS ID #7142593, Melissa P Vilett, Coldwell Banker Realty. NorthstarMLS as distributed by MLS GRID
- $399,0002 bd1 ba1.5k sqft4226 Pillsbury Ave, Minneapolis, MN 55409For SaleMLS ID #7127576, Tory James Dalbec, Pemberton RE. NorthstarMLS as distributed by MLS GRID
- $440,0003 bd2 ba1.7k sqft3111 Cleveland St NE, Minneapolis, MN 55418For SaleMLS ID #7157734, Jordan Skrove, Minneapolis Residential. NorthstarMLS as distributed by MLS GRID
- $354,0004 bd1 ba1.3k sqft4501 Pillsbury Ave, Minneapolis, MN 55419For SaleMLS ID #7149634, Jennifer Lynn Dille, Edina Realty, Inc.. NorthstarMLS as distributed by MLS GRID
- $499,0003 bd2 ba1.8k sqft3971 Princeton Ave, Minneapolis, MN 55416For SaleMLS ID #7105859, Vanessa Miller, Keller Williams Realty Integrity Lakes. NorthstarMLS as distributed by MLS GRID
- $424,0004 bd3 ba2k sqft2908 Hampshire Ave S, Saint Louis Park, MN 55426For SaleMLS ID #7157739, Amy Ruzick, RE/MAX Results. NorthstarMLS as distributed by MLS GRID
- $350,0003 bd1 ba1.2k sqft5912 10th Ave S, Minneapolis, MN 55417For SaleMLS ID #7153118, Michelle Phillips, Keller Williams Select Realty. NorthstarMLS as distributed by MLS GRID
- $382,5003 bd2 ba1.8k sqft3528 40th Ave S, Minneapolis, MN 55406For SaleMLS ID #7151471, Benjamin A. Cook, Pemberton RE. NorthstarMLS as distributed by MLS GRID
- $399,9003 bd2 ba1.5k sqft2920 Florida Ave S, Saint Louis Park, MN 55426For SaleMLS ID #7122848, Christopher J Broz, REMAX Results. NorthstarMLS as distributed by MLS GRID
- $424,9004 bd2 ba1.6k sqft3040 Fremont Ave S, Minneapolis, MN 55408For SaleMLS ID #7121585, Rick Brama, Keller Williams Premier Realty Lake Minnetonka. NorthstarMLS as distributed by MLS GRID
- $385,0002 bd1 ba1.1k sqft2947 Quentin Ave, Minneapolis, MN 55416For SaleMLS ID #7125989, Michael R. Distad, Coldwell Banker Realty. NorthstarMLS as distributed by MLS GRID
