Nestled in St. Louis Park's sought-after Minikahda Vista neighborhood, this classic one-and-a-half story home offers the perfect blend of comfort and location. The main level features two bedrooms and hardwood floors throughout, along with a kitchen outfitted with stainless steel appliances. A three season porch off the main floor extends your living space outdoors, perfect for morning coffee or evening unwinding. Upstairs, the large, fully finished half story creates a wonderful main bedroom retreat, offering a sense of privacy tucked away from the main living spaces. Downstairs, the finished basement adds more gathering space as well as a bonus nook and additional bathroom. Step into the peaceful backyard complete with a stone patio and mature trees. A 2-car detached garage rounds out this well-located home, just blocks from the shops and restaurants of Excelsior and Grand, the Chain of Lakes, and miles of parks, bike trails, and nature walks right outside your door.
Active
$535,000
3971 Princeton Ave, Minneapolis, MN 55416
3beds
1,878sqft
Single Family
Built in 1946
6,969 Square Feet Lot
$530,200 Zestimate®
$285/sqft
$-- HOA
What's special
- 3 days
- 556
- 50
Zillow last checked:
Listing updated:
Listed by:
Vanessa Miller 612-393-5953,
Keller Williams Realty Integrity Lakes,
Shannon Plourde - The Plourde Team 612-298-4623
Source: NorthstarMLS as distributed by MLS GRID,MLS#: 7105859
Facts & features
Interior
Bedrooms & bathrooms
- Bedrooms: 3
- Bathrooms: 2
- Full bathrooms: 1
- 3/4 bathrooms: 1
Bedroom
- Level: Upper
- Area: 330 Square Feet
- Dimensions: 30x11
Bedroom 2
- Level: Main
- Area: 156 Square Feet
- Dimensions: 13x12
Bedroom 3
- Level: Main
- Area: 132 Square Feet
- Dimensions: 12x11
Dining room
- Level: Main
- Area: 96 Square Feet
- Dimensions: 12x8
Family room
- Level: Lower
- Area: 285 Square Feet
- Dimensions: 19x15
Kitchen
- Level: Main
- Area: 140 Square Feet
- Dimensions: 14x10
Living room
- Level: Main
- Area: 209 Square Feet
- Dimensions: 19x11
Other
- Level: Main
- Area: 143 Square Feet
- Dimensions: 13x11
Heating
- Forced Air
Cooling
- Central Air
Appliances
- Included: Dishwasher, Disposal, Dryer, Exhaust Fan, Microwave, Range, Refrigerator, Stainless Steel Appliance(s), Tankless Water Heater, Washer
- Laundry: Lower Level
Features
- Basement: Daylight,Finished,Full
- Number of fireplaces: 1
- Fireplace features: Living Room
Interior area
- Total structure area: 2,106
- Total interior livable area: 1,878 sqft
- Finished area above ground: 1,171
- Finished area below ground: 707
Property
Parking
- Total spaces: 2
- Parking features: Detached Garage, Concrete
- Garage spaces: 2
- Details: Garage Dimensions (24x24)
Accessibility
- Accessibility features: None
Features
- Levels: One and One Half
- Stories: 1.5
- Patio & porch: Patio
- Fencing: Full,Privacy,Wood
Lot
- Size: 6,969 Square Feet
- Dimensions: 50 x 143
- Features: Tree Coverage - Medium
Details
- Foundation area: 935
- Parcel number: 0702824210055
- Zoning description: Residential-Single Family
Construction
Type & style
- Home type: SingleFamily
- Property subtype: Single Family
Materials
- Roof: Asphalt
Condition
- New construction: No
- Year built: 1946
Utilities & green energy
- Gas: Natural Gas
- Sewer: City Sewer/Connected
- Water: City Water/Connected
Community & HOA
Community
- Subdivision: Minikahda Vista St Louis Park
HOA
- Has HOA: No
Location
- Region: Minneapolis
Financial & listing details
- Price per square foot: $285/sqft
- Annual tax amount: $6,310
- Date on market: 9/7/2026
Estimated market value
$530,200
$504,000 - $557,000
$3,137/mo
Price history
| Date | Event | Price |
|---|---|---|
| 9/10/2026 | Listed for sale | $535,000+28.9%$285/sqft |
Source:  NorthstarMLS as distributed by MLS GRID #7105859 Report a problem NorthstarMLS as distributed by MLS GRID #7105859 Report a problem | ||
| 9/10/2020 | Sold | $415,000+27.7%$221/sqft |
Source: NorthstarMLS as distributed by MLS GRID #5619691 Report a problem | ||
| 8/27/2014 | Sold | $325,000+9.2%$173/sqft |
Source: NorthstarMLS as distributed by MLS GRID #4495607 Report a problem | ||
| 9/24/2010 | Sold | $297,500$158/sqft |
Source:  Lake Superior Area Realtors as distributed by MLS GRID #1483316 Report a problem Lake Superior Area Realtors as distributed by MLS GRID #1483316 Report a problem | ||
Public tax history
Tax history is unavailable.
Monthly payment
Est. payment
Payment breakdown
Explore the cost of this home by adjusting the details. Changes won't be saved.Climate risks
Neighborhood: Minikahda Vista
- $518,1003 bd2 ba1.8k sqft3971 Princeton Ave S, Saint Louis Park, MN 55416Off Market
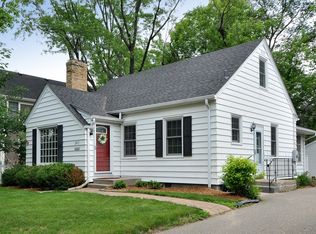
- $610,0003 bd3 ba2.4k sqft3975 Princeton Ave S, Saint Louis Park, MN 55416Sold
- $610,0004 bd3 ba2.4k sqft3975 Princeton Ave, Minneapolis, MN 55416Sold

- $1,284,0005 bd3 ba4k sqft3965 Princeton Ave S, Saint Louis Park, MN 55416Off Market

Similar homes
- $535,0003 bd2 ba2.5k sqft4216 Utica Ave S, Saint Louis Park, MN 55416For Sale

 MLS ID #7133093, Gary J Judson, RE/MAX Results. NorthstarMLS as distributed by MLS GRID
 - $625,0003 bd2 ba2.3k sqft2721 Kipling Ave S, Saint Louis Park, MN 55416For Sale
 MLS ID #7131265, Jacqueline Day and Partners, Edina Realty, Inc.. NorthstarMLS as distributed by MLS GRID
 - $499,9002 bd2 ba1.5k sqft3125 Inglewood Ave S Unit 202, Saint Louis Park, MN 55416For Sale
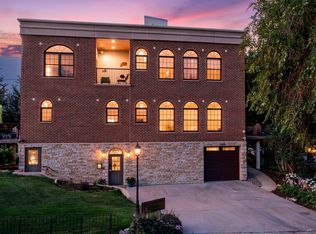 MLS ID #7141810, Carol B Bennett, Lakes Area Realty. NorthstarMLS as distributed by MLS GRID
 - $639,9003 bd2 ba1.8k sqft4124 Raleigh Ave, Minneapolis, MN 55416For Sale
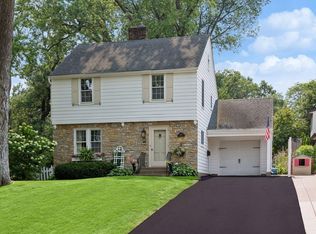 MLS ID #7116412, Bill Hirsch, Lakes Sotheby's International Realty. NorthstarMLS as distributed by MLS GRID
 - $499,0003 bd2 ba1.6k sqft4245 Utica Ave S, Saint Louis Park, MN 55416For SaleMLS ID #7125303, Shane Spencer, Coldwell Banker Realty - Lakes. NorthstarMLS as distributed by MLS GRID
- $514,9004 bd3 ba2.2k sqft3006 Alabama Ave S, Saint Louis Park, MN 55416For SaleMLS ID #7131751, Patrick J Kaveney, Bayshore Realty. NorthstarMLS as distributed by MLS GRID
- $489,9003 bd2 ba2.5k sqft3982 Brunswick Ave S, Saint Louis Park, MN 55416For SaleMLS ID #7119810, Jon C Fischer, Coldwell Banker Realty - Lakes. NorthstarMLS as distributed by MLS GRID
- $599,0004 bd3 ba2.4k sqft4624 Vallacher Ave, Saint Louis Park, MN 55416For SaleMLS ID #7100288, Katherine S. Kitt, RE/MAX Advantage Plus. NorthstarMLS as distributed by MLS GRID
- $505,0003 bd2 ba2.2k sqft2920 Princeton Ave, Minneapolis, MN 55416For SaleMLS ID #7109680, Charly Marggraf, Coldwell Banker Realty - Lakes. NorthstarMLS as distributed by MLS GRID
- $499,9004 bd3 ba2.1k sqft2724 Utica Ave S, Saint Louis Park, MN 55416For SaleMLS ID #7121780, Lucas E Sontowski, Majestic Real Estate. NorthstarMLS as distributed by MLS GRID
- $449,9003 bd2 ba1.8k sqft3838 France Ave S, Saint Louis Park, MN 55416For SaleMLS ID #7116989, James Patrick O'Meara, RE/MAX Preferred. NorthstarMLS as distributed by MLS GRID
- $440,0003 bd2 ba1.3k sqft3828 France Ave S, Saint Louis Park, MN 55416For SaleMLS ID #7128970, Richard S Webb, RE/MAX Results. NorthstarMLS as distributed by MLS GRID
- $625,0003 bd3 ba2.3k sqft2636 Yosemite Ave S, Saint Louis Park, MN 55416For SaleMLS ID #7111335, Thea Velic, eXp Realty. NorthstarMLS as distributed by MLS GRID
- $495,0003 bd2 ba2.7k sqft2654 Xenwood Ave S, Saint Louis Park, MN 55416For SaleMLS ID #7124667, Madelaine H Silins, Bridge Realty, LLC. NorthstarMLS as distributed by MLS GRID
- $465,0004 bd2 ba1.9k sqft3837 France Ave S, Minneapolis, MN 55416For SaleMLS ID #7126709, Katheryn E Congdon, HOMESTEAD ROAD. NorthstarMLS as distributed by MLS GRID
- $550,0002 bd2 ba1.2k sqft4730 Park Commons Dr Unit 218, Saint Louis Park, MN 55416For SaleMLS ID #7071754, Tim J Walters, The Home Buyers Inc. NorthstarMLS as distributed by MLS GRID
- $289,9004 bd2 ba1.4k sqft2841 Blackstone Ave S, Saint Louis Park, MN 55416For SaleMLS ID #7139989, Kerby & Cristina Real Estate Experts, RE/MAX Results. NorthstarMLS as distributed by MLS GRID
- $399,9004 bd2 ba1.8k sqft2620 Toledo Ave S, Saint Louis Park, MN 55416For SaleMLS ID #7139365, Cynthia Dorfner, LPT Realty, LLC. NorthstarMLS as distributed by MLS GRID
- $489,0005 bd2 ba2.3k sqft5904 Minnetonka Blvd, Saint Louis Park, MN 55416For SaleMLS ID #7126369, Bradley Phillip Tipka, Coldwell Banker Realty - Southwest Regional. NorthstarMLS as distributed by MLS GRID
- $625,0003 bd2 ba2.3k sqft3147 Webster Ave S, Saint Louis Park, MN 55416For SaleMLS ID #7097316, AJ Pettersen, Pemberton RE. NorthstarMLS as distributed by MLS GRID
