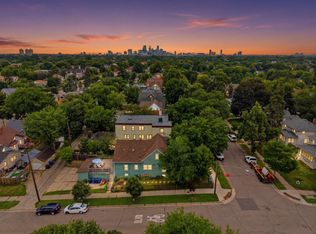
Beautifully reimagined while preserving its timeless character, this 5-bedroom, 2-bath Tudor-style home in the desirable Regina neighborhood offers 2,685 square feet of thoughtfully updated living space, combining classic South Minneapolis charm with modern finishes and everyday comfort. Carefully refreshed throughout, the home showcases a wonderful balance of original architectural character and contemporary design, including beautifully refinished original hardwood floors that add warmth and elegance. The updated kitchen features all-new appliances, elegant finishes, and a welcoming atmosphere ideal for both everyday living and entertaining. The main-level bathroom is a standout, featuring rich dark green tile and sophisticated details that bring a distinctive touch of luxury to the space. Extensive improvements include new windows throughout, a brand-new roof, and an entirely new HVAC system with heating and cooling, offering year-round comfort and peace of mind. With five bedrooms and generous living areas, the home offers exceptional flexibility for a variety of lifestyles. The finished lower level provides additional space for a family room, home office, recreation area, or guests. Outside, the spacious backyard offers plenty of room for entertaining, gardening, or simply enjoying the outdoors. Conveniently located near neighborhood parks, local coffee shops, restaurants, and the vibrant dining. Come check it out!
Active
$495,000
4537 Columbus Ave, Minneapolis, MN 55407
5beds
2,685sqft
Single Family
Built in 1937
4,791 Square Feet Lot
$-- Zestimate®
$184/sqft
$-- HOA
What's special
- 3 days
- 1,290
- 204
Zillow last checked:
Listing updated:
Listed by:
Nam Hoang Nguyen 320-493-7065,
Pemberton RE,
David Gutierrez 763-516-3962
Source: NorthstarMLS as distributed by MLS GRID,MLS#: 7161737
Facts & features
Interior
Bedrooms & bathrooms
- Bedrooms: 5
- Bathrooms: 2
- Full bathrooms: 2
Bedroom
- Area: 96 Square Feet
- Dimensions: 12x8
Bedroom 2
- Area: 120 Square Feet
- Dimensions: 12x10
Bedroom 3
- Area: 228 Square Feet
- Dimensions: 12x19
Bedroom 4
- Area: 143 Square Feet
- Dimensions: 11x13
Bedroom 5
- Area: 154 Square Feet
- Dimensions: 11x14
Dining room
- Area: 120 Square Feet
- Dimensions: 12x10
Family room
- Area: 234 Square Feet
- Dimensions: 13x18
Family room
- Area: 209 Square Feet
- Dimensions: 11x19
Kitchen
- Area: 165 Square Feet
- Dimensions: 11x15
Living room
- Area: 216 Square Feet
- Dimensions: 18x12
Utility room
- Area: 720 Square Feet
- Dimensions: 20x36
Heating
- Baseboard, Forced Air
Cooling
- Central Air
Appliances
- Included: Cooktop, Dishwasher, Dryer, ENERGY STAR Qualified Appliances, Gas Water Heater, Microwave, Range, Refrigerator, Stainless Steel Appliance(s), Washer
Features
- Basement: Egress Window(s),Finished,Full
- Number of fireplaces: 1
- Fireplace features: Wood Burning
Interior area
- Total structure area: 2,685
- Total interior livable area: 2,685 sqft
- Finished area above ground: 1,685
- Finished area below ground: 1,000
Property
Parking
- Total spaces: 1
- Parking features: Attached
- Attached garage spaces: 1
- Details: Garage Dimensions (11x20)
Accessibility
- Accessibility features: None
Features
- Levels: One and One Half
- Stories: 1.5
- Fencing: Wood
Lot
- Size: 4,791 Square Feet
- Dimensions: 123 x 40
Details
- Foundation area: 1010
- Parcel number: 1102824330191
- Zoning description: Residential-Single Family
Construction
Type & style
- Home type: SingleFamily
- Property subtype: Single Family
Materials
- Roof: Age 8 Years or Less,Architectural Shingle
Condition
- New construction: No
- Year built: 1937
Utilities & green energy
- Gas: Natural Gas
- Sewer: City Sewer/Connected
- Water: City Water/Connected
Community & HOA
Community
- Subdivision: Auditors Sub 257
HOA
- Has HOA: No
Location
- Region: Minneapolis
Financial & listing details
- Price per square foot: $184/sqft
- Tax assessed value: $372,900
- Annual tax amount: $5,004
- Date on market: 10/20/2026
Estimated market value
Not available
Estimated sales range
Not available
Not available
Price history
| Date | Event | Price |
|---|---|---|
| 10/23/2026 | Listed for sale | $495,000+76.8%$184/sqft |
Source:  NorthstarMLS as distributed by MLS GRID #7161737 Report a problem | ||
| 6/1/2026 | Sold | $280,000+24.4%$104/sqft |
Source: NorthstarMLS as distributed by MLS GRID #7055459 Report a problem | ||
| 5/22/2026 | Pending sale | $225,000$84/sqft |
Source: NorthstarMLS as distributed by MLS GRID #7055459 Report a problem | ||
| 5/21/2026 | Listed for sale | $225,000+196.1%$84/sqft |
Source: NorthstarMLS as distributed by MLS GRID #7055459 Report a problem | ||
| 4/22/2026 | Sold | $76,000-66.2%$28/sqft |
Source: Public Record Report a problem | ||
| 4/20/2026 | Pending sale | $225,000$84/sqft |
Source: NorthstarMLS as distributed by MLS GRID #7055459 Report a problem | ||
| 4/17/2026 | Listed for sale | $225,000$84/sqft |
Source: NorthstarMLS as distributed by MLS GRID #7055459 Report a problem | ||
Public tax history
| Year | Property taxes | Tax assessment |
|---|---|---|
| 2026 | $6,523 +27.9% | $372,900 +10% |
| 2025 | $5,099 +7.1% | $339,000 -5% |
| 2024 | $4,760 +3.4% | $357,000 -3.3% |
| 2023 | $4,603 +4.6% | $369,000 +3.9% |
| 2022 | $4,399 +2.3% | $355,000 +10.9% |
| 2021 | $4,301 -7.6% | $320,000 -0.9% |
| 2020 | $4,656 +8.3% | $323,000 |
| 2019 | $4,301 -7.6% | $323,000 +5% |
| 2018 | $4,656 +12.9% | $307,500 +25% |
| 2017 | $4,124 +9.8% | $246,000 +6% |
| 2016 | $3,755 +3.3% | $232,000 +8.4% |
| 2015 | $3,634 +4.3% | $214,000 +4.9% |
| 2014 | $3,486 +0.7% | $204,000 |
| 2013 | $3,460 -6.2% | $204,000 -7.5% |
| 2012 | $3,689 +2.3% | $220,500 |
| 2011 | $3,606 +9.2% | $220,500 -4.4% |
| 2010 | $3,301 -1.2% | $230,600 |
| 2009 | $3,342 +26.4% | $230,600 +23.7% |
| 2006 | $2,644 +10% | $186,400 +15% |
| 2005 | $2,404 +8.1% | $162,100 +15% |
| 2004 | $2,225 +12.8% | $141,000 +13.9% |
| 2002 | $1,972 -47.4% | $123,800 |
| 2001 | $3,749 | -- |
Find assessor info on the county website
Monthly payment
Est. payment
Payment breakdown
Explore the cost of this home by adjusting the details. Changes won't be saved.Climate risks
Neighborhood: Regina

Similar homes
- $465,0003 bd2 ba2.1k sqft5309 Xerxes Ave S, Minneapolis, MN 55410For Sale

 MLS ID #7163760, Megan Moreau, Kris Lindahl Real Estate. NorthstarMLS as distributed by MLS GRID
- $525,0004 bd3 ba2.1k sqft705 Wheelock Pkwy W, Saint Paul, MN 55117For Sale
 MLS ID #7163240, Dan Duddingston, Engel & Volkers Minneapolis. NorthstarMLS as distributed by MLS GRID
- $450,0004 bd3 ba2.2k sqft3952 Oakland Ave, Minneapolis, MN 55407For Sale
 MLS ID #7100848, Samuel Andrews, Wits Realty. NorthstarMLS as distributed by MLS GRID
- $525,0004 bd3 ba2.5k sqft4127 Washburn Ave N, Minneapolis, MN 55412For Sale
 MLS ID #7162546, Jessica Siverson, Engel & Volkers Minneapolis. NorthstarMLS as distributed by MLS GRID
- $490,0004 bd2 ba2k sqft4329 43rd Ave S, Minneapolis, MN 55406For SaleMLS ID #7131035, Marcos Eduardo De Filippo, Fuze Real Estate. NorthstarMLS as distributed by MLS GRID
- $729,9004 bd3 ba2.6k sqft5601 14th Ave S, Minneapolis, MN 55417For SaleMLS ID #7162358, Tim Murphy, RE/MAX Results. NorthstarMLS as distributed by MLS GRID
- $550,0003 bd2 ba1.6k sqft5701 Vincent Ave S, Minneapolis, MN 55410For SaleMLS ID #7163657, AJ Pettersen, Pemberton RE. NorthstarMLS as distributed by MLS GRID
- $524,0004 bd2 ba2.1k sqft709 E 61st St, Minneapolis, MN 55417For SaleMLS ID #7156476, Joe S Maselter, Pemberton RE. NorthstarMLS as distributed by MLS GRID
- $449,9003 bd3 ba1.8k sqft4445 30th Ave S, Minneapolis, MN 55406For SaleMLS ID #7145331, Jeremy D Berg, Edina Realty, Inc.. NorthstarMLS as distributed by MLS GRID
- $342,4004 bd2 ba1.7k sqft4205 16th Ave S, Minneapolis, MN 55407For SaleMLS ID #7136858, Shantell K Cramer, HOMESTEAD ROAD. NorthstarMLS as distributed by MLS GRID
- $499,9004 bd2 ba2.5k sqft2748 Ulysses St NE, Minneapolis, MN 55418For SaleMLS ID #7142245, Michael James Seebinger, DRG. NorthstarMLS as distributed by MLS GRID
- $430,0003 bd3 ba1.7k sqft1599 Highland Pkwy, Saint Paul, MN 55116For SaleMLS ID #7163106, Tammy Taschner, Weichert, Realtors-Advantage. NorthstarMLS as distributed by MLS GRID
- $439,9005 bd4 ba2.7k sqft2630 Portland Ave, Minneapolis, MN 55407For SaleMLS ID #7140018, Moe Mossa, Savvy Avenue, LLC. NorthstarMLS as distributed by MLS GRID
- $454,0005 bd2 ba2.3k sqft176 Fairview Ave S, Saint Paul, MN 55105For SaleMLS ID #7153928, Jason P Stockwell, eXp Realty. NorthstarMLS as distributed by MLS GRID
- $419,9004 bd2 ba1.6k sqft5123 Chicago Ave, Minneapolis, MN 55417For SaleMLS ID #7110533, Phouvieng Sivilay, Bridge Realty, LLC. NorthstarMLS as distributed by MLS GRID
- $465,0004 bd2 ba1.9k sqft2704 Garfield St NE, Minneapolis, MN 55418For SaleMLS ID #7149680, Reidell Estey & Associates – Marti Estey, RE/MAX Results. NorthstarMLS as distributed by MLS GRID
- $489,0005 bd2 ba2k sqft941 Hague Ave, Saint Paul, MN 55104For SaleMLS ID #7155529, Rashad Kennedy, Rize Realty. NorthstarMLS as distributed by MLS GRID
- $482,0004 bd2 ba2.2k sqft6915 W 23rd St, Saint Louis Park, MN 55426For SaleMLS ID #7151093, Brandon L. Rand, Coldwell Banker Realty. NorthstarMLS as distributed by MLS GRID
- $499,9004 bd3 ba2.1k sqft2854 Alabama Ave S, Saint Louis Park, MN 55416For SaleMLS ID #7140137, Kristi D Weinstock, Coldwell Banker Realty. NorthstarMLS as distributed by MLS GRID
- $445,0003 bd2 ba1.4k sqft5750 Pleasant Ave, Minneapolis, MN 55419For SaleMLS ID #7138952, Nancy L Walker, Coldwell Banker Realty - Southwest Regional. NorthstarMLS as distributed by MLS GRID
