Rare detached condominium offering the privacy and feel of a single-family home with the convenience of association living. Extensively renovated in 2025 and move-in ready, this home features 5 bedrooms, four bathrooms, a finished lower level, and an attached 2-car garage. The main level features refinished hardwood floors, an updated kitchen with granite countertops, a center island, newer appliances, upgraded lighting, and a custom built-in electric fireplace with a 65-inch TV. The staircase and upper level feature luxury vinyl flooring, modern doors, and beautifully updated bathrooms, including a private primary ensuite with a frameless glass walk-in shower and contemporary finishes. The finished lower level adds a fifth
bedroom with an egress window, flexible recreation space, home office, and additional bath. Additional highlights include a 2023 roof, newer lower-level carpet, smart bathroom features, retractable
window shades, statement lighting, and extensive updates throughout. Convenient South Minneapolis
location with easy access to downtown, dining, shopping, and major roadways.
Active
$449,900
2630 Portland Ave, Minneapolis, MN 55407
5beds
2,706sqft
(TH) Detached
Built in 2000
-- sqft lot
$-- Zestimate®
$166/sqft
$589/mo HOA
What's special
Modern doorsCenter islandRefinished hardwood floorsHome officeNewer appliancesFinished lower levelUpgraded lighting
- 18 days
- 617
- 33
Zillow last checked:
Listing updated:
Listed by:
Moe Mossa 888-490-1268,
Savvy Avenue, LLC
Source: NorthstarMLS as distributed by MLS GRID,MLS#: 7140018
Facts & features
Interior
Bedrooms & bathrooms
- Bedrooms: 5
- Bathrooms: 4
- Full bathrooms: 1
- 3/4 bathrooms: 2
- 1/2 bathrooms: 1
Bedroom
- Level: Upper
Bedroom 2
- Level: Upper
Bedroom 3
- Level: Upper
Bedroom 4
- Level: Upper
Bedroom 5
- Level: Lower
Dining room
- Level: Main
Family room
- Level: Lower
Kitchen
- Level: Main
Living room
- Level: Main
Office
- Level: Lower
Heating
- Forced Air
Cooling
- Central Air
Appliances
- Included: Dishwasher, Dryer, Exhaust Fan, Microwave, Range, Refrigerator, Washer
Features
- Basement: Egress Window(s),Finished,Full
- Number of fireplaces: 1
- Fireplace features: Electric, Living Room
Interior area
- Total structure area: 2,736
- Total interior livable area: 2,706 sqft
- Finished area above ground: 1,824
- Finished area below ground: 882
Property
Parking
- Total spaces: 2
- Parking features: Attached, Asphalt, Garage Door Opener
- Attached garage spaces: 2
- Has uncovered spaces: Yes
Accessibility
- Accessibility features: None
Features
- Levels: Two
- Stories: 2
- Pool features: None
- Fencing: Partial
Lot
- Features: Tree Coverage - Heavy
Details
- Foundation area: 912
- Parcel number: 3402924410125
- Zoning description: Residential-Single Family
Construction
Type & style
- Home type: Townhouse
- Property subtype: (TH) Detached
Materials
- Roof: Age 8 Years or Less,Asphalt,Pitched
Condition
- New construction: No
- Year built: 2000
Utilities & green energy
- Electric: Circuit Breakers, Power Company: Xcel Energy
- Gas: Natural Gas
- Sewer: City Sewer/Connected
- Water: City Water/Connected
Community & HOA
Community
- Subdivision: Cic 0896 Portland Place
HOA
- Has HOA: Yes
- Amenities included: None
- Services included: Maintenance Structure, Hazard Insurance, Lawn Care, Maintenance Grounds, Professional Mgmt, Sanitation
- HOA fee: $589 monthly
- HOA name: RowCal
- HOA phone: 651-233-1307
Location
- Region: Minneapolis
Financial & listing details
- Price per square foot: $166/sqft
- Tax assessed value: $304,000
- Annual tax amount: $4,437
- Date on market: 9/9/2026
- Road surface type: Paved
Estimated market value
Not available
Estimated sales range
Not available
Not available
Price history
| Date | Event | Price |
|---|---|---|
| 9/9/2026 | Listed for sale | $449,900+167.8%$166/sqft |
Source:  NorthstarMLS as distributed by MLS GRID #7140018 Report a problem NorthstarMLS as distributed by MLS GRID #7140018 Report a problem | ||
| 6/17/2014 | Sold | $168,000+63.9%$62/sqft |
Source: Public Record Report a problem | ||
| 8/27/1999 | Sold | $102,500$38/sqft |
Source: Public Record Report a problem | ||
Public tax history
| Year | Property taxes | Tax assessment |
|---|---|---|
| 2026 | $4,437 +6.5% | $304,000 |
| 2025 | $4,167 +10.6% | $304,000 +2% |
| 2024 | $3,767 +9.9% | $298,000 |
| 2023 | $3,428 +3.4% | $298,000 +9.6% |
| 2022 | $3,315 +14.2% | $272,000 +10.1% |
| 2021 | $2,903 -7.7% | $247,000 +13.8% |
| 2020 | $3,145 +8.4% | $217,000 |
| 2019 | $2,903 -7.7% | $217,000 +25.1% |
| 2018 | $3,145 +29.2% | $173,500 +11.9% |
| 2017 | $2,434 +2% | $155,000 +10.3% |
| 2016 | $2,387 +3.3% | $140,500 +2.6% |
| 2015 | $2,311 +1% | $137,000 +14.2% |
| 2014 | $2,288 -3.2% | $120,000 -21.1% |
| 2013 | $2,363 -3.5% | $152,000 -4.7% |
| 2012 | $2,448 -10.3% | $159,500 -9.3% |
| 2011 | $2,730 +14.3% | $175,900 -1.2% |
| 2010 | $2,388 -1.3% | $178,000 |
| 2009 | $2,421 +4.2% | $178,000 +0.1% |
| 2006 | $2,322 +11.4% | $177,900 +15% |
| 2005 | $2,085 +9% | $154,700 +14.9% |
| 2004 | $1,913 +14.6% | $134,600 +13.3% |
| 2002 | $1,669 -52.6% | $118,800 |
| 2001 | $3,523 | -- |
Find assessor info on the county website
Monthly payment
Est. payment
Payment breakdown
Explore the cost of this home by adjusting the details. Changes won't be saved.Climate risks
Neighborhood: Phillips West

Similar homes
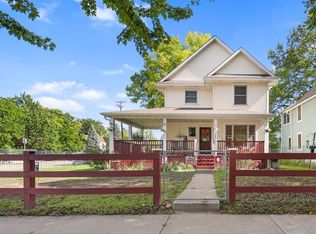
- $425,0004 bd4 ba2.2k sqft2605 17th Ave S, Minneapolis, MN 55407For Sale
 MLS ID #7140348, Randel Schwab, LPT Realty, LLC. NorthstarMLS as distributed by MLS GRID
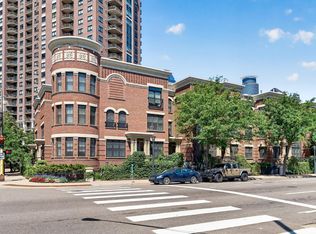
 - $450,0003 bd2 ba1.7k sqft530 Grant St E, Minneapolis, MN 55404For Sale
 MLS ID #7140901, Kerby & Cristina Real Estate Experts, RE/MAX Results. NorthstarMLS as distributed by MLS GRID
 - $374,9005 bd3 ba1.9k sqft3209 Columbus Ave, Minneapolis, MN 55407For Sale
 MLS ID #7138962, Paul L St Andrew, RE/MAX Results. NorthstarMLS as distributed by MLS GRID
 - $--7 bd2 ba2.4k sqft2204 16th Ave S, Minneapolis, MN 55404Auction
 Auction.com 2
 - $449,9005 bd2 ba2.8k sqft2213 Nicollet Ave, Minneapolis, MN 55404For SaleMLS ID #7119385, Christopher J Carrow, Coldwell Banker Realty - Lakes. NorthstarMLS as distributed by MLS GRID
- $449,0008 bd4 ba3.1k sqft2913 18th Ave S, Minneapolis, MN 55407For SaleMLS ID #7119161, Ryan Luthi, Jason Mitchell Group. NorthstarMLS as distributed by MLS GRID
- $499,9006 bd3 ba3.2k sqft2541 3rd Ave S, Minneapolis, MN 55404For SaleMLS ID #7148074, James Humphrey, Twin Cities Leasing LLC. NorthstarMLS as distributed by MLS GRID
- $429,0008 bd2 ba2k sqft2620 Bloomington Ave, Minneapolis, MN 55407For SaleMLS ID #7144505, Wilson Molina, Molina Realtors. NorthstarMLS as distributed by MLS GRID
- $484,9008 bd3 ba2.8k sqft2834 15th Ave S, Minneapolis, MN 55407For SaleMLS ID #7134387, Grigoriy Gorshteyn, Algo Realty Inc. NorthstarMLS as distributed by MLS GRID
- $434,9006 bd2 ba2.1k sqft3116 Columbus Ave, Minneapolis, MN 55407For SaleMLS ID #7078649, Jamil Porte, Bridge Realty, LLC. NorthstarMLS as distributed by MLS GRID
- $399,9002 bd4 ba2.6k sqft2721 Columbus Ave, Minneapolis, MN 55407For SaleMLS ID #7140287, Timothy L Fisher, Keller Williams Realty Integrity Lakes. NorthstarMLS as distributed by MLS GRID
- $430,0007 bd4 ba2.7k sqft3033 Park Ave S, Minneapolis, MN 55407For SaleMLS ID #7090537, Garrett Gordon, Side by Side Realty LLC. NorthstarMLS as distributed by MLS GRID
- $450,0006 bd3 ba3.2k sqft2725 Dupont Ave S, Minneapolis, MN 55408For SaleMLS ID #7140671, Adam Tafel, Real Broker, LLC. NorthstarMLS as distributed by MLS GRID
- $429,0005 bd3 ba2.7k sqft3529 4th Ave S, Minneapolis, MN 55408For SaleMLS ID #7141124, Elba G Garza GRI, Keller Williams Integrity Realty. NorthstarMLS as distributed by MLS GRID
- $400,0006 bd3 ba2.8k sqft3048 Columbus Ave, Minneapolis, MN 55407For SaleMLS ID #7102187, Jill Warner, Gold Door Realty LLC. NorthstarMLS as distributed by MLS GRID
- $279,9003 bd2 ba1.5k sqft724 25th St E, Minneapolis, MN 55404For SaleMLS ID #7142491, Barb Davis 612-554-0994, Coldwell Banker Realty - Lakes. NorthstarMLS as distributed by MLS GRID
- $489,0007 bd2 ba2.8k sqft2814 Colfax Ave S, Minneapolis, MN 55408For SaleMLS ID #7149813, Raul Sanchez Aguilar, RES Realty. NorthstarMLS as distributed by MLS GRID
- $449,0005 bd4 ba2.5k sqft1926 15th Ave S, Minneapolis, MN 55404For SaleMLS ID #7060996, David K Wells III, Coldwell Banker Realty - Lakes. NorthstarMLS as distributed by MLS GRID
- $489,0006 bd3 ba3.5k sqft3431 Elliot Ave, Minneapolis, MN 55407For SaleMLS ID #7106433, Kelly A Madden, Pemberton RE. NorthstarMLS as distributed by MLS GRID
- $319,9004 bd2 ba1.6k sqft3432 Chicago Ave, Minneapolis, MN 55407For SaleMLS ID #7120747, Carol J Clark, Lakes Sotheby's International Realty. NorthstarMLS as distributed by MLS GRID
