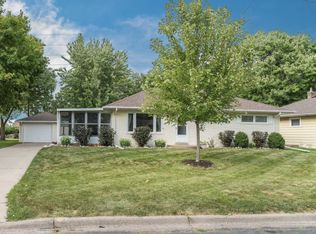
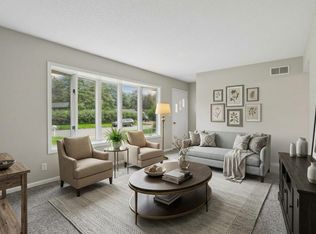
Beautifully renovated and move-in ready in a central Roseville location, right next to 8+ acre Rosebrook Park! This 4-bedroom, 2-bath home blends the character of an established Roseville home with a distinctly modern aesthetic. The open-concept kitchen is the centerpiece, featuring quartz countertops, new cabinetry, high-end stainless steel appliances, and dramatic dark-stained hardwood floors that give the main level a fresh, contemporary feel.
The updates continue throughout with two beautifully renovated tiled bathrooms, fresh paint, new carpeting, and thoughtfully selected finishes. Outside, enjoy a spacious fenced yard, large patio, and large garage and storage shed.
With Rosebrook Park just steps away, acres of green space, courts, fields, and recreation are practically in your yard. Rosedale, shopping, dining, and everyday conveniences are just minutes away, with easy access to both Minneapolis and St. Paul. A rare combination of modern style, an established neighborhood, outstanding park access, and a wonderfully convenient Roseville location.
Active with contingency
$429,000
1645 Rose Pl, Roseville, MN 55113
4beds
1,831sqft
Single Family
Built in 1955
0.28 Acres Lot
$428,400 Zestimate®
$234/sqft
$-- HOA
What's special
- 33 days
- 874
- 89
Zillow last checked:
Listing updated:
Listed by:
Samuel Foltz 651-434-7575,
Roseville Realty
Source: NorthstarMLS as distributed by MLS GRID,MLS#: 7144840
Facts & features
Interior
Bedrooms & bathrooms
- Bedrooms: 4
- Bathrooms: 2
- Full bathrooms: 1
- 3/4 bathrooms: 1
Bedroom
- Level: Main
- Area: 135 Square Feet
- Dimensions: 9 x 15
Bedroom 2
- Level: Main
- Area: 99 Square Feet
- Dimensions: 11 x 9
Bedroom 3
- Level: Upper
- Area: 341 Square Feet
- Dimensions: 11 x 31
Bedroom 4
- Level: Lower
- Area: 108.5 Square Feet
- Dimensions: 10'6 x 10'4
Bathroom
- Level: Main
- Area: 40 Square Feet
- Dimensions: 8 x 5
Bathroom
- Level: Lower
- Area: 63 Square Feet
- Dimensions: 9 x 7
Family room
- Level: Lower
- Area: 175.5 Square Feet
- Dimensions: 18x 9'9
Kitchen
- Level: Main
- Area: 163.64 Square Feet
- Dimensions: 11'5 x 14'4
Laundry
- Level: Lower
- Area: 153 Square Feet
- Dimensions: 8.5 x 18
Living room
- Level: Main
- Area: 209.31 Square Feet
- Dimensions: 11'5 x 18'4
Other
- Level: Lower
- Area: 34 Square Feet
- Dimensions: 8'6 x 4
Patio
- Level: Main
- Area: 280 Square Feet
- Dimensions: 14x20
Other
- Level: Lower
- Area: 20 Square Feet
- Dimensions: 5 x 4
Walk in closet
- Level: Lower
- Area: 30 Square Feet
- Dimensions: 5 x 6
Heating
- Forced Air
Cooling
- Central Air
Appliances
- Included: Cooktop, Disposal, Dryer, Gas Water Heater, Microwave, Refrigerator, Stainless Steel Appliance(s), Wall Oven, Washer
- Laundry: Lower Level, Laundry Room
Features
- Basement: Block,Egress Window(s),Finished,Storage Space,Tile Shower
- Has fireplace: No
Interior area
- Total structure area: 1,911
- Total interior livable area: 1,831 sqft
- Finished area above ground: 1,126
- Finished area below ground: 705
Property
Parking
- Total spaces: 2
- Parking features: Detached Garage, Asphalt, Electric
- Garage spaces: 2
- Details: Garage Dimensions (23x22)
Accessibility
- Accessibility features: None
Features
- Levels: One and One Half
- Stories: 1.5
- Patio & porch: Deck, Patio
Lot
- Size: 0.28 Acres
- Dimensions: 89 x 135 x 89 x 135
- Features: Tree Coverage - Medium
Details
- Additional structures: Hen House, Storage Shed
- Foundation area: 785
- Parcel number: 092923110008
- Zoning description: Residential-Single Family
Construction
Type & style
- Home type: SingleFamily
- Property subtype: Single Family
Materials
- Block
- Roof: Age 8 Years or Less
Condition
- New construction: No
- Year built: 1955
Utilities & green energy
- Electric: 200+ Amp Service
- Gas: Natural Gas
- Sewer: City Sewer/Connected
- Water: City Water/Connected
Community & HOA
Community
- Subdivision: James Fourth Add
HOA
- Has HOA: No
Location
- Region: Roseville
Financial & listing details
- Price per square foot: $234/sqft
- Tax assessed value: $312,900
- Annual tax amount: $4,286
- Date on market: 9/15/2026
- Cumulative days on market: 30 days
Estimated market value
$428,400
$407,000 - $450,000
$2,532/mo
Price history
| Date | Event | Price |
|---|---|---|
| 9/18/2026 | Listed for sale | $429,000+30%$234/sqft |
Source:  NorthstarMLS as distributed by MLS GRID #7144840 Report a problem NorthstarMLS as distributed by MLS GRID #7144840 Report a problem | ||
| 6/5/2025 | Sold | $330,000+10%$180/sqft |
Source: NorthstarMLS as distributed by MLS GRID #6694555 Report a problem | ||
| 5/11/2025 | Pending sale | $300,000$164/sqft |
Source: NorthstarMLS as distributed by MLS GRID #6694555 Report a problem | ||
| 5/9/2025 | Listed for sale | $300,000$164/sqft |
Source: NorthstarMLS as distributed by MLS GRID #6694555 Report a problem | ||
Public tax history
| Year | Property taxes | Tax assessment |
|---|---|---|
| 2026 | $4,286 +9.2% | $312,900 +8.9% |
| 2025 | $3,924 +7.1% | $287,200 +2% |
| 2024 | $3,664 +12.1% | $281,700 +3.7% |
| 2023 | $3,268 -2.8% | $271,600 +8.4% |
| 2022 | $3,362 +16.4% | $250,600 +5.9% |
| 2021 | $2,888 -1.2% | $236,600 +9.2% |
| 2020 | $2,924 +11.9% | $216,700 +15.6% |
| 2019 | $2,614 | $187,500 |
| 2018 | $2,614 | $187,500 +2.6% |
| 2017 | $2,614 | $182,700 |
| 2016 | $2,614 +20.3% | -- |
| 2015 | $2,172 +22.9% | $162,900 |
| 2014 | $1,768 -3.3% | -- |
| 2013 | $1,828 +1% | -- |
| 2012 | $1,810 -0.4% | -- |
| 2011 | $1,818 | -- |
| 2010 | -- | -- |
| 2009 | $1,792 -11.1% | -- |
| 2008 | $2,016 +4.2% | -- |
| 2007 | $1,934 +13.4% | -- |
| 2006 | $1,706 +14.7% | -- |
| 2005 | $1,488 +13.1% | -- |
| 2004 | $1,316 +16.5% | -- |
| 2003 | $1,130 +11.4% | -- |
| 2002 | $1,014 -16.9% | -- |
| 2001 | $1,220 +4.4% | -- |
| 2000 | $1,169 | -- |
Find assessor info on the county website
Monthly payment
Est. payment
Payment breakdown
Explore the cost of this home by adjusting the details. Changes won't be saved.Climate risks
Neighborhood: 55113
Similar homes
- $389,9004 bd2 ba2.1k sqft2999 Asbury St, Roseville, MN 55113For Sale

 MLS ID #7157265, McKenzie Anderson, Keller Williams Classic Rlty NW. NorthstarMLS as distributed by MLS GRID
 - $395,0003 bd2 ba1.6k sqft255 County Road C2 W, Roseville, MN 55113For Sale
 MLS ID #7152526, Mary B Restrepo, Lakes Sotheby's International. NorthstarMLS as distributed by MLS GRID
 - $550,0003 bd4 ba2.5k sqft2420 Simpson St, Roseville, MN 55113For Sale
 MLS ID #7160274, Heather Kieger, eXp Realty. NorthstarMLS as distributed by MLS GRID
 - $419,9005 bd2 ba2.3k sqft2619 Hayes St NE, Minneapolis, MN 55418For Sale
 MLS ID #7153487, Bryan M Cox, True Neighbor Realty. NorthstarMLS as distributed by MLS GRID
 - $370,0004 bd2 ba1.3k sqft1312 27th Ave NE, Minneapolis, MN 55418For SaleMLS ID #7160999, Kerby & Cristina Real Estate Experts, RE/MAX Results. NorthstarMLS as distributed by MLS GRID
- $389,9004 bd2 ba2.1k sqft1800 37th Ave NE, Minneapolis, MN 55421For SaleMLS ID #7157723, Par Y. Herrity, eXp Realty. NorthstarMLS as distributed by MLS GRID
- $449,9903 bd3 ba2.1k sqft1100 Montana Ave W, Saint Paul, MN 55108For SaleMLS ID #7149881, Katheryn E Congdon, HOMESTEAD ROAD. NorthstarMLS as distributed by MLS GRID
- $394,9003 bd3 ba1.9k sqft245 17th Ave NW, New Brighton, MN 55112For SaleMLS ID #7138817, Natalie Hawkinson, Ewing Real Estate Group. NorthstarMLS as distributed by MLS GRID
- $399,9003 bd1 ba1.3k sqft1581 Griggs St N, Saint Paul, MN 55108For SaleMLS ID #7157565, Henry A. Edelstein, Coldwell Banker Realty. NorthstarMLS as distributed by MLS GRID
- $400,0004 bd2 ba2.2k sqft3680 Fairlane St, White Bear Lake, MN 55110For SaleMLS ID #7133007, Jon Hedberg, Edina Realty, Inc.. NorthstarMLS as distributed by MLS GRID
- $349,9004 bd2 ba1.6k sqft1394 Mackubin St, Saint Paul, MN 55117For SaleMLS ID #7142202, Christopher M. Mehalovich, Minnesota Home Venture, Inc.. NorthstarMLS as distributed by MLS GRID
- $399,9003 bd2 ba1.9k sqft6501 Pierce St NE, Fridley, MN 55432For SaleMLS ID #7145313, Roman J Cantu, eHouse Realty, Inc. NorthstarMLS as distributed by MLS GRID
- $469,9004 bd2 ba1.8k sqft1318 Eleanor Ave, Saint Paul, MN 55116For SaleMLS ID #7147591, Svetlana Kalinowski, Edina Realty, Inc.. NorthstarMLS as distributed by MLS GRID
- $324,9004 bd2 ba2k sqft5037 4th St NE, Columbia Heights, MN 55421For SaleMLS ID #7160453, Kerby & Cristina Real Estate Experts, RE/MAX Results. NorthstarMLS as distributed by MLS GRID
- $499,0004 bd3 ba2.5k sqft4236 Rice St, Saint Paul, MN 55126For SaleMLS ID #7148308, Jim Diffley, Edina Realty, Inc.. NorthstarMLS as distributed by MLS GRID
- $456,0003 bd2 ba1.2k sqft1407 Monroe St NE, Minneapolis, MN 55413For SaleMLS ID #7149791, Richard E Newman, DRG. NorthstarMLS as distributed by MLS GRID
- $400,0004 bd2 ba1.5k sqft3857 44th Ave S, Minneapolis, MN 55406For SaleMLS ID #7139297, Tim Devane, Real Broker, LLC. NorthstarMLS as distributed by MLS GRID
- $445,0004 bd2 ba1.8k sqft1225 Dunkirk Ln N, Plymouth, MN 55447For SaleMLS ID #7152035, Kathryn J Barclay, eXp Realty. NorthstarMLS as distributed by MLS GRID
- $429,9004 bd2 ba1.9k sqft3837 France Ave S, Minneapolis, MN 55416For SaleMLS ID #7126709, Katheryn E Congdon, HOMESTEAD ROAD. NorthstarMLS as distributed by MLS GRID
- $349,9994 bd3 ba2.3k sqft4651 3rd St NE, Fridley, MN 55421For SaleMLS ID #7143919, Ryan Kowalski, Real Broker, LLC. NorthstarMLS as distributed by MLS GRID
