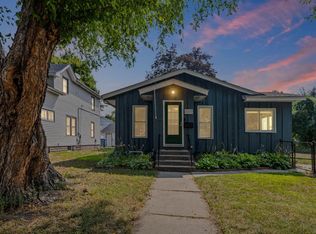
**Ask about our lender paid 1-0 interest rate buy down offered through seller's preferred lender for qualified buyers.** Welcome to one of Como Park's most desirable locations, perfectly situated on the 14th hole of Como Golf Course with beautiful, unobstructed views and just a short walk to Como Lake, the Pavilion, Conservatory, Zoo, trails, and all the amenities Como Park has to offer.
This beautifully renovated 1½-story home blends classic charm with thoughtful updates and is truly move-in ready. The spacious upper-level primary suite serves as a private retreat featuring a walk-in closet, updated ¾ bath, and a tucked-away flex space that's perfect for a home office, reading nook, or nursery. Wake up each morning to peaceful golf course views from your bedroom window.
The main level offers a bright and inviting living room with a fireplace, a formal dining room, two additional bedrooms, a beautifully updated full bath, and a completely new kitchen featuring stainless steel appliances. The highlight of the home is the enclosed rear sun porch, where you'll enjoy year-round panoramic views of the backyard, patio, and golf course.
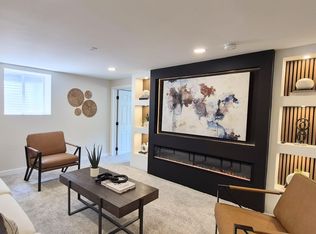
The finished lower level provides additional living space with a recreation room, convenient half bath, laundry area, and access to the attached tuck-under garage.
Recent improvements include: new kitchen, updated bathrooms, new flooring throughout, electrical upgrades, extensive landscaping and yard improvements, along with numerous additional cosmetic and mechanical updates that make this home truly turnkey.
If you've been searching for a move-in-ready home in an exceptional Como Park location with incredible views and timeless character, this is one you won't want to miss.
Active
$499,900
1100 Montana Ave W, Saint Paul, MN 55108
3beds
2,143sqft
:
Get pre-qualified$3,199/mo
Single Family
Built in 1941
6,795 Square Feet Lot
$496,800 Zestimate®
$233/sqft
$-- HOA
What's special
New flooring throughoutSpacious upper-level primary suiteBeautiful unobstructed viewsPrivate retreatFormal dining roomTwo additional bedroomsConvenient half bath
- 22 days |
- 2,147 |
- 72 |
Likely to sell faster than
Zillow last checked:
Listing updated:
Listed by:
Katheryn E Congdon 218-410-5015,
HOMESTEAD ROAD
Source: NorthstarMLS as distributed by MLS GRID,MLS#: 7109672
Facts & features
Interior
Bedrooms & bathrooms
- Bedrooms: 3
- Bathrooms: 3
- Full bathrooms: 1
- 3/4 bathrooms: 2
Bedroom
- Level: Upper
- Area: 306 Square Feet
- Dimensions: 18x17
Bedroom 2
- Level: Main
- Area: 156 Square Feet
- Dimensions: 13x12
Bedroom 3
- Level: Main
- Area: 110 Square Feet
- Dimensions: 11x10
Dining room
- Level: Main
- Area: 150 Square Feet
- Dimensions: 15x10
Kitchen
- Level: Main
- Area: 120 Square Feet
- Dimensions: 12x10
Laundry
- Level: Lower
Living room
- Level: Main
- Area: 240 Square Feet
- Dimensions: 20x12
Recreation room
- Level: Lower
- Area: 308 Square Feet
- Dimensions: 22x14
Other
- Level: Main
- Area: 80 Square Feet
- Dimensions: 10x8
Walk in closet
- Level: Upper
Heating
- Forced Air
Cooling
- Central Air
Appliances
- Included: Dishwasher, Dryer, Microwave, Range, Refrigerator, Stainless Steel Appliance(s), Washer
- Laundry: In Basement, Lower Level, Laundry Room, Sink, Washer Hookup
Features
- Basement: Finished,Full,Partially Finished,Storage Space
- Number of fireplaces: 1
- Fireplace features: Brick, Decorative
Interior area
- Total structure area: 2,794
- Total interior livable area: 2,143 sqft
- Finished area above ground: 1,762
- Finished area below ground: 381
Property
Parking
- Total spaces: 1
- Parking features: Attached, Concrete, Electric, Garage Door Opener, Tuckunder Garage
- Attached garage spaces: 1
- Has uncovered spaces: Yes
- Details: Garage Dimensions (19x14)
Accessibility
- Accessibility features: None
Features
- Levels: One and One Half
- Stories: 1.5
- Patio & porch: Enclosed, Glass Enclosed, Other, Rear Porch
Lot
- Size: 6,795 Square Feet
- Dimensions: 136' x 50'
- Features: Corner Lot, On Golf Course, Property Adjoins Public Land, Tree Coverage - Light
Details
- Foundation area: 1264
- Parcel number: 222923140029
- Zoning description: Residential-Single Family
Construction
Type & style
- Home type: SingleFamily
- Property subtype: Single Family
Materials
- Roof: Age Over 8 Years,Asphalt
Condition
- New construction: No
- Year built: 1941
Utilities & green energy
- Gas: Natural Gas
- Sewer: City Sewer/Connected
- Water: City Water/Connected
Community & HOA
Community
- Subdivision: Clifton Dale, , Ramsey Co, Minn
HOA
- Has HOA: No
Location
- Region: Saint Paul
Financial & listing details
- Price per square foot: $233/sqft
- Tax assessed value: $447,500
- Annual tax amount: $7,666
- Date on market: 7/16/2026
- Road surface type: Paved
Estimated market value
$496,800
$472,000 - $522,000
$2,956/mo
Price history
| Date | Event | Price |
|---|---|---|
| 7/25/2026 | Listed for sale | $499,900+299.9%$233/sqft |
Source:  NorthstarMLS as distributed by MLS GRID #7109672 Report a problem NorthstarMLS as distributed by MLS GRID #7109672 Report a problem | ||
| 9/1/1992 | Sold | $125,000$58/sqft |
Source: Agent Provided Report a problem | ||
Public tax history
| Year | Property taxes | Tax assessment |
|---|---|---|
| 2025 | $6,730 +8.9% | $447,500 +11.2% |
| 2024 | $6,178 +0.9% | $402,300 +2.3% |
| 2023 | $6,124 +12.3% | $393,100 +2.3% |
| 2022 | $5,454 -0.8% | $384,100 +17.3% |
| 2021 | $5,496 +3.6% | $327,500 -4% |
| 2020 | $5,307 +23.1% | $341,100 +17.6% |
| 2019 | $4,311 | $290,100 |
| 2018 | $4,311 -5.5% | $290,100 +5.3% |
| 2017 | $4,562 | $275,400 |
| 2016 | $4,562 +3.4% | -- |
| 2015 | $4,414 +5% | $260,200 |
| 2014 | $4,204 -4.1% | -- |
| 2013 | $4,384 -3.1% | -- |
| 2012 | $4,524 +9% | -- |
| 2011 | $4,150 | -- |
| 2010 | -- | -- |
| 2009 | $3,466 -2.5% | -- |
| 2008 | $3,556 +12.7% | -- |
| 2007 | $3,154 +20.8% | -- |
| 2006 | $2,610 +18.3% | -- |
| 2005 | $2,206 +4.9% | -- |
| 2004 | $2,102 +9.7% | -- |
| 2003 | $1,916 +15% | -- |
| 2002 | $1,666 -16.7% | -- |
| 2001 | $2,000 +20.1% | -- |
| 2000 | $1,666 | -- |
Find assessor info on the county website
Monthly payment
Est. payment
Payment breakdown
Explore the cost of this home by adjusting the details. Changes won't be saved.Climate risks
Neighborhood: Como
Nearby schools
GreatSchools rating
- 7/10Chelsea Heights Elementary SchoolGrades: PK-5Distance: 0.4 mi
- 4/10Murray Middle SchoolGrades: 6-8Distance: 2.3 mi
- 2/10Como Park Senior High SchoolGrades: 9-12Distance: 1.1 mi
- $454,3003 bd1 ba1.9k sqft1106 Montana Ave W, Saint Paul, MN 55108Off Market
- $467,1003 bd2 ba1.6k sqft1114 Montana Ave W, Saint Paul, MN 55108Off Market

- $409,6003 bd2 ba1.8k sqft1122 Montana Ave W, Saint Paul, MN 55108Off Market

- $869,0002 bd1 ba1.6k sqft1520 Lexington Pkwy N, Saint Paul, MN 55117Off Market
- $377,1002 bd1 ba1.6k sqft1528 Lexington Pkwy N, Saint Paul, MN 55117Off Market
- $344,6002 bd1 ba1.1k sqft1105 Montana Ave W, Saint Paul, MN 55108Off Market
- $490,0003 bd2 ba2.7k sqft1111 Montana Ave W, Saint Paul, MN 55108Off Market
- $549,9003 bd3 ba2.1k sqft1128 Montana Ave W, Saint Paul, MN 55108Off Market
A local agent can set up tours, give advice and negotiate with sellers.
Similar homes
- $475,0004 bd2 ba2.1k sqft3215 36th Ave S, Minneapolis, MN 55406For Sale
 MLS ID #7108789, AJ Pettersen, Pemberton RE. NorthstarMLS as distributed by MLS GRID
 - $500,0004 bd3 ba2.2k sqft2318 Buchanan St NE, Minneapolis, MN 55418For Sale
 MLS ID #7111463, Martin Turner, eXp Realty. NorthstarMLS as distributed by MLS GRID
 - $525,0003 bd2 ba2.2k sqft12918 Rutledge Cir, Minnetonka, MN 55305For Sale
 MLS ID #7122448, Brittney Sullivan, Compass. NorthstarMLS as distributed by MLS GRID
 - $495,0004 bd2 ba1.9k sqft4513 30th Ave S, Minneapolis, MN 55406For Sale
 MLS ID #7113106, Huy Le, eXp Realty. NorthstarMLS as distributed by MLS GRID
 - $499,0003 bd2 ba2.1k sqft2349 Texas Ave S, Saint Louis Park, MN 55426For SaleMLS ID #7116038, Mary E Hollway, Hollway Real Estate. NorthstarMLS as distributed by MLS GRID
- $355,0004 bd2 ba2k sqft1700 Howard St N, Maplewood, MN 55109For SaleMLS ID #7120446, Lisa Vossen, Edina Realty, Inc.. NorthstarMLS as distributed by MLS GRID
- $499,9003 bd2 ba2.1k sqft5329 Penn Ave S, Minneapolis, MN 55419For SaleMLS ID #7110158, Benjamin Lucius, Keller Williams Realty Integrity Lakes. NorthstarMLS as distributed by MLS GRID
- $500,0003 bd3 ba2.1k sqft5844 11th Ave S, Minneapolis, MN 55417For SaleMLS ID #7092820, Danielle Eaves, Pemberton RE. NorthstarMLS as distributed by MLS GRID
- $429,9004 bd2 ba2.1k sqft1800 37th Ave NE, Minneapolis, MN 55421For SaleMLS ID #7119681, Jeffrey Hagel, Jeff Hagel. NorthstarMLS as distributed by MLS GRID
- $550,0003 bd3 ba3k sqft4730 Fairhills Rd E, Minnetonka, MN 55345For SaleMLS ID #7120636, Leandra Peak, Keller Williams Realty Integrity Lakes. NorthstarMLS as distributed by MLS GRID
- $289,9003 bd2 ba1.5k sqft1406 Price Ave, Saint Paul, MN 55109For SaleMLS ID #7097110, Joshua Nelson, Keller Williams Classic Rlty NW. NorthstarMLS as distributed by MLS GRID
- $425,0003 bd2 ba1.5k sqft2191 Eleanor Ave, Saint Paul, MN 55116For SaleMLS ID #7115501, Joshua Nelson, Keller Williams Classic Rlty NW. NorthstarMLS as distributed by MLS GRID
- $369,0004 bd2 ba2.3k sqft445 Lark Ave E, Maplewood, MN 55117For SaleMLS ID #7104952, Nam Hoang Nguyen, Pemberton RE. NorthstarMLS as distributed by MLS GRID
- $500,0003 bd2 ba2.5k sqft9100 Club Rd, Saint Louis Park, MN 55426For SaleMLS ID #7108854, Benjamin W Johnson, Keller Williams Realty Integrity Lakes. NorthstarMLS as distributed by MLS GRID
- $499,9003 bd2 ba2.4k sqft6 Mission Ln, Bloomington, MN 55420For SaleMLS ID #7081508, Devin M Harrington, RE/MAX Results. NorthstarMLS as distributed by MLS GRID
- $529,9004 bd2 ba2.5k sqft2748 Ulysses St NE, Minneapolis, MN 55418For SaleMLS ID #7067881, Mary Jo Quay, Epique Realty. NorthstarMLS as distributed by MLS GRID
- $475,0003 bd2 ba2.1k sqft6060 Hemlock Ln N, Plymouth, MN 55442For SaleMLS ID #7060816, Shane Korn, Keller Williams Preferred Rlty. NorthstarMLS as distributed by MLS GRID
- $440,0004 bd3 ba2.4k sqft4000 Baker Rd, Minnetonka, MN 55305For SaleMLS ID #7122698, Kyle N Ricke, KNR Realty & Appraisal. NorthstarMLS as distributed by MLS GRID
- $424,9004 bd2 ba2k sqft7326 Upton Ave S, Richfield, MN 55423For SaleMLS ID #7093758, Nick Leyendecker, Leyendecker Realty. NorthstarMLS as distributed by MLS GRID
- $499,9994 bd2 ba2.1k sqft1610 Garland Ln N, Plymouth, MN 55447For SaleMLS ID #7066983, Luke Thomas Peterson, Compass. NorthstarMLS as distributed by MLS GRID
