Welcome to 2318 Buchanan St NE - You have to check out these amazing finishes, there is nothing else like it in this price point - This beautifully renovated home is located in the highly desirable Windom Park neighborhood of Northeast Minneapolis with access to lots of culturally diverse restaurants and parks just blocks away - Fully remodeled from top to bottom - Wait till you see this beautiful kitchen and the high end refrigerator in person, quartz countertops, brand new cabinets with crown molding - Brand new appliances including a 5 burner stove to create your favorite dishes, 3 rack dishwasher and black stainless steel sink with drain rack - Walk in to the living room and enjoy the luxury plank flooring along with new base trim, wonderful lighting and huge picture window - This is a great space for entertaining guests as well as the lower family room - The entire home has been freshly painted with a clean modern color palette - New upgraded carpet and pad is something you got to feel - Main level has two good size bedrooms, with lots of closet space + an updated full bathroom to share - Upper level is amazing, imagine your own private owners suite with a cedar lined closet at the top of the stairs, walk in closet off the bedroom, brand new bathroom with tub / shower and upgraded vanity and fixtures - Also, plenty of room for a sitting area by the window - The lower level has some wonderful surprises, let's start with the big family room with custom wet bar accent wall plus a wine / beverage cooler - Next you have to see the custom fireplace built in with recessed area to hide the TV mount on your 85" TV and nooks on either side with down lighting to display all your favorite knick knacks - Let's not forget another spacious bathroom, storage area and the 4th bedroom with massive windows to enjoy the view of the backyard - When you come in from your spacious 2.5 car garage which is very rare in this area you will enter the mudroom with a big bench and storage under the stairs - Shared access to your laundry with utility sink and mechanical room - Remember you are Just minutes away from downtown Minneapolis, walking paths, parks, bike trails, dining, schools & shopping nearby, this home captures the best of Northeast Mpls - Come check it out, book your showing right away, you will be glad you did ;-)
Active
$500,000
2318 Buchanan St NE, Minneapolis, MN 55418
4beds
2,289sqft
:
Get pre-qualified$3,146/mo
Single Family
Built in 1954
6,098 Square Feet Lot
$497,700 Zestimate®
$218/sqft
$-- HOA
What's special
- 6 days |
- 1,176 |
- 106 |
Zillow last checked:
Listing updated:
Listed by:
Martin Turner 612-695-0167,
eXp Realty
Source: NorthstarMLS as distributed by MLS GRID,MLS#: 7111463
Facts & features
Interior
Bedrooms & bathrooms
- Bedrooms: 4
- Bathrooms: 3
- Full bathrooms: 2
- 3/4 bathrooms: 1
Bedroom
- Level: Upper
- Area: 260 Square Feet
- Dimensions: 13 x 20
Bedroom 2
- Level: Main
- Area: 155.25 Square Feet
- Dimensions: 11.5 x 13.5
Bedroom 3
- Level: Main
- Area: 126 Square Feet
- Dimensions: 10.5 x 12
Bedroom 4
- Level: Lower
- Area: 126 Square Feet
- Dimensions: 10.5 x 12
Bathroom
- Level: Main
- Area: 52 Square Feet
- Dimensions: 6.5 x 8
Bathroom
- Level: Upper
- Area: 39 Square Feet
- Dimensions: 6 x 6.5
Bathroom
- Level: Lower
- Area: 67.5 Square Feet
- Dimensions: 7.5 x 9
Other
- Level: Lower
- Area: 81 Square Feet
- Dimensions: 9 x 9
Dining room
- Level: Main
- Area: 75 Square Feet
- Dimensions: 7.5 x 10
Family room
- Level: Lower
- Area: 312 Square Feet
- Dimensions: 13 x 24
Kitchen
- Level: Main
- Area: 95 Square Feet
- Dimensions: 9.5 x 10
Laundry
- Level: Lower
- Area: 110 Square Feet
- Dimensions: 10 x 11
Library
- Level: Upper
- Area: 117 Square Feet
- Dimensions: 9 x 13
Living room
- Level: Main
- Area: 229.5 Square Feet
- Dimensions: 13.5 x 17
Mud room
- Level: Lower
- Area: 121 Square Feet
- Dimensions: 11 x 11
Walk in closet
- Level: Upper
- Area: 80.5 Square Feet
- Dimensions: 7 x 11.5
Heating
- Forced Air
Cooling
- Central Air
Appliances
- Included: Dishwasher, Disposal, Dryer, ENERGY STAR Qualified Appliances, Microwave, Range, Refrigerator, Stainless Steel Appliance(s), Wine Cooler
- Laundry: Common Area, Gas Dryer Hookup, Lower Level, Laundry Room, Sink
Features
- Basement: Egress Window(s),Finished,Full,Storage Space,Walk-Out Access
- Number of fireplaces: 1
- Fireplace features: Electric, Family Room, Other
Interior area
- Total structure area: 2,418
- Total interior livable area: 2,289 sqft
- Finished area above ground: 1,464
- Finished area below ground: 825
Property
Parking
- Total spaces: 2.5
- Parking features: Detached Garage, Concrete, Electric, Garage Door Opener
- Garage spaces: 2.5
- Has uncovered spaces: Yes
- Details: Garage Dimensions (24 x 24), Garage Door Height (7), Garage Door Width (16)
Accessibility
- Accessibility features: None
Features
- Levels: One and One Half
- Stories: 1.5
- Fencing: Chain Link,Other,Partial
Lot
- Size: 6,098 Square Feet
- Dimensions: 50 x 124
- Features: Tree Coverage - Light
Details
- Foundation area: 952
- Parcel number: 1202924310059
- Zoning description: Residential-Single Family
Construction
Type & style
- Home type: SingleFamily
- Property subtype: Single Family
Materials
- Block, Frame
- Roof: Asphalt,Pitched
Condition
- New construction: No
- Year built: 1954
Utilities & green energy
- Electric: Circuit Breakers, 100 Amp Service, Power Company: Xcel Energy
- Gas: Electric, Natural Gas
- Sewer: City Sewer/Connected
- Water: City Water/Connected
Community & HOA
Community
- Subdivision: Lincoln Street Sup East Side Add
HOA
- Has HOA: No
Location
- Region: Minneapolis
Financial & listing details
- Price per square foot: $218/sqft
- Tax assessed value: $295,000
- Annual tax amount: $4,583
- Date on market: 7/18/2026
Estimated market value
$497,700
$473,000 - $523,000
$2,469/mo
Price history
| Date | Event | Price |
|---|---|---|
| 7/23/2026 | Listed for sale | $500,000+400%$218/sqft |
Source: eXp Realty #7111463 Report a problem | ||
| 3/31/2026 | Sold | $100,000$44/sqft |
Source: Public Record Report a problem | ||
Public tax history
| Year | Property taxes | Tax assessment |
|---|---|---|
| 2025 | $3,684 +4.4% | $295,000 +10.1% |
| 2024 | $3,528 +13.2% | $268,000 -4.6% |
| 2023 | $3,116 -1% | $281,000 +12.4% |
| 2022 | $3,146 +3.8% | $250,000 +3.7% |
| 2021 | $3,032 -5.7% | $241,000 +0.2% |
| 2020 | $3,217 +6.1% | $240,500 +1.9% |
| 2019 | $3,032 -5.7% | $236,000 +10% |
| 2018 | $3,217 +16.7% | $214,500 +21.2% |
| 2017 | $2,758 +13% | $177,000 +13.5% |
| 2016 | $2,440 +12.9% | $156,000 +4.7% |
| 2015 | $2,162 +0.8% | $149,000 -10% |
| 2014 | $2,146 -11.9% | $165,500 +5.1% |
| 2013 | $2,434 -1.9% | $157,500 -4.5% |
| 2012 | $2,481 -10.5% | $165,000 -9.3% |
| 2011 | $2,772 +15.9% | $182,000 |
| 2010 | $2,393 -7.1% | $182,000 -5% |
| 2009 | $2,575 +18.1% | $191,500 +11.2% |
| 2006 | $2,179 +11.9% | $172,200 +15% |
| 2005 | $1,948 +9.7% | $149,800 +15% |
| 2004 | $1,777 +13.6% | $130,300 +11.9% |
| 2002 | $1,564 -49.7% | $116,400 |
| 2001 | $3,108 | -- |
Find assessor info on the county website
Monthly payment
Est. payment
Payment breakdown
Explore the cost of this home by adjusting the details. Changes won't be saved.Climate risks
Neighborhood: Windom Park
Nearby schools
GreatSchools rating
- 2/10Pillsbury Elementary SchoolGrades: PK-5Distance: 0.3 mi
- 2/10Northeast Middle SchoolGrades: 6-8Distance: 0.7 mi
- 4/10Edison Senior High SchoolGrades: 9-12Distance: 0.6 mi
- $470,5004 bd2 ba2.4k sqft2322 Buchanan St NE, Minneapolis, MN 55418Off Market
- $317,9003 bd3 ba1.5k sqft2314 Buchanan St NE, Minneapolis, MN 55418Off Market

- $304,7004 bd1 ba2.7k sqft2400 Buchanan St NE, Minneapolis, MN 55418Off Market
- $289,5004 bd1 ba2.9k sqft2310 Buchanan St NE, Minneapolis, MN 55418Off Market
- $--2 bd1 ba1.1k sqft1943-1945 Buchanan St NE #1943, Minneapolis, MN 55418Off Market
- $--2 bd1 ba1.1k sqft1943-1945 Buchanan St NE, Minneapolis, MN 55418Off Market
- $291,5002 bd1 ba1k sqft2319 Pierce St NE, Minneapolis, MN 55418Off Market
- $413,8004 bd2 ba2.5k sqft2323 Pierce St NE, Minneapolis, MN 55418Off Market
A local agent can set up tours, give advice and negotiate with sellers.
Similar homes
- $529,9004 bd2 ba2.5k sqft2748 Ulysses St NE, Minneapolis, MN 55418For Sale
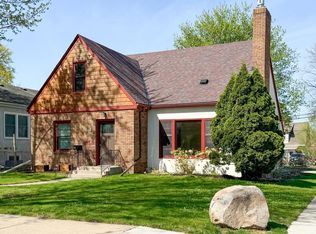
 MLS ID #7067881, Mary Jo Quay, Epique Realty. NorthstarMLS as distributed by MLS GRID
 - $474,9004 bd3 ba2.6k sqft761 Torchwood Ct, New Brighton, MN 55112For Sale
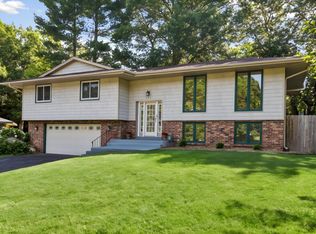 MLS ID #7108270, James J. Snaza, Homes Plus Realty. NorthstarMLS as distributed by MLS GRID
 - $549,9007 bd5 ba2.5k sqft2414 Como Ave SE, Minneapolis, MN 55414For Sale
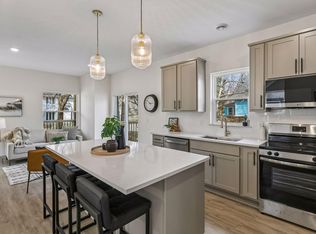 MLS ID #7105746, Rashad Kennedy, Rize Realty. NorthstarMLS as distributed by MLS GRID
 - $412,0004 bd2 ba2.2k sqft1465 18th Ave NW, New Brighton, MN 55112For Sale
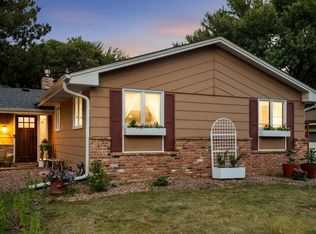 MLS ID #7111005, Delilah D Langer, Edina Realty, Inc.. NorthstarMLS as distributed by MLS GRID
 - $499,0004 bd3 ba2.1k sqft3949 Winnetka Ave N, New Hope, MN 55427For SaleMLS ID #7093678, Stacy Churchill, Fuze Real Estate. NorthstarMLS as distributed by MLS GRID
- $569,5004 bd4 ba2.3k sqft1411 Grand St NE, Minneapolis, MN 55413For SaleMLS ID #7105738, Grigoriy Gorshteyn, Algo Realty Inc. NorthstarMLS as distributed by MLS GRID
- $499,9994 bd2 ba2.1k sqft1610 Garland Ln N, Plymouth, MN 55447For SaleMLS ID #7066983, Luke Thomas Peterson, Compass. NorthstarMLS as distributed by MLS GRID
- $269,0004 bd3 ba2k sqft1915 Glenwood Ave, Minneapolis, MN 55405For SaleMLS ID #7113847, Jackeline Funk, BrBaGa. NorthstarMLS as distributed by MLS GRID
- $420,0003 bd2 ba1.6k sqft5932 Penn Ave S, Minneapolis, MN 55419For SaleMLS ID #7113226, Steven Anderson, VIBE Realty. NorthstarMLS as distributed by MLS GRID
- $434,9005 bd2 ba1.8k sqft998 Overton Dr NE, Fridley, MN 55432For SaleMLS ID #7080611, Anna G Miranda, Bridge Realty, LLC. NorthstarMLS as distributed by MLS GRID
- $700,0004 bd3 ba2.6k sqft468 Warwick St, Saint Paul, MN 55105For SaleMLS ID #7115379, Ankit Bhakta, ERA Prospera Real Estate. NorthstarMLS as distributed by MLS GRID
- $549,9005 bd2 ba2k sqft941 Hague Ave, Saint Paul, MN 55104For SaleMLS ID #7106858, Rashad Kennedy, Rize Realty. NorthstarMLS as distributed by MLS GRID
- $539,9004 bd2 ba2.5k sqft7363 Ann Ct, Eden Prairie, MN 55346For SaleMLS ID #7099759, Dustin Skrove, Minneapolis Residential. NorthstarMLS as distributed by MLS GRID
- $439,9003 bd2 ba1.6k sqft253 Washburn Ave N, Minneapolis, MN 55405For SaleMLS ID #7086531, Alexander D Boylan, eXp Realty. NorthstarMLS as distributed by MLS GRID
- $465,0003 bd2 ba1.4k sqft1660 Melrose Ave, Minneapolis, MN 55426For SaleMLS ID #7101981, Traci J Peterson, Edina Realty, Inc.. NorthstarMLS as distributed by MLS GRID
- $575,0003 bd2 ba1.9k sqft1733 3rd St NE, Minneapolis, MN 55413For SaleMLS ID #7075493, Isaac Arthur Kuehn, DRG. NorthstarMLS as distributed by MLS GRID
- $394,0004 bd2 ba1.8k sqft1301 Hewitt Ave, Saint Paul, MN 55104For SaleMLS ID #7104942, Khalid Mansour, Real Estate Corners, Inc. NorthstarMLS as distributed by MLS GRID
- $619,9004 bd3 ba2.6k sqft7840 Harold Ave, Golden Valley, MN 55427For SaleMLS ID #7098956, Nick Bialon, Coldwell Banker Realty - Lakes. NorthstarMLS as distributed by MLS GRID
- $650,0004 bd3 ba2.7k sqft520 Glenbrook Ave N, Oakdale, MN 55128For SaleMLS ID #7098927, Abby Dean, Coldwell Banker Realty. NorthstarMLS as distributed by MLS GRID
- $450,0004 bd2 ba1.4k sqft2930 Texa Tonka Ave, Saint Louis Park, MN 55426For SaleMLS ID #7091257, Benjamin Troxel, JPW Realty. NorthstarMLS as distributed by MLS GRID
