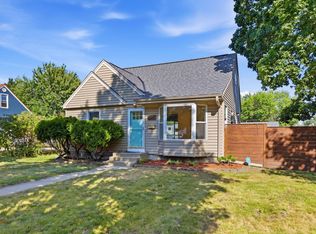
Welcome to 5932 Penn Ave S, a completely turn-key home in South Minneapolis's highly desirable Armatage neighborhood! Boasting an amazing location that's just minutes from highway access and only steps from parks, local dining, and city conveniences - this property shines from top to bottom. Inside, natural oak hardwood floors flow through the living room and all three main floor bedrooms, while ample sunlight creates a warm, inviting atmosphere throughout the home. A recently remodeled kitchen features new stainless appliances, while the finished lower level offers tons of versatile extra living space with brand new carpet. Outside, unwind or entertain in your large, private, and fenced-in yard. Plus, an oversized one-car garage is accompanied by a new, large, custom-built shed for all of your storage needs. Beautifully updated and move-in ready, this home delivers the perfect blend of peace of mind and South Minneapolis charm!
Pending
$420,000
5932 Penn Ave S, Minneapolis, MN 55419
3beds
1,668sqft
Single Family
Built in 1947
8,276 Square Feet Lot
$432,900 Zestimate®
$252/sqft
$-- HOA
What's special
- 46 days
- 82
- 9
Likely to sell faster than
Zillow last checked:
Listing updated:
Listed by:
Steven Anderson 651-707-6824,
VIBE Realty
Source: NorthstarMLS as distributed by MLS GRID,MLS#: 7113226
Facts & features
Interior
Bedrooms & bathrooms
- Bedrooms: 3
- Bathrooms: 2
- Full bathrooms: 1
- 3/4 bathrooms: 1
Bedroom
- Level: Main
- Area: 120 Square Feet
- Dimensions: 12x10
Bedroom 2
- Level: Main
- Area: 110 Square Feet
- Dimensions: 11x10
Bedroom 3
- Level: Main
- Area: 88 Square Feet
- Dimensions: 11x8
Bonus room
- Level: Lower
- Area: 323 Square Feet
- Dimensions: 19x17
Dining room
- Level: Main
- Area: 120 Square Feet
- Dimensions: 15x8
Family room
- Level: Lower
- Area: 330 Square Feet
- Dimensions: 11x30
Kitchen
- Level: Main
- Area: 126 Square Feet
- Dimensions: 14x9
Living room
- Level: Main
- Area: 240 Square Feet
- Dimensions: 16x15
Heating
- Forced Air
Cooling
- Central Air
Appliances
- Included: Dishwasher, Dryer, Microwave, Range, Refrigerator, Washer
- Laundry: Lower Level
Features
- Basement: Finished,Full
- Number of fireplaces: 1
- Fireplace features: Living Room, Wood Burning
Interior area
- Total structure area: 2,136
- Total interior livable area: 1,668 sqft
- Finished area above ground: 1,068
- Finished area below ground: 600
Property
Parking
- Total spaces: 1
- Parking features: Detached Garage
- Garage spaces: 1
- Details: Garage Dimensions (14x17), Garage Door Height (7), Garage Door Width (9)
Accessibility
- Accessibility features: None
Features
- Levels: One
- Stories: 1
- Patio & porch: Patio
- Pool features: None
- Fencing: Full
Lot
- Size: 8,276 Square Feet
- Dimensions: 65 x 128
- Features: Near Public Transit, Tree Coverage - Medium
Details
- Additional structures: Storage Shed
- Foundation area: 1068
- Parcel number: 2002824410125
- Zoning description: Residential-Single Family
Construction
Type & style
- Home type: SingleFamily
- Property subtype: Single Family
Materials
- Roof: Architectural Shingle
Condition
- New construction: No
- Year built: 1947
Utilities & green energy
- Electric: Circuit Breakers, Power Company: Xcel Energy
- Gas: Natural Gas
- Sewer: City Sewer/Connected
- Water: City Water/Connected
Community & HOA
Community
- Subdivision: Penn Veterans Add
HOA
- Has HOA: No
Location
- Region: Minneapolis
Financial & listing details
- Price per square foot: $252/sqft
- Tax assessed value: $375,200
- Annual tax amount: $5,607
- Date on market: 7/21/2026
- Cumulative days on market: 42 days
Estimated market value
$432,900
$411,000 - $455,000
$2,369/mo
Price history
| Date | Event | Price |
|---|---|---|
| 7/27/2026 | Pending sale | $420,000$252/sqft |
Source:  NorthstarMLS as distributed by MLS GRID #7113226 Report a problem NorthstarMLS as distributed by MLS GRID #7113226 Report a problem | ||
| 7/24/2026 | Listed for sale | $420,000+28%$252/sqft |
Source: NorthstarMLS as distributed by MLS GRID #7113226 Report a problem | ||
| 6/12/2019 | Sold | $328,000+2.5%$197/sqft |
Source: NorthstarMLS as distributed by MLS GRID #5149047 Report a problem | ||
| 4/11/2019 | Listed for sale | $319,900$192/sqft |
Source: Quinby & Webb #5149047 Report a problem | ||
| 4/11/2019 | Pending sale | $319,900$192/sqft |
Source: Quinby & Webb #5149047 Report a problem | ||
| 4/5/2019 | Listed for sale | $319,900+84.9%$192/sqft |
Source: Quinby & Webb #5149047 Report a problem | ||
| 12/26/2013 | Sold | $173,000-3.8%$104/sqft |
Source:  Lake Superior Area Realtors as distributed by MLS GRID #2071747 Report a problem Lake Superior Area Realtors as distributed by MLS GRID #2071747 Report a problem | ||
| 11/9/2013 | Price change | $179,900-2.7%$108/sqft |
Source: RE/MAX Results #4393167 Report a problem | ||
| 10/17/2013 | Price change | $184,900-2.6%$111/sqft |
Source: RE/MAX Results #4393167 Report a problem | ||
| 10/1/2013 | Price change | $189,900-2.6%$114/sqft |
Source: RE/MAX Results #4393167 Report a problem | ||
| 9/24/2013 | Price change | $194,900-2.5%$117/sqft |
Source: RE/MAX Results #4393167 Report a problem | ||
| 9/4/2013 | Price change | $199,900-2.4%$120/sqft |
Source: RE/MAX Results #4393167 Report a problem | ||
| 8/28/2013 | Price change | $204,900-2.4%$123/sqft |
Source: RE/MAX Results #4393167 Report a problem | ||
| 8/13/2013 | Price change | $209,900-2.3%$126/sqft |
Source: RE/MAX Results #4393167 Report a problem | ||
| 8/1/2013 | Price change | $214,900-2.3%$129/sqft |
Source: RE/MAX Results #4393167 Report a problem | ||
| 7/21/2013 | Listed for sale | $219,900+15.8%$132/sqft |
Source: RE/MAX Results #4393167 Report a problem | ||
| 7/1/2010 | Listing removed | $189,900$114/sqft |
Source: Edina Realty #3888332 Report a problem | ||
| 5/14/2010 | Price change | $189,900-1%$114/sqft |
Source: Edina Realty #3888332 Report a problem | ||
| 4/29/2010 | Price change | $191,900-0.3%$115/sqft |
Source: Edina Realty #3888332 Report a problem | ||
| 4/17/2010 | Price change | $192,500-1.2%$115/sqft |
Source: Edina Realty #3888332 Report a problem | ||
| 4/9/2010 | Price change | $194,900-3.9%$117/sqft |
Source: Edina Realty #3888332 Report a problem | ||
| 3/27/2010 | Price change | $202,900-3.4%$122/sqft |
Source: Edina Realty #3888332 Report a problem | ||
| 3/3/2010 | Listed for sale | $209,999+21.4%$126/sqft |
Source: Edina Realty #3888332 Report a problem | ||
| 2/1/2001 | Sold | $173,000+46.6%$104/sqft |
Source: Public Record Report a problem | ||
| 6/6/2000 | Sold | $118,000$71/sqft |
Source: Public Record Report a problem | ||
Public tax history
| Year | Property taxes | Tax assessment |
|---|---|---|
| 2025 | $5,018 +5.1% | $375,200 +6.6% |
| 2024 | $4,774 -0.9% | $352,000 -4.9% |
| 2023 | $4,816 +3.4% | $370,000 |
| 2022 | $4,658 +23.7% | $370,000 +8.2% |
| 2021 | $3,766 -7.7% | $342,000 +17.5% |
| 2020 | $4,080 +8.3% | $291,000 |
| 2019 | $3,766 -7.7% | $291,000 +10% |
| 2018 | $4,080 +18.6% | $264,500 +16% |
| 2017 | $3,440 +4.7% | $228,000 +12.6% |
| 2016 | $3,286 +11.2% | $202,500 +10.1% |
| 2015 | $2,956 +6.8% | $184,000 +15% |
| 2014 | $2,768 -3.6% | $160,000 |
| 2013 | $2,871 -10.3% | $160,000 |
| 2012 | $3,202 -1% | $160,000 -17.5% |
| 2011 | $3,234 +14.4% | $194,000 |
| 2010 | $2,827 -1.1% | $194,000 |
| 2009 | $2,858 -2.7% | $194,000 -6.7% |
| 2006 | $2,936 +9.3% | $207,900 +15% |
| 2005 | $2,686 +7.5% | $180,800 +14.9% |
| 2004 | $2,499 +10.3% | $157,300 +12% |
| 2002 | $2,266 -53.8% | $140,500 |
| 2001 | $4,901 | -- |
Find assessor info on the county website
Monthly payment
Est. payment
Payment breakdown
Explore the cost of this home by adjusting the details. Changes won't be saved.Climate risks
Neighborhood: Armatage
Similar homes
- $409,0003 bd3 ba2k sqft6245 Irving Ave S, Richfield, MN 55423For Sale
 MLS ID #7134607, Ryan Fischer, RE/MAX Results. NorthstarMLS as distributed by MLS GRID
 - $420,0004 bd2 ba1.6k sqft6324 Rolf Ave, Edina, MN 55439For Sale
 MLS ID #7131049, Elizabeth Adams, Bridge Realty, LLC. NorthstarMLS as distributed by MLS GRID
 - $399,9004 bd2 ba2k sqft6712 Washburn Ave S, Richfield, MN 55423For Sale
 MLS ID #7108413, Paul L St Andrew, RE/MAX Results. NorthstarMLS as distributed by MLS GRID
 - $319,9003 bd1 ba1.1k sqft5641 Humboldt Ave S, Minneapolis, MN 55419For Sale
 MLS ID #7123779, Katheryn E Congdon, HOMESTEAD ROAD. NorthstarMLS as distributed by MLS GRID
 - $472,0003 bd2 ba1.6k sqft6045 Clinton Ave, Minneapolis, MN 55419For SaleMLS ID #7085051, Alec Roth, Edina Realty, Inc.. NorthstarMLS as distributed by MLS GRID
- $399,9004 bd2 ba1.4k sqft6929 Newton Ave S, Richfield, MN 55423For SaleMLS ID #7125273, Hank Tobler, LPT Realty, LLC. NorthstarMLS as distributed by MLS GRID
- $575,0004 bd2 ba2.2k sqft5629 Aldrich Ave S, Minneapolis, MN 55419For SaleMLS ID #7124696, Sarah E Polovitz, Compass. NorthstarMLS as distributed by MLS GRID
- $465,0004 bd2 ba1.9k sqft3837 France Ave S, Minneapolis, MN 55416For SaleMLS ID #7126709, Katheryn E Congdon, HOMESTEAD ROAD. NorthstarMLS as distributed by MLS GRID
- $475,0003 bd2 ba2k sqft5721 15th Ave S, Minneapolis, MN 55417For SaleMLS ID #7125614, Devon Palmer, Lakes Sotheby's International Realty. NorthstarMLS as distributed by MLS GRID
- $524,9003 bd2 ba1.9k sqft101 E 48th St, Minneapolis, MN 55419For SaleMLS ID #7120423, Anthony M Sarenpa, Keller Williams Premier Realty Lake Minnetonka. NorthstarMLS as distributed by MLS GRID
- $395,0004 bd2 ba2.1k sqft8236 Dupont Ave S, Bloomington, MN 55420For SaleMLS ID #7121619, Jason T Lange, RE/MAX Results. NorthstarMLS as distributed by MLS GRID
- $450,0004 bd2 ba2.4k sqft4548 Columbus Ave, Minneapolis, MN 55407For SaleMLS ID #7119455, Viet Le, eXp Realty. NorthstarMLS as distributed by MLS GRID
- $409,9004 bd3 ba1.9k sqft2904 Oregon Ave S, Saint Louis Park, MN 55426For SaleMLS ID #7135580, Bradley Adam, Fathom Realty MN, LLC. NorthstarMLS as distributed by MLS GRID
- $379,9003 bd2 ba1.8k sqft5241 44th Ave S, Minneapolis, MN 55417For SaleMLS ID #7126572, Bryan M Cox, True Neighbor Realty. NorthstarMLS as distributed by MLS GRID
- $609,9003 bd2 ba1.4k sqft720 W 53rd St, Minneapolis, MN 55419For SaleMLS ID #7107003, Michael James Seebinger, DRG. NorthstarMLS as distributed by MLS GRID
- $389,9003 bd2 ba1.4k sqft133 Ridgewood Dr, Hopkins, MN 55343For SaleMLS ID #7115033, Annamarie McDonald, Coldwell Banker Realty. NorthstarMLS as distributed by MLS GRID
- $439,9003 bd2 ba1.5k sqft1434 Maryland Ave S, Saint Louis Park, MN 55426For SaleMLS ID #7121497, Danielle Engebretson, Pemberton RE. NorthstarMLS as distributed by MLS GRID
- $399,9003 bd2 ba1.7k sqft7015 W 24th St, Saint Louis Park, MN 55426For SaleMLS ID #7125270, Brian D Scates, Scates Real Estate, LLC. NorthstarMLS as distributed by MLS GRID
- $359,0003 bd2 ba1.4k sqft7041 Garfield Ave, Minneapolis, MN 55423For SaleMLS ID #7124411, Jamie Bolinger, Keller Williams Realty Integrity Lakes. NorthstarMLS as distributed by MLS GRID
- $400,0004 bd2 ba1.7k sqft1641 Idaho Ave S, Saint Louis Park, MN 55426For SaleMLS ID #7133967, David J Garves, eXp Realty. NorthstarMLS as distributed by MLS GRID
