Skip main navigation
Active with contingency
  • $410,000

    5929 Queen Ave S, Minneapolis, MN 55410

    3beds
    1,531sqft
    : 
    Loading
    Get pre-qualified
    Single Family
    Built in 1947
    10,018 Square Feet Lot
    $406,400 Zestimate®
    $268/sqft
    $-- HOA

    What's special

    Gleaming hardwood floorsGas burning fireplaceSensational screened in porchMain level livingAttractive windowsHeated stone floorsIntimate dining area
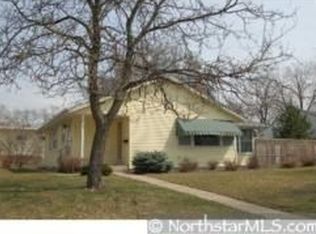
    This home boosts main level living. The property sits on approximately 0.23 acres of land and offers a spacious and comfortable living environment with thoughtful design elements throughout. Enter the front door to view the living room with gleaming hardwood floors, attractive windows, and gas burning fireplace. View the intimate dining area, bon appetite. Kitchen boasts stainless steel appliance, heated stone floors and garden window. The primary bedroom features ample closet space and natural light, providing a peaceful retreat. The additional bedroom can serve a variety of purposes, such as a home office, guest room, or multipurpose space. Let's look at the sensational screened in porch, spacious, comfortable, rain or shine. The porch overlooks a stunning garden oasis. Live life outside, the backyard is calling you to this wonderland. Warm and cool days can be spent outside resting, relaxing and reflecting. Invite guests to experience the enchanted, magical beauty. Great entertaining inside and out. Fun family room awaits in lower level. Invite friends over for watching TV, movies, cards and playing video games. Laundry area, love folding a load of warm towels fresh out of the dryer. Pantry area for all your canned goods. This home is located in the attractive Armatage neighborhood in the southwest corner of Minneapolis. Abundance of fun-filled recreational activities close by include Armatage Park, the Minnehaha Creek trail, nearby Lake Harriet and chain of lakes. Close by restaurants and shopping abound.
    10 days
    |
    1,065
    |
    63
    |

    Zillow last checked:

    Listing updated:

    Listed by:

    Erica B Severin 612-360-8682,

    Coldwell Banker Realty

    Source: NorthstarMLS as distributed by MLS GRID,MLS#: 7011328MLS Logo

      Facts & features

      Interior

      Bedrooms & bathrooms
      • Bedrooms: 3
      • Bathrooms: 2
      • 3/4 bathrooms: 2
      Bedroom
      • Level: Main
      • Area: 196.94 Square Feet
      • Dimensions: 17'3 x 11'5
      Bedroom 2
      • Level: Main
      • Area: 109.25 Square Feet
      • Dimensions: 11'6 x 9'6
      Bedroom 3
      • Level: Lower
      • Area: 87.5 Square Feet
      • Dimensions: 10 x 8'9
      Bathroom
      • Level: Main
      • Area: 52.22 Square Feet
      • Dimensions: 7'10 x 6'8
      Bathroom
      • Level: Lower
      • Area: 84.21 Square Feet
      • Dimensions: 10'9 x 7'10
      Dining room
      • Level: Main
      • Area: 139.79 Square Feet
      • Dimensions: 15'3 x 9'2
      Family room
      • Level: Lower
      • Area: 466.62 Square Feet
      • Dimensions: 27'7 x 16'11
      Kitchen
      • Level: Main
      • Area: 178.75 Square Feet
      • Dimensions: 19'6 x 9'2
      Laundry
      • Level: Lower
      • Area: 50.26 Square Feet
      • Dimensions: 7'10 x 6'5
      Living room
      • Level: Main
      • Area: 271.38 Square Feet
      • Dimensions: 13'11 x 19'6
      Screened porch
      • Level: Main
      • Area: 246.17 Square Feet
      • Dimensions: 17'7 x 14'0
      Utility room
      • Level: Lower
      • Area: 344.4 Square Feet
      • Dimensions: 22'7 x 15'3
      Walk in closet
      • Level: Lower
      • Area: 39.38 Square Feet
      • Dimensions: 7'6 x 5'3
      Heating
      • Forced Air
      Cooling
      • Central Air
      Appliances
      • Included: Cooktop, Refrigerator
      • Laundry: Gas Dryer Hookup, Lower Level, Washer Hookup
      Features
      • Basement: Full,Other
      • Number of fireplaces: 1
      • Fireplace features: Gas
      Interior area
      • Total structure area: 1,879
      • Total interior livable area: 1,531 sqft
      • Finished area above ground: 985
      • Finished area below ground: 546
      Video & virtual tour

      Property

      Parking
      • Total spaces: 1
      • Parking features: Detached Garage, Concrete
      • Garage spaces: 1
      • Details: Garage Dimensions (20'2 x 15'3), Garage Door Height (7), Garage Door Width (10)
      Accessibility
      • Accessibility features: Grab Bars In Bathroom
      Features
      • Levels: One
      • Stories: 1
      • Patio & porch: Covered, Enclosed, Porch, Screened
      • Fencing: Wood
      Lot
      • Size: 10,018 Square Feet
      • Dimensions: 148 x 71 x 138 x 70
      • Features: Near Public Transit, Irregular Lot, Tree Coverage - Medium
      Details
      • Foundation area: 709
      • Parcel number: 2002824410131
      • Zoning description: Residential-Single Family

      Construction

      Type & style
      • Home type: SingleFamily
      • Property subtype: Single Family
      Materials
      • Concrete
      • Roof: Age Over 8 Years,Asphalt
      Condition
      • New construction: No
      • Year built: 1947

      Utilities & green energy

      • Electric: 100 Amp Service, Power Company: Xcel Energy
      • Gas: Natural Gas
      • Sewer: City Sewer/Connected, City Sewer - In Street
      • Water: City Water/Connected, City Water - In Street

      Community & HOA

      Community
      • Subdivision: Penn Veterans Add
      HOA
      • Has HOA: No
      Location
      • Region: Minneapolis

      Financial & listing details

      • Price per square foot: $268/sqft
      • Tax assessed value: $404,000
      • Annual tax amount: $6,088
      • Date on market: 6/30/2026
      • Cumulative days on market: 36 days
      • Road surface type: Paved

        Estimated market value

        $406,400

        $386,000 - $427,000

        $2,718/mo

        Price history

        DateEventPrice
        6/30/2026Listed for sale$410,000$268/sqft
        Source: NorthstarMLS as distributed by MLS GRID #7011328 Report a problem
        6/17/2026Listing removed$410,000$268/sqft
        Source: NorthstarMLS as distributed by MLS GRID #7011328 Report a problem
        6/13/2026Price change$410,000-2.4%$268/sqft
        Source: NorthstarMLS as distributed by MLS GRID #7011328 Report a problem
        5/19/2026Listed for sale$420,000+275%$274/sqft
        Source: NorthstarMLS as distributed by MLS GRID #7011328 Report a problem
        5/7/1997Sold$112,000$73/sqft
        Source: Public Record Report a problem

        Public tax history

        YearProperty taxesTax assessment
        2025$5,259 +8.6%$404,000 +10.1%
        2024$4,844 -9.4%$367,000 -2.1%
        2023$5,348 +0.3%$375,000
        2022$5,333 +13%$375,000 +5.6%
        2021$4,719 -7.3%$355,000 +10.1%
        2020$5,089 +7.8%$322,500
        2019$4,719 -7.3%$322,500 +10.1%
        2018$5,089 +31.5%$293,000 +15.6%
        2017$3,870 +4.3%$253,500 +9.3%
        2016$3,710 +7.2%$232,000 +4.7%
        2015$3,460 +0.5%$221,500 +9.1%
        2014$3,442 -3%$203,000 -4.9%
        2013$3,548 +2.6%$213,500
        2012$3,457 +2.3%$213,500
        2011$3,379 +15.3%$213,500
        2010$2,931 -1.2%$213,500
        2009$2,965 -3.5%$213,500 -6.9%
        2006$3,072 +10.9%$229,300 +15%
        2005$2,769 +9.1%$199,400 +15%
        2004$2,539 +12.1%$173,400 +11.9%
        2002$2,266 -55.2%$154,900
        2001$5,061 --
        Find assessor info on the county website

        Monthly payment

        Est. payment

        Payment breakdown

        Explore the cost of this home by adjusting the details. Changes won't be saved.
        All calculations are estimates and provided by Zillow, Inc. for informational purposes only. Actual amounts may vary.
        HOA fees may include property taxes on listings classified as Co-Ops. Contact the listing agent and/or owner for fee details.
        Mortgage interest rates are dependent on a number of factors, including credit score, down payment, and repayment length. Interest rate data provided by Zillow Group Marketplace, Inc. as of 1/1/1970 from various mortgage lenders with which we have lead or other similar arrangements; the Estimated Payment is an average of those rates.
        See how much you could borrow to make a competitive offer.

        Climate risks

        Neighborhood: Armatage

        Getting around

        63 / 100
        Somewhat Walkable
        39 / 100
        Some Transit
        61 / 100
        Bikeable

        Nearby schools

        GreatSchools rating

        A local agent can set up tours, give advice and negotiate with sellers.

        Browse local experts

        Similar homes