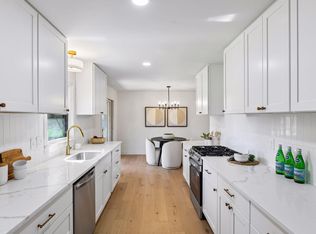
Beautifully updated 4-bedroom, 3-bath home on an oversized lot across from Brookview Golf Course. Offering over 2,600 finished square feet, this move-in-ready home features an open layout, abundant natural light, updated kitchen and baths, spacious primary suite with walk-in closet and private bath, and a finished lower level perfect for entertaining, working from home, or additional living space. Recent improvements include a new roof, updated exterior, retaining wall, landscaping, and a full interior renovation. Conveniently located near parks, trails, shopping, dining, and just minutes from downtown Minneapolis. A rare opportunity to own a turnkey home in a prime Golden Valley location. Seller has never used the downstairs fireplace during ownership. Buyers are encouraged to verify condition and functionality.
Active
Price cut: $15K (10/12)
$580,000
7840 Harold Ave, Golden Valley, MN 55427
4beds
2,608sqft
Single Family
Built in 1955
0.43 Acres Lot
$-- Zestimate®
$222/sqft
$-- HOA
What's special
- 110 days
- 861
- 142
Zillow last checked:
Listing updated:
Listed by:
Nick Bialon 763-229-0882,
Coldwell Banker Realty - Lakes
Source: NorthstarMLS as distributed by MLS GRID,MLS#: 7098956
Facts & features
Interior
Bedrooms & bathrooms
- Bedrooms: 4
- Bathrooms: 3
- Full bathrooms: 1
- 3/4 bathrooms: 2
Bedroom
- Level: Main
- Area: 140 Square Feet
- Dimensions: 14x10
Bedroom 2
- Level: Main
- Area: 156 Square Feet
- Dimensions: 13x12
Bedroom 3
- Level: Main
- Area: 130 Square Feet
- Dimensions: 13x10
Bedroom 4
- Level: Lower
- Area: 165 Square Feet
- Dimensions: 15x11
Dining room
- Level: Main
- Area: 168 Square Feet
- Dimensions: 14x12
Family room
- Level: Lower
- Area: 384 Square Feet
- Dimensions: 32x12
Flex room
- Level: Lower
- Area: 176 Square Feet
- Dimensions: 16x11
Kitchen
- Level: Main
- Area: 140 Square Feet
- Dimensions: 14x10
Laundry
- Level: Main
- Area: 56 Square Feet
- Dimensions: 8x7
Living room
- Level: Main
- Area: 810 Square Feet
- Dimensions: 27x30
Heating
- Forced Air
Cooling
- Central Air
Appliances
- Included: Cooktop, Dishwasher, Disposal, Dryer, ENERGY STAR Qualified Appliances, Exhaust Fan, Freezer, Gas Water Heater, Microwave, Range, Refrigerator, Stainless Steel Appliance(s), Washer, Wine Cooler
Features
- Basement: Block
- Number of fireplaces: 2
Interior area
- Total structure area: 2,608
- Total interior livable area: 2,608 sqft
- Finished area above ground: 1,322
- Finished area below ground: 1,286
Video & virtual tour
Property
Parking
- Total spaces: 1
- Parking features: Attached, Concrete, Tuckunder Garage
- Attached garage spaces: 1
Accessibility
- Accessibility features: None
Features
- Levels: One
- Stories: 1
Lot
- Size: 0.43 Acres
- Dimensions: 100 x 170 x 80 x 190
Details
- Foundation area: 1607
- Parcel number: 3211821320020
- Zoning description: Residential-Single Family
Construction
Type & style
- Home type: SingleFamily
- Property subtype: Single Family
Materials
- Block
- Roof: Age 8 Years or Less,Asphalt
Condition
- New construction: No
- Year built: 1955
Utilities & green energy
- Gas: Natural Gas
- Sewer: City Sewer/Connected, City Sewer - In Street
- Water: City Water/Connected, City Water - In Street
Community & HOA
Community
- Subdivision: A W Hansons Golden Valley Add
HOA
- Has HOA: No
Location
- Region: Golden Valley
Financial & listing details
- Price per square foot: $222/sqft
- Tax assessed value: $511,300
- Annual tax amount: $7,334
- Date on market: 6/25/2026
Estimated market value
Not available
Estimated sales range
Not available
Not available
Price history
| Date | Event | Price |
|---|---|---|
| 10/12/2026 | Price change | $580,000-2.5%$222/sqft |
Source:  NorthstarMLS as distributed by MLS GRID #7098956 Report a problem NorthstarMLS as distributed by MLS GRID #7098956 Report a problem | ||
| 9/14/2026 | Price change | $595,000-4%$228/sqft |
Source: NorthstarMLS as distributed by MLS GRID #7098956 Report a problem | ||
| 6/26/2026 | Listed for sale | $619,900+10.9%$238/sqft |
Source: NorthstarMLS as distributed by MLS GRID #7098956 Report a problem | ||
| 7/21/2025 | Listing removed | $4,500$2/sqft |
Source: Zillow Rentals Report a problem | ||
| 5/1/2025 | Listed for rent | $4,500+9.8%$2/sqft |
Source: Zillow Rentals Report a problem | ||
| 5/21/2024 | Listing removed | -- |
Source: Zillow Rentals Report a problem | ||
| 4/9/2024 | Listed for rent | $4,100+10.8%$2/sqft |
Source: Zillow Rentals Report a problem | ||
| 5/19/2023 | Listing removed | -- |
Source: Zillow Rentals Report a problem | ||
| 5/17/2023 | Listed for rent | $3,700+17.5%$1/sqft |
Source: Zillow Rentals Report a problem | ||
| 3/6/2023 | Listing removed | -- |
Source: NorthstarMLS as distributed by MLS GRID #6320617 Report a problem | ||
| 2/9/2023 | Pending sale | $559,000$214/sqft |
Source: NorthstarMLS as distributed by MLS GRID #6320617 Report a problem | ||
| 1/30/2023 | Listing removed | -- |
Source: Zillow Rentals Report a problem | ||
| 1/12/2023 | Price change | $3,150-2.3%$1/sqft |
Source: Zillow Rentals Report a problem | ||
| 1/6/2023 | Listed for sale | $559,000+44.8%$214/sqft |
Source: NorthstarMLS as distributed by MLS GRID #6320617 Report a problem | ||
| 1/1/2023 | Price change | $3,225-4.4%$1/sqft |
Source: Zillow Rentals Report a problem | ||
| 12/29/2022 | Price change | $3,375-3.6%$1/sqft |
Source: Zillow Rentals Report a problem | ||
| 12/18/2022 | Listed for rent | $3,500$1/sqft |
Source: Zillow Rentals Report a problem | ||
| 7/11/2022 | Sold | $386,000-9.2%$148/sqft |
Source: NorthstarMLS as distributed by MLS GRID #6163793 Report a problem | ||
| 6/7/2022 | Pending sale | $425,000$163/sqft |
Source: NorthstarMLS as distributed by MLS GRID #6163793 Report a problem | ||
| 5/18/2022 | Price change | $425,000-5.6%$163/sqft |
Source: NorthstarMLS as distributed by MLS GRID #6163793 Report a problem | ||
| 5/6/2022 | Listed for sale | $450,000$173/sqft |
Source: NorthstarMLS as distributed by MLS GRID #6163793 Report a problem | ||
Public tax history
| Year | Property taxes | Tax assessment |
|---|---|---|
| 2026 | $7,334 -17.3% | $511,300 +2.8% |
| 2025 | $8,872 +46% | $497,600 +1.3% |
| 2024 | $6,079 +20.3% | $491,300 +11.3% |
| 2023 | $5,053 -12.8% | $441,400 +18% |
| 2022 | $5,796 +50% | $374,000 +19.9% |
| 2021 | $3,864 +9.5% | $312,000 +11.8% |
| 2020 | $3,528 -8.7% | $279,000 +10.3% |
| 2019 | $3,864 +9.5% | $253,000 -2.3% |
| 2018 | $3,528 +3.8% | $259,000 +12.6% |
| 2017 | $3,399 +2.4% | $230,000 +10% |
| 2016 | $3,319 +9.3% | $209,000 |
| 2015 | $3,036 -1.4% | $209,000 +15.5% |
| 2014 | $3,080 +12.5% | $181,000 -2.2% |
| 2013 | $2,739 -8.7% | $185,000 -9.8% |
| 2012 | $2,999 +1.6% | $205,000 -1.9% |
| 2011 | $2,950 +0.1% | $209,000 -8.3% |
| 2010 | $2,948 -1.3% | $228,000 -6.9% |
| 2009 | $2,988 +8.9% | $245,000 +9.3% |
| 2006 | $2,744 +15.1% | $224,200 +15% |
| 2005 | $2,383 +9.7% | $195,000 +15% |
| 2004 | $2,172 +10.4% | $169,600 +11.9% |
| 2002 | $1,968 -23.6% | $151,500 |
| 2001 | $2,574 | -- |
Find assessor info on the county website
Monthly payment
Est. payment
Payment breakdown
Explore the cost of this home by adjusting the details. Changes won't be saved.Climate risks
Neighborhood: 55427
Similar homes
- $400,0004 bd2 ba2.1k sqft8700 40th Ave N, New Hope, MN 55427For Sale

 MLS ID #7156328, Mari Koplin, Verve Realty. NorthstarMLS as distributed by MLS GRID
 - $480,0004 bd2 ba2.1k sqft1610 Garland Ln N, Plymouth, MN 55447For Sale
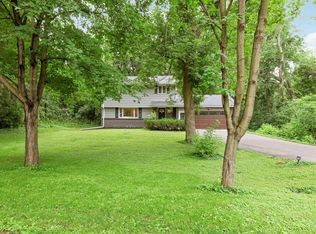
 MLS ID #7157126, Luke Thomas Peterson, Compass. NorthstarMLS as distributed by MLS GRID
 - $669,0004 bd4 ba2.2k sqft15801 Day Pl, Minnetonka, MN 55345For Sale
 MLS ID #7157732, Alisa R Piazza, Coldwell Banker Realty. NorthstarMLS as distributed by MLS GRID
 - $525,0004 bd2 ba2.7k sqft2613 Webster Ave S, Saint Louis Park, MN 55416For Sale
 MLS ID #7148048, Becky Penttila, Real Broker, LLC. NorthstarMLS as distributed by MLS GRID
 - $429,9004 bd3 ba2k sqft2580 Winfield Ave, Golden Valley, MN 55422For SaleMLS ID #7137794, Bill A Pomerenke, Bridge Realty, LLC. NorthstarMLS as distributed by MLS GRID
- $599,9004 bd4 ba2.4k sqft3025 Natchez Ave S, Saint Louis Park, MN 55416For SaleMLS ID #7144040, Benjamin C Dzurik, Keller Williams Premier Realty Lake Minnetonka. NorthstarMLS as distributed by MLS GRID
- $549,9004 bd3 ba2k sqft13240 Dahlgren Rd, Minnetonka, MN 55305For SaleMLS ID #7129670, Timothy E. Montgomery, DirectByOwner.com, Inc. / Montgomery & Associates Realty. NorthstarMLS as distributed by MLS GRID
- $375,0004 bd2 ba2.4k sqft7008 35th Ave N, Crystal, MN 55427For SaleMLS ID #7146065, Katrin Anne Gilbertson, eXp Realty. NorthstarMLS as distributed by MLS GRID
- $435,0004 bd2 ba1.4k sqft2930 Texa Tonka Ave, Saint Louis Park, MN 55426For SaleMLS ID #7158546, Benjamin Troxel, JPW Realty. NorthstarMLS as distributed by MLS GRID
- $575,0004 bd2 ba2.9k sqft124 Harrington Dr, Long Lake, MN 55356For SaleMLS ID #7140765, Debbie McNally, Lakes Sotheby's International. NorthstarMLS as distributed by MLS GRID
- $505,9004 bd3 ba2.2k sqft3006 Alabama Ave S, Saint Louis Park, MN 55416For SaleMLS ID #7131751, Patrick J Kaveney, Bayshore Realty. NorthstarMLS as distributed by MLS GRID
- $475,0004 bd3 ba1.9k sqft2612 Georgia Ave S, Saint Louis Park, MN 55426For SaleMLS ID #7148168, Michael R Rupnow, Coldwell Banker Realty - Southwest Regional. NorthstarMLS as distributed by MLS GRID
- $579,9005 bd4 ba3.1k sqft12070 Meadowlark Ct, Osseo, MN 55369For SaleMLS ID #7138527, Jason T Kraemer, Keller Williams Classic Rlty NW. NorthstarMLS as distributed by MLS GRID
- $675,0004 bd3 ba3k sqft6401 Doron Ln, Edina, MN 55439For SaleMLS ID #7071787, Arthur D Hays, Lakes Sotheby's International Realty. NorthstarMLS as distributed by MLS GRID
- $445,0004 bd3 ba1.7k sqft2301 Flag Ave S, Saint Louis Park, MN 55426For SaleMLS ID #7146241, Kassandra J Shimotsu, Coldwell Banker Realty - Southwest Regional. NorthstarMLS as distributed by MLS GRID
- $650,0004 bd4 ba2.5k sqft17901 Covington Rd, Minnetonka, MN 55345For SaleMLS ID #7125319, Cory Rudnitski, RE/MAX Advantage Plus. NorthstarMLS as distributed by MLS GRID
- $619,9003 bd2 ba2.4k sqft15809 Nursery Dr, Minnetonka, MN 55345For SaleMLS ID #7144618, Kent A Stoa, Coldwell Banker Realty. NorthstarMLS as distributed by MLS GRID
- $529,0005 bd2 ba2.1k sqft2508 27th Ave NE, Saint Anthony, MN 55418For SaleMLS ID #7152186, Lindsey Palin, eXp Realty. NorthstarMLS as distributed by MLS GRID
- $535,0004 bd2 ba2.1k sqft10 Woodlawn Ave, Tonka Bay, MN 55331For SaleMLS ID #7143846, Richard S Webb, RE/MAX Results. NorthstarMLS as distributed by MLS GRID
- $549,9905 bd4 ba3k sqft1320 Wildflower Ln, Chaska, MN 55318For SaleMLS ID #7152507, Brian Schulenburg, Twin Cities Property Finder. NorthstarMLS as distributed by MLS GRID
