Beautifully updated & remodeled home in a great Minnetonka location! The wooded backyard offers privacy, scenic views, and frequent wildlife sightings, including deer. This move-in-ready home features numerous recent improvements, including a new roof, exterior and interior paint, flooring, patio door, backyard fencing, water softener, and more. The spacious interior offers a functional open layout with second-floor laundry and a finished lower level complete with a beverage center. Enjoy convenient access to outdoor recreation, with the Lake Minnetonka Regional Trail just a block away, Victoria-Evergreen Park up the street, and McKenzie Park nearby. Restaurants, coffee shops, shopping, and everyday conveniences are all just minutes away. Seller is ready for the next chapter and welcomes reasonable offers.
Active
$669,000
15801 Day Pl, Minnetonka, MN 55345
4beds
2,211sqft
Single Family
Built in 1963
0.5 Acres Lot
$667,200 Zestimate®
$303/sqft
$-- HOA
What's special
Scenic viewsMove-in-ready homeExterior and interior paintWater softenerSpacious interiorFinished lower levelNew roof
- 1 day
- 442
- 43
Zillow last checked:
Listing updated:
Listed by:
Alisa R Piazza 612-751-0976,
Coldwell Banker Realty
Source: NorthstarMLS as distributed by MLS GRID,MLS#: 7157732
Facts & features
Interior
Bedrooms & bathrooms
- Bedrooms: 4
- Bathrooms: 4
- Full bathrooms: 1
- 3/4 bathrooms: 2
- 1/2 bathrooms: 1
Bedroom
- Level: Upper
- Area: 154 Square Feet
- Dimensions: 14 x 11
Bedroom 2
- Level: Upper
- Area: 154 Square Feet
- Dimensions: 14 x 11
Bedroom 3
- Level: Upper
- Area: 110 Square Feet
- Dimensions: 10 x 11
Bedroom 4
- Level: Lower
- Area: 112 Square Feet
- Dimensions: 8 x 14
Other
- Level: Lower
- Area: 98 Square Feet
- Dimensions: 14 x 7
Deck
- Level: Main
- Area: 180 Square Feet
- Dimensions: 15 x 12
Deck
- Level: Main
- Area: 247 Square Feet
- Dimensions: 19 x 13
Dining room
- Level: Main
- Area: 77 Square Feet
- Dimensions: 7 x 11
Family room
- Level: Lower
- Area: 169 Square Feet
- Dimensions: 13 x 13
Kitchen
- Level: Main
- Area: 299 Square Feet
- Dimensions: 23 x 13
Living room
- Level: Main
- Area: 312 Square Feet
- Dimensions: 26 x 12
Heating
- Forced Air
Cooling
- Central Air
Appliances
- Included: Dishwasher, Dryer, Microwave, Range, Refrigerator, Washer
- Laundry: Upper Level
Features
- Basement: Finished,Full
- Number of fireplaces: 2
Interior area
- Total structure area: 2,275
- Total interior livable area: 2,211 sqft
- Finished area above ground: 1,500
- Finished area below ground: 711
Property
Parking
- Total spaces: 2
- Parking features: Attached, Garage Door Opener
- Attached garage spaces: 2
- Has uncovered spaces: Yes
- Details: Garage Dimensions (23 x 21), Garage Door Height (7), Garage Door Width (16)
Accessibility
- Accessibility features: None
Features
- Levels: Two
- Stories: 2
- Patio & porch: Deck
- Fencing: Chain Link
Lot
- Size: 0.5 Acres
- Dimensions: 164 x 134 x 160 x 134
- Features: Tree Coverage - Medium
Details
- Foundation area: 837
- Parcel number: 2111722220034
- Zoning description: Residential-Single Family
Construction
Type & style
- Home type: SingleFamily
- Property subtype: Single Family
Materials
- Roof: Age 8 Years or Less,Asphalt
Condition
- New construction: No
- Year built: 1963
Utilities & green energy
- Gas: Natural Gas
- Sewer: City Sewer - In Street
- Water: City Water/Connected
Community & HOA
Community
- Subdivision: Auditors Sub 369
HOA
- Has HOA: No
Location
- Region: Minnetonka
Financial & listing details
- Price per square foot: $303/sqft
- Tax assessed value: $656,100
- Annual tax amount: $8,733
- Date on market: 10/9/2026
- Cumulative days on market: 56 days
- Road surface type: Paved
Estimated market value
$667,200
$634,000 - $701,000
$3,421/mo
Price history
| Date | Event | Price |
|---|---|---|
| 10/9/2026 | Listed for sale | $669,000-0.1%$303/sqft |
Source:  NorthstarMLS as distributed by MLS GRID #7157732 Report a problem NorthstarMLS as distributed by MLS GRID #7157732 Report a problem | ||
| 9/2/2026 | Listing removed | $669,500$303/sqft |
Source: NorthstarMLS as distributed by MLS GRID #7107824 Report a problem | ||
| 8/29/2026 | Price change | $669,500-2.3%$303/sqft |
Source: NorthstarMLS as distributed by MLS GRID #7107824 Report a problem | ||
| 7/31/2026 | Price change | $685,000-2%$310/sqft |
Source: NorthstarMLS as distributed by MLS GRID #7107824 Report a problem | ||
| 7/14/2026 | Price change | $699,000-4.9%$316/sqft |
Source: NorthstarMLS as distributed by MLS GRID #7107824 Report a problem | ||
| 7/10/2026 | Listed for sale | $735,000+13.1%$332/sqft |
Source: NorthstarMLS as distributed by MLS GRID #7107824 Report a problem | ||
| 12/27/2024 | Sold | $650,000$294/sqft |
Source: NorthstarMLS as distributed by MLS GRID #6564480 Report a problem | ||
| 12/1/2024 | Pending sale | $650,000$294/sqft |
Source: NorthstarMLS as distributed by MLS GRID #6564480 Report a problem | ||
| 11/15/2024 | Price change | $650,000-1.5%$294/sqft |
Source: NorthstarMLS as distributed by MLS GRID #6564480 Report a problem | ||
| 11/1/2024 | Price change | $659,900-2.2%$298/sqft |
Source: NorthstarMLS as distributed by MLS GRID #6564480 Report a problem | ||
| 10/12/2024 | Price change | $675,000-1.5%$305/sqft |
Source: NorthstarMLS as distributed by MLS GRID #6564480 Report a problem | ||
| 9/25/2024 | Price change | $685,000-2.1%$310/sqft |
Source: NorthstarMLS as distributed by MLS GRID #6564480 Report a problem | ||
| 9/3/2024 | Price change | $699,900-6.7%$317/sqft |
Source: NorthstarMLS as distributed by MLS GRID #6564480 Report a problem | ||
| 8/22/2024 | Listed for sale | $749,900+76.4%$339/sqft |
Source: NorthstarMLS as distributed by MLS GRID #6564480 Report a problem | ||
| 7/14/2023 | Sold | $425,000+1.2%$192/sqft |
Source: NorthstarMLS as distributed by MLS GRID #6376020 Report a problem | ||
| 6/6/2023 | Pending sale | $419,900$190/sqft |
Source: NorthstarMLS as distributed by MLS GRID #6376020 Report a problem | ||
| 6/1/2023 | Listed for sale | $419,900$190/sqft |
Source: NorthstarMLS as distributed by MLS GRID #6376020 Report a problem | ||
Public tax history
| Year | Property taxes | Tax assessment |
|---|---|---|
| 2026 | $8,732 +69.1% | $656,100 +5.8% |
| 2025 | $5,164 +9.2% | $619,900 +58.4% |
| 2024 | $4,728 +2.3% | $391,400 +2.9% |
| 2023 | $4,622 +3.2% | $380,200 +2.8% |
| 2022 | $4,479 +5.7% | $369,800 +11.8% |
| 2021 | $4,239 -5% | $330,700 +5% |
| 2020 | $4,461 +5.2% | $315,100 -0.7% |
| 2019 | $4,239 -5% | $317,300 +11.7% |
| 2018 | $4,461 +17.1% | $284,000 +11.3% |
| 2017 | $3,808 +6.9% | $255,200 +2.3% |
| 2016 | $3,562 +2.1% | $249,500 -2.8% |
| 2015 | $3,489 -3.6% | $256,700 +1.7% |
| 2014 | $3,619 -0.5% | $252,400 -1% |
| 2013 | $3,638 -2.9% | $255,000 -6.7% |
| 2012 | $3,748 +4.3% | $273,300 |
| 2011 | $3,595 +5.3% | $273,300 -3.9% |
| 2010 | $3,413 -2% | $284,500 -5.9% |
| 2009 | $3,483 +9.4% | $302,400 +10.7% |
| 2006 | $3,184 +11.1% | $273,200 +14.9% |
| 2005 | $2,866 +10.4% | $237,700 +15% |
| 2004 | $2,595 +6% | $206,700 +12% |
| 2002 | $2,449 -37% | $184,600 |
| 2001 | $3,886 | -- |
Find assessor info on the county website
Monthly payment
Est. payment
Payment breakdown
Explore the cost of this home by adjusting the details. Changes won't be saved.Climate risks
Neighborhood: 55345
Similar homes
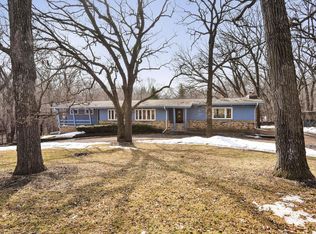
- $650,0004 bd4 ba2.5k sqft17901 Covington Rd, Minnetonka, MN 55345For Sale
 MLS ID #7125319, Cory Rudnitski, RE/MAX Advantage Plus. NorthstarMLS as distributed by MLS GRID
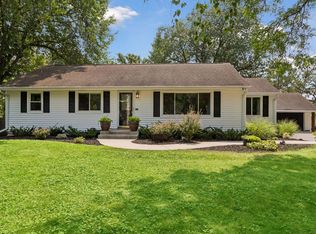
 - $525,0003 bd2 ba1.8k sqft17925 Covington Rd, Minnetonka, MN 55345For Sale
 MLS ID #7153101, Meredith Butcher, Coldwell Banker Realty. NorthstarMLS as distributed by MLS GRID
 - $619,9003 bd2 ba2.4k sqft15809 Nursery Dr, Minnetonka, MN 55345For Sale
 MLS ID #7144618, Kent A Stoa, Coldwell Banker Realty. NorthstarMLS as distributed by MLS GRID
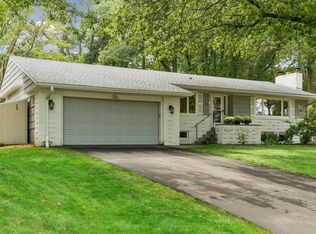
 - $575,0003 bd3 ba2.2k sqft4418 Ellerdale Rd, Minnetonka, MN 55345For Sale
 MLS ID #7141048, Eric T Utoft, Engel & Volkers Lake Minnetonka. NorthstarMLS as distributed by MLS GRID
 - $625,0006 bd3 ba3.2k sqft16633 Temple Dr N, Minnetonka, MN 55345For SaleMLS ID #7079847, Tara M Robertson, RE/MAX Results. NorthstarMLS as distributed by MLS GRID
- $480,0004 bd2 ba2.1k sqft1610 Garland Ln N, Plymouth, MN 55447For SaleMLS ID #7157126, Luke Thomas Peterson, Compass. NorthstarMLS as distributed by MLS GRID
- $615,0005 bd3 ba2.5k sqft5616 Countryside Rd, Edina, MN 55436For SaleMLS ID #7156974, Randi Dahl, Keller Williams Premier Realty. NorthstarMLS as distributed by MLS GRID
- $549,9004 bd3 ba2k sqft13240 Dahlgren Rd, Minnetonka, MN 55305For SaleMLS ID #7129670, Timothy E. Montgomery, DirectByOwner.com, Inc. / Montgomery & Associates Realty. NorthstarMLS as distributed by MLS GRID
- $719,9006 bd3 ba3.1k sqft14104 Knollway Dr N, Minnetonka, MN 55305For SaleMLS ID #7143914, Ed Sisombath, eXp Realty. NorthstarMLS as distributed by MLS GRID
- $475,0004 bd3 ba1.7k sqft6108 Whited Ave, Minnetonka, MN 55345For SaleMLS ID #7125794, Karen Xiao, Longhouse Realty. NorthstarMLS as distributed by MLS GRID
- $750,0005 bd3 ba3.2k sqft6521 Leesborough Ave, Eden Prairie, MN 55346For SaleMLS ID #7142205, Jan W Carlson, Gatehouse Properties LTD. NorthstarMLS as distributed by MLS GRID
- $525,0005 bd2 ba2k sqft13301 Windyhill Rd, Minnetonka, MN 55305For SaleMLS ID #7142273, Mark J Granlund, Edina Realty, Inc.. NorthstarMLS as distributed by MLS GRID
- $900,0004 bd3 ba2.9k sqft2312 Sheridan Hills Rd, Wayzata, MN 55391For SaleMLS ID #7152177, Claire Bisanz Distad, Coldwell Banker Realty. NorthstarMLS as distributed by MLS GRID
- $699,9004 bd2 ba2.3k sqft4000 Abbott Ave S, Minneapolis, MN 55410For SaleMLS ID #7144299, Budd Batterson, Edina Realty, Inc.. NorthstarMLS as distributed by MLS GRID
- $485,0003 bd2 ba2.2k sqft12918 Rutledge Cir, Minnetonka, MN 55305For SaleMLS ID #7132976, Brittney Sullivan, Compass. NorthstarMLS as distributed by MLS GRID
- $449,9004 bd2 ba1.9k sqft7611 Kiowa Ave, Chanhassen, MN 55317For SaleMLS ID #7127968, Andrew Klinkner, RE/MAX Results. NorthstarMLS as distributed by MLS GRID
- $445,0004 bd2 ba1.8k sqft1225 Dunkirk Ln N, Plymouth, MN 55447For SaleMLS ID #7152035, Kathryn J Barclay, eXp Realty. NorthstarMLS as distributed by MLS GRID
- $535,0004 bd2 ba2.1k sqft10 Woodlawn Ave, Tonka Bay, MN 55331For SaleMLS ID #7143846, Richard S Webb, RE/MAX Results. NorthstarMLS as distributed by MLS GRID
- $715,0004 bd4 ba3.2k sqft1430 Division St, Hopkins, MN 55343For SaleMLS ID #7067323, Victoria A Wilson, Edina Realty, Inc.. NorthstarMLS as distributed by MLS GRID
- $715,0004 bd2 ba2.9k sqft7132 Glouchester Ave, Edina, MN 55435For SaleMLS ID #7154059, Mike Garbart, RE/MAX Advantage Plus. NorthstarMLS as distributed by MLS GRID
