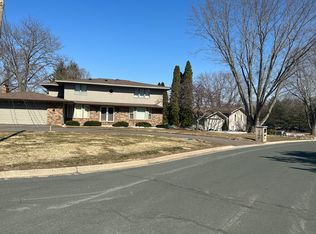
Welcome to this beautifully renovated home in one of West Bloomington's most sought-after neighborhoods. Surrounded by lakes, parks, walking trails, and everyday conveniences, this exceptional location offers the perfect blend of nature and accessibility. Inside you'll find an inviting floor plan highlighting light and bright living spaces with abundant natural sunlight filtering through the all new Andersen windows. Other highlights include: an updated kitchen with large stone center island and double oven; 5 spacious bedrooms including the oversized primary suite with it's private bathroom and expansive walk-in closet; new flooring throughout; new roof on main house; new maintenance free deck; 4 car garage; and more. The unfinished lower level offers an additional 1,000 sq/ft of recreation or storage space. Move-in ready with room to grow, this is an outstanding opportunity to enjoy the best this neighborhood has to offer.
Active
$670,000
8350 Amsden Ridge Dr, Bloomington, MN 55438
5beds
3,102sqft
Single Family
Built in 1977
0.35 Acres Lot
$664,200 Zestimate®
$216/sqft
$-- HOA
What's special
Large stone center islandNew flooring throughoutAll new andersen windowsInviting floor planOversized primary suiteAbundant natural sunlightDouble oven
- 17 days
- 1,067
- 85
Zillow last checked:
Listing updated:
Listed by:
Tony Miller 952-356-2204,
Lakes Sotheby's International Realty
Source: NorthstarMLS as distributed by MLS GRID,MLS#: 7116156
Facts & features
Interior
Bedrooms & bathrooms
- Bedrooms: 5
- Bathrooms: 3
- Full bathrooms: 2
- 1/2 bathrooms: 1
Bedroom
- Level: Main
- Area: 300 Square Feet
- Dimensions: 20x15
Bedroom 2
- Level: Lower
- Area: 195 Square Feet
- Dimensions: 15x13
Bedroom 3
- Level: Lower
- Area: 195 Square Feet
- Dimensions: 15x13
Bedroom 4
- Level: Lower
- Area: 130 Square Feet
- Dimensions: 13x10
Bedroom 5
- Level: Lower
- Area: 126 Square Feet
- Dimensions: 14x09
Deck
- Level: Lower
- Area: 286 Square Feet
- Dimensions: 26x11
Den
- Level: Lower
- Area: 140 Square Feet
- Dimensions: 14x10
Dining room
- Level: Main
- Area: 121 Square Feet
- Dimensions: 11x11
Family room
- Level: Lower
- Area: 420 Square Feet
- Dimensions: 28x15
Kitchen
- Level: Main
- Area: 252 Square Feet
- Dimensions: 18x14
Living room
- Level: Main
- Area: 294 Square Feet
- Dimensions: 21x14
Heating
- Forced Air
Cooling
- Central Air
Appliances
- Included: Cooktop, Dishwasher, Disposal, Exhaust Fan, Refrigerator, Wall Oven, Washer
- Laundry: Laundry Room
Features
- Basement: Egress Window(s),Finished,Walk-Out Access
- Number of fireplaces: 1
- Fireplace features: Family Room, Gas
Interior area
- Total structure area: 3,989
- Total interior livable area: 3,102 sqft
- Finished area above ground: 1,876
- Finished area below ground: 1,226
Property
Parking
- Total spaces: 4
- Parking features: Attached, Concrete, Garage Door Opener
- Attached garage spaces: 4
- Has uncovered spaces: Yes
- Details: Garage Dimensions (55x34)
Accessibility
- Accessibility features: None
Features
- Levels: Three Level Split
- Patio & porch: Deck
- Pool features: None
- Fencing: None
- Has view: Yes
- View description: Lake
- Has water view: Yes
- Water view: Lake
- Waterfront features: Lake View
Lot
- Size: 0.35 Acres
- Dimensions: 134 x 116
- Features: Near Public Transit, Corner Lot, Tree Coverage - Light
- Topography: Sloped
Details
- Foundation area: 1764
- Parcel number: 1911621310047
- Zoning description: Residential-Single Family
Construction
Type & style
- Home type: SingleFamily
- Property subtype: Single Family
Materials
- Roof: Age 8 Years or Less,Asphalt
Condition
- New construction: No
- Year built: 1977
Utilities & green energy
- Electric: Circuit Breakers
- Gas: Natural Gas
- Sewer: City Sewer/Connected
- Water: City Water/Connected
Community & HOA
HOA
- Has HOA: No
- Services included: None
Location
- Region: Bloomington
Financial & listing details
- Price per square foot: $216/sqft
- Tax assessed value: $549,900
- Annual tax amount: $3,385
- Date on market: 9/5/2026
- Cumulative days on market: 27 days
Estimated market value
$664,200
$631,000 - $697,000
$3,472/mo
Price history
| Date | Event | Price |
|---|---|---|
| 9/5/2026 | Listed for sale | $670,000$216/sqft |
Source:  NorthstarMLS as distributed by MLS GRID #7116156 Report a problem NorthstarMLS as distributed by MLS GRID #7116156 Report a problem | ||
| 8/21/2026 | Listing removed | $670,000$216/sqft |
Source: NorthstarMLS as distributed by MLS GRID #7116156 Report a problem | ||
| 7/29/2026 | Listed for sale | $670,000+64.4%$216/sqft |
Source: NorthstarMLS as distributed by MLS GRID #7116156 Report a problem | ||
| 1/15/2026 | Sold | $407,500-34.8%$131/sqft |
Source: Agent Provided Report a problem | ||
| 5/31/2024 | Sold | $625,000$201/sqft |
Source: Public Record Report a problem | ||
Public tax history
| Year | Property taxes | Tax assessment |
|---|---|---|
| 2025 | $7,457 +8.6% | $549,900 -1.9% |
| 2024 | $6,865 -2.4% | $560,400 +0.6% |
| 2023 | $7,032 +17.6% | $557,100 -4% |
| 2022 | $5,982 +6.7% | $580,500 +24.7% |
| 2021 | $5,604 +3.2% | $465,500 +5.7% |
| 2020 | $5,430 -3.1% | $440,300 +6.2% |
| 2019 | $5,604 +3.2% | $414,600 +5.1% |
| 2018 | $5,430 +6.9% | $394,600 +10.8% |
| 2017 | $5,080 +6% | $356,000 -1.7% |
| 2016 | $4,793 -7.1% | $362,200 +4.1% |
| 2015 | $5,160 +0.4% | $347,900 +8.2% |
| 2014 | $5,140 +4.8% | $321,500 -0.6% |
| 2013 | $4,903 +2.3% | $323,600 -3.7% |
| 2012 | $4,794 -1.1% | $336,100 -5.1% |
| 2011 | $4,846 +3.5% | $354,100 -4% |
| 2010 | $4,680 +5.5% | $368,900 -2.2% |
| 2009 | $4,435 +3.9% | $377,100 +0.3% |
| 2006 | $4,270 +7.8% | $376,000 +10.8% |
| 2005 | $3,960 +4.7% | $339,500 +9.3% |
| 2004 | $3,783 +14.4% | $310,600 +12% |
| 2002 | $3,308 -38% | $277,400 |
| 2001 | $5,331 | -- |
Find assessor info on the county website
Monthly payment
Est. payment
Payment breakdown
Explore the cost of this home by adjusting the details. Changes won't be saved.Climate risks
Neighborhood: 55438
Similar homes
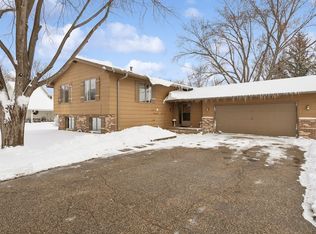
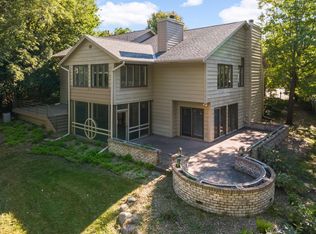
- $650,0004 bd4 ba4k sqft9332 Yukon Ave S, Bloomington, MN 55438For Sale
 MLS ID #7135022, Sarah McKee, Keller Williams Realty Integrity Lakes. NorthstarMLS as distributed by MLS GRID
 - $775,0004 bd4 ba3.1k sqft4816 Kingsdale Dr, Bloomington, MN 55437For Sale
 MLS ID #7116138, The Herrmann Team, Home Avenue Flat Fee Realty. NorthstarMLS as distributed by MLS GRID
 - $619,9003 bd2 ba2.4k sqft15809 Nursery Dr, Minnetonka, MN 55345For Sale
 MLS ID #7144618, Kent A Stoa, Coldwell Banker Realty. NorthstarMLS as distributed by MLS GRID
 - $649,9003 bd3 ba2.3k sqft19143 Orchard Trl, Lakeville, MN 55044For Sale
 MLS ID #7148016, Carrie Hopkins, Weichert, REALTORS- Heartland. NorthstarMLS as distributed by MLS GRID
 - $699,9005 bd4 ba3.7k sqft3469 Sycamore Trl SW, Prior Lake, MN 55372For SaleMLS ID #7137264, Billy Gabler, RE/MAX Advantage Plus. NorthstarMLS as distributed by MLS GRID
- $849,9005 bd3 ba3.4k sqft7204 Glouchester Dr, Edina, MN 55435For SaleMLS ID #7109550, Maria Ousky Palmer, Edina Realty, Inc.. NorthstarMLS as distributed by MLS GRID
- $729,9005 bd4 ba3.6k sqft8441 W Lake Dr, Chanhassen, MN 55317For SaleMLS ID #7130791, MN Real Estate Group, RE/MAX Advantage Plus. NorthstarMLS as distributed by MLS GRID
- $639,9005 bd4 ba3.4k sqft1592 Sherwood Ct, Eagan, MN 55122For SaleMLS ID #7134106, Mark C. Fearing, Coldwell Banker Realty. NorthstarMLS as distributed by MLS GRID
- $599,9004 bd5 ba3k sqft13719 Ashcroft Rd, Savage, MN 55378For SaleMLS ID #7116551, Paul Bothof, RE/MAX Advantage Plus. NorthstarMLS as distributed by MLS GRID
- $699,0005 bd4 ba3k sqft2943 Xenwood Ave S, Saint Louis Park, MN 55416For SaleMLS ID #7079992, Stephanie Checkley, Keller Williams Premier Realty. NorthstarMLS as distributed by MLS GRID
- $749,9006 bd4 ba3.5k sqft14901 Williston Ln, Minnetonka, MN 55345For SaleMLS ID #7126275, Rodolfo Trujillo, RE/MAX Results. NorthstarMLS as distributed by MLS GRID
- $729,9004 bd3 ba3.1k sqft4956 Bennett St SE, Prior Lake, MN 55372For SaleMLS ID #7142494, Tad L Anderson, Ryan Real Estate Co.. NorthstarMLS as distributed by MLS GRID
- $799,9004 bd4 ba2.5k sqft4921 Trillium Ln, Edina, MN 55435For SaleMLS ID #7055730, Michael James Seebinger, DRG. NorthstarMLS as distributed by MLS GRID
- $765,0005 bd3 ba2.3k sqft14819 Margaret Pl, Minnetonka, MN 55345For SaleMLS ID #7116762, Curt J Fretham, Lakewest Realty, LLC. NorthstarMLS as distributed by MLS GRID
- $739,0004 bd3 ba3.1k sqft10489 Barnes Way, Inver Grove Heights, MN 55077For SaleMLS ID #7128490, Jason M. Montgomery, Twin Cities Real Estate. NorthstarMLS as distributed by MLS GRID
- $550,0003 bd2 ba2.2k sqft1922 Oakland Rd, Minnetonka, MN 55305For SaleMLS ID #7146344, Megan Moreau, Kris Lindahl Real Estate. NorthstarMLS as distributed by MLS GRID
- $599,9004 bd4 ba2.4k sqft3025 Natchez Ave S, Saint Louis Park, MN 55416For SaleMLS ID #7144040, Benjamin C Dzurik, Keller Williams Premier Realty Lake Minnetonka. NorthstarMLS as distributed by MLS GRID
- $599,9005 bd4 ba3.1k sqft12070 Meadowlark Ct, Osseo, MN 55369For SaleMLS ID #7138527, Jason T Kraemer, Keller Williams Classic Rlty NW. NorthstarMLS as distributed by MLS GRID
- $739,9005 bd4 ba4k sqft13629 Glasgow Ln, Apple Valley, MN 55124For SaleMLS ID #7119291, Emran Baha, National Realty Guild. NorthstarMLS as distributed by MLS GRID
- $574,9004 bd3 ba2.4k sqft6807 157th St, Savage, MN 55378For SaleMLS ID #7107146, Scott A Lindquist, Imagine Realty. NorthstarMLS as distributed by MLS GRID
