Beautifully updated from top to bottom, this move-in ready home offers 5 bedrooms, 3 bathrooms, 2 fireplaces and over 3,400 finished square feet in one of Edina's most convenient and sought-after neighborhoods.
The home features a hard-to-find main-level layout with four bedrooms, including a spacious primary suite with a private en-suite bath, plus all of the spaces needed for true one-level living. The renovated kitchen is the heart of the home, showcasing quartz countertops, a large center island and an open flow into the sun-filled dining and living spaces, where expansive windows fill the home with natural light throughout the day.
Designed for both entertaining and everyday living, the indoor and outdoor spaces blend seamlessly. Just beyond the kitchen, a spacious deck offers the perfect setting for grilling, dining and relaxing while overlooking the private backyard. Whether hosting summer gatherings, watching Fourth of July fireworks from the deck or enjoying crisp fall evenings around the fire pit, the outdoor spaces were designed to be enjoyed in every season.
The bright walkout lower level adds incredible flexibility with two spacious family rooms, a fifth bedroom featuring a custom Murphy bed (2026), a three-quarter bathroom, a gas fireplace and three generous storage rooms.
Recent improvements include a new asphalt driveway (2026), updated gas fireplace components (2026) and consistent professional maintenance, providing peace of mind for years to come.
The location is equally exceptional. Set on a quiet street just steps from Cornelia Elementary, Rosland Park, the Edina Aquatic Center and Nine Mile Creek Regional Trail, you'll also enjoy easy access to Centennial Lakes, The Galleria, Southdale, restaurants, shopping and recreation.
Families benefit from exceptional educational options, with the home located along multiple daily bus routes serving Normandale, Countryside and Highlands elementary schools, Valley View and South View Middle Schools, Edina High School and Our Lady of Grace.
With convenient access to Highways 494, 62 and 100, plus downtown Minneapolis and MSP Airport, this home offers the perfect balance of a peaceful neighborhood setting, outstanding schools and everyday convenience.
Active
$900,000
7204 Glouchester Dr, Edina, MN 55435
5beds
3,400sqft
:
Get pre-qualified$5,595/mo
Single Family
Built in 1974
0.25 Acres Lot
$-- Zestimate®
$265/sqft
$-- HOA
What's special
- 18 days |
- 2,279 |
- 94 |
Likely to sell faster than
Zillow last checked:
Listing updated:
Listed by:
Maria Ousky Palmer 612-618-1449,
Edina Realty, Inc.
Source: NorthstarMLS as distributed by MLS GRID,MLS#: 7109550
Facts & features
Interior
Bedrooms & bathrooms
- Bedrooms: 5
- Bathrooms: 3
- Full bathrooms: 2
- 3/4 bathrooms: 1
Bedroom
- Level: Main
- Area: 180 Square Feet
- Dimensions: 15 x 12
Bedroom 2
- Level: Main
- Area: 144 Square Feet
- Dimensions: 12 x 12
Bedroom 3
- Level: Main
- Area: 132 Square Feet
- Dimensions: 12 x 11
Bedroom 4
- Level: Main
- Area: 120 Square Feet
- Dimensions: 12 x 10
Bedroom 5
- Level: Lower
- Area: 156 Square Feet
- Dimensions: 13 x 12
Other
- Level: Lower
- Area: 325 Square Feet
- Dimensions: 25 x 13
Deck
- Level: Main
- Area: 275 Square Feet
- Dimensions: 11 x 25
Dining room
- Level: Main
- Area: 156 Square Feet
- Dimensions: 13 x 12
Family room
- Level: Main
- Area: 240 Square Feet
- Dimensions: 16 x 15
Kitchen
- Level: Main
- Area: 380 Square Feet
- Dimensions: 20 x 19
Living room
- Level: Main
- Area: 256 Square Feet
- Dimensions: 16 x 16
Storage
- Level: Lower
- Area: 169 Square Feet
- Dimensions: 13 x 13
Heating
- Forced Air
Cooling
- Central Air
Appliances
- Included: Air-To-Air Exchanger, Dishwasher, Disposal, Microwave, Range, Refrigerator, Stainless Steel Appliance(s), Water Softener Owned
- Laundry: In Basement, Laundry Room
Features
- Basement: Block,Egress Window(s),Finished,Full,Storage Space,Walk-Out Access
- Number of fireplaces: 2
- Fireplace features: Family Room, Gas, Living Room, Wood Burning
Interior area
- Total structure area: 3,744
- Total interior livable area: 3,400 sqft
- Finished area above ground: 1,872
- Finished area below ground: 1,528
Video & virtual tour
Property
Parking
- Total spaces: 2
- Parking features: Attached, Asphalt, Garage, Insulated Garage, Off Site
- Attached garage spaces: 2
Accessibility
- Accessibility features: None
Features
- Levels: One
- Stories: 1
- Patio & porch: Deck, Patio
- Fencing: None
Lot
- Size: 0.25 Acres
- Dimensions: 89 x 124
- Features: Near Public Transit, Tree Coverage - Medium
Details
- Foundation area: 1872
- Parcel number: 3102824130055
- Zoning description: Residential-Single Family
Construction
Type & style
- Home type: SingleFamily
- Property subtype: Single Family
Materials
- Block
- Roof: Age Over 8 Years,Architectural Shingle
Condition
- New construction: No
- Year built: 1974
Utilities & green energy
- Electric: Circuit Breakers
- Gas: Natural Gas
- Sewer: City Sewer/Connected
- Water: City Water/Connected
Community & HOA
HOA
- Has HOA: No
Location
- Region: Edina
Financial & listing details
- Price per square foot: $265/sqft
- Tax assessed value: $812,900
- Annual tax amount: $11,469
- Date on market: 7/21/2026
Estimated market value
Not available
Estimated sales range
Not available
Not available
Price history
| Date | Event | Price |
|---|---|---|
| 7/23/2026 | Listed for sale | $900,000+38.5%$265/sqft |
Source:  NorthstarMLS as distributed by MLS GRID #7109550 Report a problem NorthstarMLS as distributed by MLS GRID #7109550 Report a problem | ||
| 5/4/2018 | Sold | $650,000+0%$191/sqft |
Source: NorthstarMLS as distributed by MLS GRID #4911541 Report a problem | ||
| 2/28/2018 | Listed for sale | $649,900+29.5%$191/sqft |
Source: Fazendin REALTORS #4911541 Report a problem | ||
| 6/9/2015 | Sold | $501,700-2.6%$148/sqft |
Source: NorthstarMLS as distributed by MLS GRID #4574836 Report a problem | ||
| 5/7/2015 | Pending sale | $514,900$151/sqft |
Source: Edina Realty, Inc., a Berkshire Hathaway affiliate #4574836 Report a problem | ||
| 4/23/2015 | Price change | $514,900-1.9%$151/sqft |
Source: Edina Realty, Inc., a Berkshire Hathaway affiliate #4574836 Report a problem | ||
| 4/6/2015 | Price change | $524,900-1.9%$154/sqft |
Source: Edina Realty, Inc., a Berkshire Hathaway affiliate #4574836 Report a problem | ||
| 3/20/2015 | Listed for sale | $534,900+9.2%$157/sqft |
Source: Edina Realty, Inc., a Berkshire Hathaway affiliate #4574836 Report a problem | ||
| 7/25/2006 | Sold | $490,000$144/sqft |
Source: Public Record Report a problem | ||
Public tax history
| Year | Property taxes | Tax assessment |
|---|---|---|
| 2025 | $9,992 +6.1% | $812,900 +9% |
| 2024 | $9,415 +5.3% | $745,500 +1.1% |
| 2023 | $8,939 +6% | $737,200 +5.5% |
| 2022 | $8,436 +2.3% | $698,900 +10.9% |
| 2021 | $8,247 -2.1% | $630,400 +2.2% |
| 2020 | $8,427 +2.2% | $617,000 -0.3% |
| 2019 | $8,247 -2.1% | $618,600 +1.4% |
| 2018 | $8,427 +28.9% | $609,800 +31.4% |
| 2017 | $6,537 +3.2% | $464,200 +9.9% |
| 2016 | $6,336 +8.1% | $422,200 +7.6% |
| 2015 | $5,859 +12.2% | $392,500 +5.3% |
| 2014 | $5,221 +3.6% | $372,800 +1.4% |
| 2013 | $5,038 +2.3% | $367,800 |
| 2012 | $4,925 +8.1% | $367,800 -1.4% |
| 2011 | $4,556 +2.4% | $373,200 -5% |
| 2010 | $4,449 +2.1% | $392,700 -2% |
| 2009 | $4,358 +15.1% | $400,700 +13.4% |
| 2006 | $3,788 -4.2% | $353,500 +1.7% |
| 2005 | $3,956 -1.7% | $347,600 +5.9% |
| 2004 | $4,024 +6.5% | $328,300 +12% |
| 2002 | $3,777 -32.4% | $293,200 |
| 2001 | $5,586 | -- |
Find assessor info on the county website
Monthly payment
Est. payment
Payment breakdown
Explore the cost of this home by adjusting the details. Changes won't be saved.Climate risks
Neighborhood: South Cornelia
Nearby schools
GreatSchools rating
- 9/10Cornelia Elementary SchoolGrades: PK-5Distance: 0.2 mi
- 9/10South View Middle SchoolGrades: 6-8Distance: 2 mi
- 10/10Edina Senior High SchoolGrades: 9-12Distance: 2.2 mi
- $642,1004 bd3 ba2k sqft7208 Glouchester Dr, Edina, MN 55435Off Market
- $569,0004 bd2 ba2k sqft7200 Glouchester Dr, Edina, MN 55435Sold
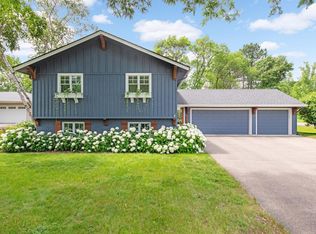
- $586,0004 bd3 ba1.5k sqft7205 Cornelia Dr, Edina, MN 55435Off Market
- $659,7005 bd3 ba2.6k sqft7201 Cornelia Dr, Edina, MN 55435Off Market
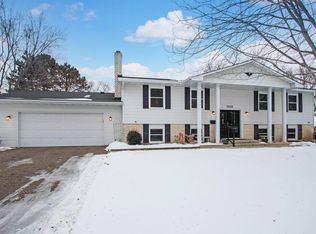
- $597,3003 bd3 ba1.8k sqft7209 Cornelia Dr, Edina, MN 55435Off Market
- $625,0003 bd2 ba2k sqft7212 Glouchester Dr, Edina, MN 55435Sold
- $573,1004 bd2 ba1.2k sqft7205 Glouchester Dr, Edina, MN 55435Off Market
- $771,0007 bd5 ba3.5k sqft7207 Glouchester Dr, Edina, MN 55435Off Market
A local agent can set up tours, give advice and negotiate with sellers.
Similar homes
- $824,9004 bd4 ba2.5k sqft4921 Trillium Ln, Edina, MN 55435For Sale
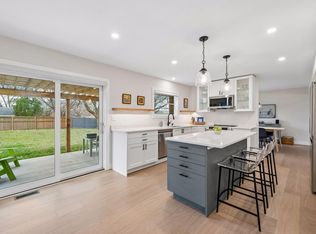
 MLS ID #7055730, Michael James Seebinger, DRG. NorthstarMLS as distributed by MLS GRID
 - $985,0005 bd3 ba3.4k sqft7001 Lanham Ln, Edina, MN 55439For Sale
 MLS ID #7097334, Jado Hark, Compass. NorthstarMLS as distributed by MLS GRID
 - $990,0004 bd3 ba3.5k sqft7036 Crowne Oak Rd, Eden Prairie, MN 55344For Sale
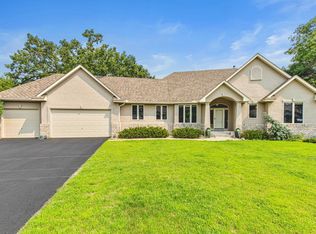 MLS ID #7119471, Jacob R Murray, Fox Realty. NorthstarMLS as distributed by MLS GRID
 - $899,9004 bd3 ba3.1k sqft4011 Grimes Ave S, Edina, MN 55416For Sale
 MLS ID #7100794, Joshua S Sprague, Lakes Sotheby's International Realty. NorthstarMLS as distributed by MLS GRID
 - $799,5004 bd3 ba2.6k sqft5220 Maddox Ln, Edina, MN 55436For SaleMLS ID #7114236, Arthur D Hays, Lakes Sotheby's International Realty. NorthstarMLS as distributed by MLS GRID
- $860,0004 bd4 ba3.6k sqft210 Piedmont Ct, Chanhassen, MN 55317For SaleMLS ID #7119875, Scott Swennes, RE/MAX Results. NorthstarMLS as distributed by MLS GRID
- $875,0003 bd3 ba3.4k sqft13728 Orchard Rd, Minnetonka, MN 55305For SaleMLS ID #7120919, Jane M Oelfke, Edina Realty, Inc.. NorthstarMLS as distributed by MLS GRID
- $575,0004 bd3 ba2.2k sqft5551 W 93rd St, Bloomington, MN 55437For SaleMLS ID #7105057, Heidi Huseth, RE/MAX Advantage Plus. NorthstarMLS as distributed by MLS GRID
- $650,0004 bd3 ba2.9k sqft8100 Rhode Island Cir, Bloomington, MN 55438For SaleMLS ID #7118258, Kimberly S. Ryan, Keller Williams Select Realty. NorthstarMLS as distributed by MLS GRID
- $899,9004 bd3 ba3.8k sqft8754 Ridge Ponds Ct, Victoria, MN 55386For SaleMLS ID #7114110, Meghan Radde, eXp Realty. NorthstarMLS as distributed by MLS GRID
- $600,0005 bd3 ba3k sqft9400 Toledo Ave S, Bloomington, MN 55437For SaleMLS ID #7077459, Daniel C Winters, Coldwell Banker Realty - Lakes. NorthstarMLS as distributed by MLS GRID
- $725,0004 bd4 ba3.1k sqft2427 Mayflower Ave, Minnetonka, MN 55305For SaleMLS ID #7063354, Paulette Carroll, Keller Williams Classic Realty. NorthstarMLS as distributed by MLS GRID
- $800,0005 bd4 ba3.5k sqft15 Harrison Ave S, Hopkins, MN 55343For SaleMLS ID #7088745, Calise Inman, Pemberton RE. NorthstarMLS as distributed by MLS GRID
- $625,0004 bd3 ba3.1k sqft1544 McCarthy Rd, Eagan, MN 55121For SaleMLS ID #7117613, Michael R. Distad, Coldwell Banker Realty. NorthstarMLS as distributed by MLS GRID
- $799,9004 bd4 ba2.9k sqft4160 Utica Ave S, Saint Louis Park, MN 55416For SaleMLS ID #7114878, Josh Zuehlke + CO – Josh Zuehlke (502018890), Coldwell Banker Realty - Lakes. NorthstarMLS as distributed by MLS GRID
- $459,0004 bd3 ba2.4k sqft2100 W 107th St, Minneapolis, MN 55431For SaleMLS ID #7052337, Drew Hueler, Coldwell Banker Realty. NorthstarMLS as distributed by MLS GRID
- $1,125,0004 bd3 ba2.9k sqft2312 Sheridan Hills Rd, Wayzata, MN 55391For SaleMLS ID #7122454, Claire Bisanz Distad, Coldwell Banker Realty. NorthstarMLS as distributed by MLS GRID
- $675,0004 bd3 ba2.6k sqft9281 Amsden Way, Eden Prairie, MN 55347For SaleMLS ID #7117111, Nam Hoang Nguyen, Pemberton RE. NorthstarMLS as distributed by MLS GRID
- $1,100,0005 bd4 ba3.9k sqft2516 Monterey Ave S, Saint Louis Park, MN 55416For SaleMLS ID #7101815, Kim Pease, Coldwell Banker Realty - Lakes. NorthstarMLS as distributed by MLS GRID
- $989,9005 bd5 ba3.9k sqft1807 Timberline Trl, Minnetonka, MN 55305For SaleMLS ID #7081582, Joni Selle, Coldwell Banker Realty. NorthstarMLS as distributed by MLS GRID
