Nestled against Twin Lakes Park, this walkout rambler combines generous living spaces with an unbeatable location. Within walking distance of parks, trails, and schools, and just minutes from the city lakes, The Shops at West End, restaurants, and downtown MPLS. Offering the perfect balance of nature and urban convenience! Features an open floor plan with large picture windows overlooking the private, wooded backyard. The eat-in kitchen offers abundant cabinetry, granite countertops, a center island, and stainless steel appliances. A double-sided wood-burning fireplace creates a warm focal point between the inviting gathering room and cozy den with custom cherry built-ins. The main level offers three bedrooms, anchored by a spacious primary suite with a remodeled ensuite bath. You'll also find a beautifully updated full bath, a formal dining room, and a convenient mudroom/laundry room, where the vibrant red washer and dryer add a fun pop of personality. Birdseye maple flooring adds warmth and character throughout much of the main level. The finished walkout lower level offers 2 additional legal bedrooms, a large rec. room, office area, ¾ bath, and plenty of storage, ideal for guests, multigenerational living, or working from home. An attached two-car garage, irrigation system, and front porch curb appeal complete this exceptional home.
Active
$1,100,000
2516 Monterey Ave S, Saint Louis Park, MN 55416
5beds
3,975sqft
:
Get pre-qualified$6,632/mo
Single Family
Built in 1960
0.26 Acres Lot
$1,069,700 Zestimate®
$277/sqft
$-- HOA
What's special
- 10 days |
- 1,248 |
- 52 |
Zillow last checked:
Listing updated:
Listed by:
Kim Pease 612-386-3046,
Coldwell Banker Realty - Lakes,
Marcy L Libby 612-920-5605
Source: NorthstarMLS as distributed by MLS GRID,MLS#: 7101815
Facts & features
Interior
Bedrooms & bathrooms
- Bedrooms: 5
- Bathrooms: 4
- Full bathrooms: 1
- 3/4 bathrooms: 2
- 1/2 bathrooms: 1
Bedroom
- Level: Main
- Area: 154 Square Feet
- Dimensions: 11 x 14
Bedroom 2
- Level: Main
- Area: 120 Square Feet
- Dimensions: 12 x 10
Bedroom 3
- Level: Main
- Area: 180 Square Feet
- Dimensions: 12 x 15
Bedroom 4
- Level: Lower
- Area: 126 Square Feet
- Dimensions: 14 x 09
Bedroom 5
- Level: Lower
- Area: 144 Square Feet
- Dimensions: 12 x 12
Dining room
- Level: Main
- Area: 143 Square Feet
- Dimensions: 13 x 11
Family room
- Level: Main
- Area: 322 Square Feet
- Dimensions: 14 x 23
Informal dining room
- Level: Main
- Area: 104 Square Feet
- Dimensions: 13 x 08
Kitchen
- Level: Main
- Area: 156 Square Feet
- Dimensions: 13 x 12
Laundry
- Level: Main
- Area: 140 Square Feet
- Dimensions: 14 x 10
Living room
- Level: Main
- Area: 300 Square Feet
- Dimensions: 15 x 20
Recreation room
- Level: Lower
- Area: 775 Square Feet
- Dimensions: 25 x 31
Storage
- Level: Lower
- Area: 140 Square Feet
- Dimensions: 14 x 10
Utility room
- Level: Lower
- Area: 280 Square Feet
- Dimensions: 14 x 20
Walk in closet
- Level: Basement
- Area: 80 Square Feet
- Dimensions: 08 x 10
Heating
- Forced Air
Cooling
- Central Air
Appliances
- Included: Dishwasher, Disposal, Dryer, Freezer, Gas Water Heater, Microwave, Range, Refrigerator, Stainless Steel Appliance(s), Wall Oven, Water Softener Owned
- Laundry: Gas Dryer Hookup, Laundry Room, Main Level, Washer Hookup
Features
- Basement: Finished,Full,Storage Space
- Number of fireplaces: 2
- Fireplace features: Double Sided, Amusement Room, Family Room, Living Room, Wood Burning
Interior area
- Total structure area: 4,418
- Total interior livable area: 3,975 sqft
- Finished area above ground: 2,226
- Finished area below ground: 1,749
Video & virtual tour
Property
Parking
- Total spaces: 2
- Parking features: Attached, Concrete
- Attached garage spaces: 2
- Details: Garage Door Height (07), Garage Door Width (16)
Accessibility
- Accessibility features: None
Features
- Levels: One
- Stories: 1
- Patio & porch: Front Porch
- Pool features: None
- Fencing: None
Lot
- Size: 0.26 Acres
- Dimensions: 80 x 140.82
- Features: Near Public Transit, Tree Coverage - Medium
Details
- Foundation area: 2192
- Parcel number: 3102924130063
- Zoning description: Residential-Single Family
Construction
Type & style
- Home type: SingleFamily
- Property subtype: Single Family
Materials
- Roof: Age 8 Years or Less,Asphalt,Pitched
Condition
- New construction: No
- Year built: 1960
Utilities & green energy
- Electric: Power Company: Xcel Energy
- Gas: Natural Gas
- Sewer: City Sewer/Connected
- Water: City Water/Connected
Community & HOA
Community
- Subdivision: Cedarwood 2nd Add
HOA
- Has HOA: No
Location
- Region: Saint Louis Park
Financial & listing details
- Price per square foot: $277/sqft
- Tax assessed value: $868,900
- Annual tax amount: $12,888
- Date on market: 7/31/2026
- Road surface type: Paved
Estimated market value
$1,069,700
$1.02M - $1.12M
$4,417/mo
Price history
| Date | Event | Price |
|---|---|---|
| 8/2/2026 | Listed for sale | $1,100,000$277/sqft |
Source:  NorthstarMLS as distributed by MLS GRID #7101815 Report a problem NorthstarMLS as distributed by MLS GRID #7101815 Report a problem | ||
Public tax history
| Year | Property taxes | Tax assessment |
|---|---|---|
| 2025 | $12,888 +6.8% | $868,900 +3.2% |
| 2024 | $12,070 +3.9% | $841,600 +1.1% |
| 2023 | $11,617 +7.5% | $832,300 +3.7% |
| 2022 | $10,810 +5.3% | $802,500 +6.8% |
| 2021 | $10,269 +1% | $751,300 +3.7% |
| 2020 | $10,163 -1% | $724,200 +4.5% |
| 2019 | $10,269 +1% | $692,700 +4.2% |
| 2018 | $10,163 +7.1% | $664,800 +12.4% |
| 2017 | $9,488 +7.9% | $591,500 +11.5% |
| 2016 | $8,796 +9.6% | $530,700 +3.1% |
| 2015 | $8,022 +0.7% | $514,700 +2.7% |
| 2014 | $7,966 -0.1% | $501,400 -3.9% |
| 2013 | $7,974 -0.8% | $521,700 -2.2% |
| 2012 | $8,035 +0.8% | $533,700 -5% |
| 2011 | $7,973 +3.6% | $561,700 -4% |
| 2010 | $7,692 -7.9% | $585,000 -8.6% |
| 2009 | $8,349 +28.2% | $640,300 +24.5% |
| 2006 | $6,511 +9.7% | $514,100 +15% |
| 2005 | $5,937 +9.4% | $447,100 +15% |
| 2004 | $5,425 +9.2% | $388,800 +12% |
| 2002 | $4,968 -36.5% | $347,200 |
| 2001 | $7,828 | -- |
Find assessor info on the county website
Monthly payment
Est. payment
Payment breakdown
Explore the cost of this home by adjusting the details. Changes won't be saved.Climate risks
Neighborhood: Fern Hill
Nearby schools
GreatSchools rating
- 7/10Susan Lindgren Elementary SchoolGrades: K-5Distance: 2 mi
- 5/10St. Louis Park Middle SchoolGrades: 6-8Distance: 2 mi
- 8/10St. Louis Park Senior High SchoolGrades: 9-12Distance: 1.5 mi
- $880,3004 bd3 ba3.1k sqft2510 Monterey Ave S, Saint Louis Park, MN 55416Off Market
- $1,241,2005 bd4 ba6k sqft2524 Monterey Ave S, Saint Louis Park, MN 55416Off Market
- $1,001,8004 bd3 ba3.5k sqft2506 Monterey Ave S, Saint Louis Park, MN 55416Off Market
- $890,0004 bd3 ba3.1k sqft4421 W 25th St, Minneapolis, MN 55416Off Market

- $1,136,7004 bd3 ba3.1k sqft4421 25th St W, Saint Louis Park, MN 55416Off Market
- $773,1003 bd3 ba1.6k sqft2517 Monterey Ave S, Saint Louis Park, MN 55416Off Market
- $894,2005 bd3 ba3.4k sqft4441 W 25th St, Saint Louis Park, MN 55416Off Market
- $1,076,6005 bd4 ba3k sqft4411 W 25th St, Saint Louis Park, MN 55416Off Market
A local agent can set up tours, give advice and negotiate with sellers.
Similar homes
- $1,195,0004 bd4 ba3.6k sqft1423 June Ave S, Golden Valley, MN 55416For Sale
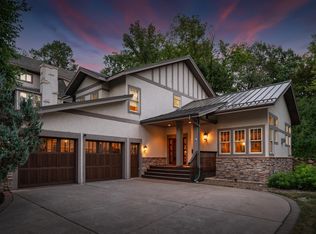
 MLS ID #7085513, Kerby & Cristina Real Estate Experts, RE/MAX Results. NorthstarMLS as distributed by MLS GRID
 - $1,100,0005 bd4 ba2.8k sqft1817 59th St W, Minneapolis, MN 55419For Sale
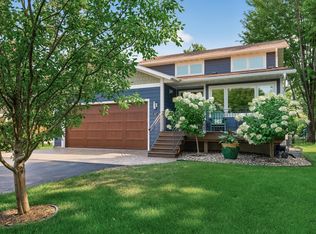 MLS ID #7119217, Kerby & Cristina Real Estate Experts, RE/MAX Results. NorthstarMLS as distributed by MLS GRID
 - $899,9004 bd3 ba3.1k sqft4011 Grimes Ave S, Edina, MN 55416For Sale
 MLS ID #7100794, Joshua S Sprague, Lakes Sotheby's International Realty. NorthstarMLS as distributed by MLS GRID
 - $1,150,0006 bd5 ba5k sqft12001 Hilloway Rd W, Minnetonka, MN 55305For Sale
 MLS ID #7096776, Matthew S Baker, Coldwell Banker Realty - Lakes. NorthstarMLS as distributed by MLS GRID
 - $874,9005 bd4 ba3.4k sqft8913 S Minnehaha Cir, Minneapolis, MN 55426For SaleMLS ID #7106901, Sylva Zoraqi, Edina Realty, Inc.. NorthstarMLS as distributed by MLS GRID
- $989,9005 bd5 ba3.9k sqft1807 Timberline Trl, Minnetonka, MN 55305For SaleMLS ID #7081582, Joni Selle, Coldwell Banker Realty. NorthstarMLS as distributed by MLS GRID
- $1,125,0004 bd3 ba2.8k sqft2237 Edgcumbe Rd, Saint Paul, MN 55116For SaleMLS ID #7118716, Donavon DesMarais, Keller Williams Premier Realty Lake Minnetonka. NorthstarMLS as distributed by MLS GRID
- $849,9005 bd4 ba3.4k sqft15810 Nursery Dr, Minnetonka, MN 55345For SaleMLS ID #7123413, Dean C Foerster, Century 21 Atwood. NorthstarMLS as distributed by MLS GRID
- $950,0005 bd3 ba3.3k sqft7109 Heatherton Trl, Edina, MN 55435For SaleMLS ID #7075584, Seth H Johnson, Coldwell Banker Realty - Southwest Regional. NorthstarMLS as distributed by MLS GRID
- $1,250,0004 bd4 ba4.8k sqft6985 Howard Ln, Eden Prairie, MN 55346For SaleMLS ID #7085452, Gregg T Roeglin, Edina Realty, Inc.. NorthstarMLS as distributed by MLS GRID
- $719,0004 bd3 ba2.7k sqft1661 Virginia Ave S, Saint Louis Park, MN 55426For SaleMLS ID #7115843, Hans C Zinn, Coldwell Banker Realty. NorthstarMLS as distributed by MLS GRID
- $900,0005 bd3 ba3.4k sqft7204 Glouchester Dr, Edina, MN 55435For SaleMLS ID #7109550, Maria Ousky Palmer, Edina Realty, Inc.. NorthstarMLS as distributed by MLS GRID
- $895,0004 bd4 ba3.7k sqft5512 Hillside Ct, Edina, MN 55439For SaleMLS ID #7102823, Gina Serra, Edina Realty, Inc.. NorthstarMLS as distributed by MLS GRID
- $775,0005 bd3 ba3.7k sqft7501 W 84th St, Minneapolis, MN 55438For SaleMLS ID #7108556, Sarah Carlson, Realty ONE Group Choice. NorthstarMLS as distributed by MLS GRID
- $990,0005 bd2 ba2.4k sqft126 Circle A Dr S, Wayzata, MN 55391For SaleMLS ID #7109793, Mimi Ryerse, Edina Realty, Inc.. NorthstarMLS as distributed by MLS GRID
- $850,0005 bd5 ba4.2k sqft16215 37th Ave N, Plymouth, MN 55446For SaleMLS ID #7120298, Stephanie Houghton, First Impressions Home Group. NorthstarMLS as distributed by MLS GRID
- $1,295,0005 bd4 ba4.3k sqft5811 Shannon Dr, Edina, MN 55439For SaleMLS ID #7069772, Julia Distel, RE/MAX Results. NorthstarMLS as distributed by MLS GRID
- $1,150,0004 bd3 ba3.1k sqft4569 Shoreline Dr, Spring Park, MN 55384For SaleMLS ID #7051302, Kristi D Weinstock, Coldwell Banker Realty. NorthstarMLS as distributed by MLS GRID
- $1,395,0004 bd4 ba3.8k sqft18864 Heathcote Dr, Deephaven, MN 55391For SaleMLS ID #7110294, Dan Hollerman, Compass. NorthstarMLS as distributed by MLS GRID
- $575,0004 bd3 ba2.3k sqft3830 Saratoga Ln N, Plymouth, MN 55441For SaleMLS ID #7122504, Leanne L Peterson, Century 21 Atwood. NorthstarMLS as distributed by MLS GRID
