Welcome to one of Deephaven's most private settings. Tucked away at the end of a quiet cul-de-sac on a beautifully landscaped 1.22-acre lot, this beautifully updated home offers an extraordinary blend of privacy, natural beauty, and timeless comfort, just minutes from downtown Wayzata, Excelsior, and the lifestyle of Lake Minnetonka.
Designed for comfortable everyday living and effortless entertaining, the main level features elegant formal living and dining rooms, a spacious great room with a gas fireplace, custom built-ins, a beamed ceiling, and walls of glass overlooking the private backyard. The thoughtfully designed kitchen is the heart of the home, offering two center islands, abundant custom cabinetry, gourmet appliances, a butler's pantry, wet bar, and an informal dining area with a bay window. Expansive cedar decking and a welcoming front porch create seamless indoor-outdoor living.
The upper level is anchored by a luxurious primary suite featuring heated marble floors, dual vanities, a soaking tub, walk-in shower, and walk-in closet. Two additional bedrooms share the upper level, while a private fourth bedroom suite with its own three-quarter bath provides exceptional flexibility for guests, multigenerational living, or a second home office.
The walkout lower level offers an inviting family room with a gas fireplace and wet bar, daylight windows, sound-insulated construction, and a large flex room ideal for a fitness studio, hobbies, recreation, or future expansion.
Beyond the home, enjoy the unmatched Deephaven lifestyle. Residents have access to multiple Lake Minnetonka amenities, including beaches, fishing docks, tennis courts, parks, playgrounds, and miles of scenic walking trails. Carsonwood is a welcoming neighborhood known for its annual social gatherings, well-maintained trails, and a strong sense of community.
Active
Price cut: $100K (10/5)
$1,199,000
18864 Heathcote Dr, Deephaven, MN 55391
4beds
3,802sqft
Single Family
Built in 1977
1.21 Acres Lot
$1,172,500 Zestimate®
$315/sqft
$7/mo HOA
What's special
Sound-insulated constructionTwo center islandsWelcoming front porchExpansive cedar deckingThoughtfully designed kitchenBeamed ceilingSoaking tub
- 71 days
- 2,283
- 116
Zillow last checked:
Listing updated:
Listed by:
Dan Hollerman 952-292-1200,
Compass,
John C Adams 612-269-9438
Source: NorthstarMLS as distributed by MLS GRID,MLS#: 7110294
Facts & features
Interior
Bedrooms & bathrooms
- Bedrooms: 4
- Bathrooms: 4
- Full bathrooms: 2
- 3/4 bathrooms: 1
- 1/2 bathrooms: 1
Bedroom
- Level: Upper
- Area: 225 Square Feet
- Dimensions: 15X15
Bedroom 2
- Level: Upper
- Area: 143 Square Feet
- Dimensions: 13X11
Bedroom 3
- Level: Upper
- Area: 156 Square Feet
- Dimensions: 13X12
Bedroom 4
- Level: Third
- Area: 196 Square Feet
- Dimensions: 14X14
Dining room
- Level: Main
- Area: 156 Square Feet
- Dimensions: 13X12
Family room
- Level: Lower
- Area: 408 Square Feet
- Dimensions: 24X17
Flex room
- Level: Lower
- Area: 273 Square Feet
- Dimensions: 21X13
Game room
- Level: Lower
- Area: 104 Square Feet
- Dimensions: 13X8
Great room
- Level: Main
- Area: 322 Square Feet
- Dimensions: 23X14
Kitchen
- Level: Main
- Area: 209 Square Feet
- Dimensions: 19X11
Laundry
- Level: Lower
- Area: 84 Square Feet
- Dimensions: 14X6
Living room
- Level: Main
- Area: 247 Square Feet
- Dimensions: 19X13
Office
- Level: Lower
- Area: 96 Square Feet
- Dimensions: 12X8
Heating
- Forced Air
Cooling
- Central Air
Appliances
- Included: Cooktop, Dishwasher, Dryer, Exhaust Fan, Refrigerator, Wall Oven, Washer
- Laundry: Lower Level, Laundry Room
Features
- Basement: Finished,Full
- Number of fireplaces: 2
- Fireplace features: Gas
Interior area
- Total structure area: 3,902
- Total interior livable area: 3,802 sqft
- Finished area above ground: 2,485
- Finished area below ground: 1,317
Video & virtual tour
Property
Parking
- Total spaces: 2
- Parking features: Attached
- Attached garage spaces: 2
- Details: Garage Dimensions (30X20)
Accessibility
- Accessibility features: None
Features
- Levels: Multi/Split
- Patio & porch: Deck, Front Porch
- Pool features: None
Lot
- Size: 1.21 Acres
- Dimensions: 70 x 213 x 395 x 78 x 262
Details
- Foundation area: 2151
- Parcel number: 1911722230032
- Zoning description: Residential-Single Family
Construction
Type & style
- Home type: SingleFamily
- Property subtype: Single Family
Materials
- Frame
- Roof: Age Over 8 Years,Wood
Condition
- New construction: No
- Year built: 1977
Utilities & green energy
- Electric: Circuit Breakers, Power Company: Xcel Energy
- Gas: Natural Gas
- Sewer: City Sewer/Connected
- Water: Well
Community & HOA
Community
- Subdivision: Carsonwood
HOA
- Has HOA: Yes
- Services included: Hazard Insurance
- HOA fee: $80 annually
- HOA name: Carsonwood Association
- HOA phone: 563-880-2211
Location
- Region: Deephaven
Financial & listing details
- Price per square foot: $315/sqft
- Tax assessed value: $902,200
- Annual tax amount: $10,602
- Date on market: 7/31/2026
Estimated market value
$1,172,500
$1.11M - $1.23M
$5,472/mo
Price history
| Date | Event | Price |
|---|---|---|
| 10/5/2026 | Price change | $1,199,000-7.7%$315/sqft |
Source:  NorthstarMLS as distributed by MLS GRID #7110294 Report a problem NorthstarMLS as distributed by MLS GRID #7110294 Report a problem | ||
| 9/14/2026 | Price change | $1,299,000-3.4%$342/sqft |
Source: NorthstarMLS as distributed by MLS GRID #7110294 Report a problem | ||
| 8/21/2026 | Price change | $1,345,000-3.6%$354/sqft |
Source: NorthstarMLS as distributed by MLS GRID #7110294 Report a problem | ||
| 7/31/2026 | Listed for sale | $1,395,000+580.5%$367/sqft |
Source: NorthstarMLS as distributed by MLS GRID #7110294 Report a problem | ||
| 2/1/1989 | Sold | $205,000$54/sqft |
Source: Agent Provided Report a problem | ||
Public tax history
| Year | Property taxes | Tax assessment |
|---|---|---|
| 2026 | $10,603 +4.2% | $902,200 +4.1% |
| 2025 | $10,178 +5.1% | $866,600 +1.9% |
| 2024 | $9,681 +13.6% | $850,300 +0.2% |
| 2023 | $8,520 +13% | $848,700 +12.7% |
| 2022 | $7,541 +0.9% | $753,000 +22.2% |
| 2021 | $7,477 -0.6% | $616,000 +0.8% |
| 2020 | $7,523 +0.6% | $611,000 +3% |
| 2019 | $7,477 -0.6% | $593,000 +3.7% |
| 2018 | $7,523 +0.5% | $572,000 -3.2% |
| 2017 | $7,483 -0.6% | $591,000 +1% |
| 2016 | $7,530 -0.5% | $585,000 +8.3% |
| 2015 | $7,571 +8.8% | $540,000 +12% |
| 2014 | $6,956 +12.8% | $482,000 +0.6% |
| 2013 | $6,168 +0.5% | $479,000 -4.4% |
| 2012 | $6,139 +4.3% | $501,000 |
| 2011 | $5,886 +0.8% | $501,000 -7.2% |
| 2010 | $5,840 +0.8% | $540,000 -2.7% |
| 2009 | $5,794 +4.5% | $555,000 +8.5% |
| 2006 | $5,545 +8% | $511,400 +15% |
| 2005 | $5,132 +8.9% | $444,700 +15% |
| 2004 | $4,714 +4.4% | $386,700 +12% |
| 2002 | $4,515 -43% | $345,300 |
| 2001 | $7,918 | -- |
Find assessor info on the county website
Monthly payment
Est. payment
Payment breakdown
Explore the cost of this home by adjusting the details. Changes won't be saved.Climate risks
Neighborhood: 55391
- $1,166,1001 bd2 ba4.4k sqft4045 E Valley Rd, Deephaven, MN 55391Off Market
- $1,132,2005 bd4 ba4.2k sqft18815 Heathcote Dr, Deephaven, MN 55391Off Market
- $2,513,6004 bd4 ba3.6k sqft18761 Heathcote Dr, Deephaven, MN 55391Off Market
- $1,273,3004 bd2 ba3.6k sqft18810 Heathcote Dr, Deephaven, MN 55391Off Market
Similar homes
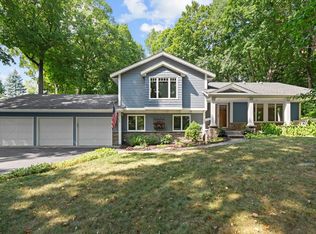
- $950,0004 bd3 ba2.9k sqft3116 Old County Road 15, Wayzata, MN 55391For Sale
 MLS ID #7087000, Scott Stabeck, Coldwell Banker Realty. NorthstarMLS as distributed by MLS GRID
 - $950,0004 bd3 ba2.7k sqft15803 Holdridge Rd E, Wayzata, MN 55391For Sale
 MLS ID #7144549, Sarah E Polovitz, Compass. NorthstarMLS as distributed by MLS GRID
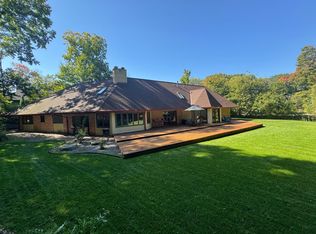
 - $1,350,0004 bd3 ba2.8k sqft1000 Heritage Ln, Wayzata, MN 55391For Sale
 MLS ID #7028610, Dennis Libby, RE/MAX Advantage Plus. NorthstarMLS as distributed by MLS GRID
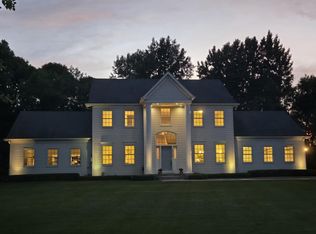
 - $1,199,0004 bd4 ba4.2k sqft1015 W Cove Ln, Mound, MN 55364For Sale
 MLS ID #7100945, Mimi Ryerse, Edina Realty, Inc.. NorthstarMLS as distributed by MLS GRID
 - $900,0004 bd4 ba4.1k sqft1330 Urbandale Ln N, Plymouth, MN 55447For SaleMLS ID #7155360, Elizabeth C Ulrich, Compass. NorthstarMLS as distributed by MLS GRID
- $1,449,0005 bd5 ba5k sqft592 County Road 24, Wayzata, MN 55391For SaleMLS ID #7104277, Heather Womack, eXp Realty. NorthstarMLS as distributed by MLS GRID
- $1,350,0005 bd4 ba4.5k sqft2841 Ella Ln, Minnetonka, MN 55305For SaleMLS ID #7150838, Matthew S Baker, Coldwell Banker Realty - Lakes. NorthstarMLS as distributed by MLS GRID
- $1,795,0003 bd3 ba4.9k sqft17803 Maple Hill Rd, Wayzata, MN 55391For SaleMLS ID #7092698, Ellen D DeHaven, Coldwell Banker Realty. NorthstarMLS as distributed by MLS GRID
- $1,050,0005 bd4 ba4.8k sqft710 Olive Ln N, Plymouth, MN 55447For SaleMLS ID #7085111, Allison Elizabeth Watt, Coldwell Banker Realty. NorthstarMLS as distributed by MLS GRID
- $799,9004 bd3 ba2.2k sqft15509 Holdridge Rd E, Wayzata, MN 55391For SaleMLS ID #7142168, K C Chermak, RE/MAX Results. NorthstarMLS as distributed by MLS GRID
- $1,250,0005 bd5 ba4.7k sqft830 Edgemoor Dr, Hopkins, MN 55305For SaleMLS ID #7136153, Alan R Birk, Edina Realty, Inc.. NorthstarMLS as distributed by MLS GRID
- $1,200,0005 bd5 ba4.2k sqft99 Forestdale Rd, Minneapolis, MN 55410For SaleMLS ID #7123659, Debra Perry, Edina Realty, Inc.. NorthstarMLS as distributed by MLS GRID
- $899,9004 bd4 ba4.1k sqft1504 Fairfield Rd S, Minnetonka, MN 55305For SaleMLS ID #7120424, Anthony M Sarenpa, Keller Williams Premier Realty Lake Minnetonka. NorthstarMLS as distributed by MLS GRID
- $999,0003 bd4 ba5k sqft15300 Wild Wings, Minnetonka, MN 55345For SaleMLS ID #7139391, Jim Schwarz, Lakes Sotheby's International. NorthstarMLS as distributed by MLS GRID
- $1,125,0006 bd5 ba5k sqft12001 Hilloway Rd W, Minnetonka, MN 55305For SaleMLS ID #7096776, Matthew S Baker, Coldwell Banker Realty - Lakes. NorthstarMLS as distributed by MLS GRID
- $1,399,9994 bd3 ba2.7k sqft251 W Lake St, Excelsior, MN 55331For SaleMLS ID #7127625, Sarah Kahn, Xpace, LLC. NorthstarMLS as distributed by MLS GRID
- $1,399,9004 bd5 ba4.7k sqft27035 Noble Rd, Shorewood, MN 55331For SaleMLS ID #7117379, Darlene M Arndt, Coldwell Banker Realty. NorthstarMLS as distributed by MLS GRID
- $1,349,9005 bd5 ba4.5k sqft27125 Marsh Pointe Ct, Shorewood, MN 55331For SaleMLS ID #7096705, Christine L Hazel, Coldwell Banker Realty - Lakes. NorthstarMLS as distributed by MLS GRID
- $1,750,0004 bd4 ba4.4k sqft2224 Portico Grn, Wayzata, MN 55391For SaleMLS ID #7116721, Catherine A Seck, Edina Realty, Inc.. NorthstarMLS as distributed by MLS GRID
- $1,190,0005 bd4 ba5.2k sqft18221 Overland Trl, Eden Prairie, MN 55347For SaleMLS ID #7128352, Randy L Kellogg, Edina Realty, Inc.. NorthstarMLS as distributed by MLS GRID
