
Some homes impress with their design. Others captivate with their setting. This extraordinary residence offers both. Expertly crafted by renowned custom builder Charles Cudd, this exceptional home is perched high above the breathtaking Minnesota River Valley, commanding sweeping panoramic views of rolling bluffs, mature woodlands, and one of Minnesota's most spectacular natural landscapes. With every season, the scenery transforms into a living work of art, creating a peaceful and ever-changing backdrop that few homes can claim. From the moment you arrive, you'll discover timeless architecture, exceptional craftsmanship, refined elegance, and an unparalleled setting that combine to create an unforgettable living experience. This is more than a beautiful home—it's a legacy property offering a front-row seat to nature's beauty and a lifestyle unlike any other. The spectacular main level showcases rich cherry hardwood flooring throughout the main living areas, a distinguished executive office with custom built-ins and elegant crown molding, and a dramatic two-story great room featuring soaring ceilings, a stunning gas fireplace accented by custom white enameled built-ins, and walls of windows framing the breathtaking Minnesota River Valley views.
Designed for elegant entertaining and everyday living, the formal dining room features classic built-in buffet cabinetry and a custom pantry. The gourmet kitchen is beautifully appointed with white enameled cabinetry, granite countertops, an elegant tile backsplash, high-end stainless steel appliances, and an expansive breakfast bar with seating for five. Adjacent to the kitchen, the inviting sunroom offers the perfect place to enjoy your morning coffee, curl up with a favorite book, or simply relax while taking in the spectacular scenery. The elegant main-floor primary suite is a private retreat featuring a dramatic tray ceiling, a wall of windows showcasing panoramic river valley views, and a luxurious en-suite bath with a dual-sink vanity, tile flooring, walk-in tiled shower, Jacuzzi soaking tub, and separate his-and-hers walk-in closets. Completing the main level are a beautifully appointed powder room, a spacious laundry room with abundant white enameled cabinetry, folding counter, and exceptional storage, plus an expansive Ipe Brazilian hardwood deck, creating an extraordinary setting for outdoor entertaining or peaceful evenings surrounded by nature. The upper level features a spacious loft with a built-in workstation, ideal for a secondary home office, homework station, or creative space, along with two generously sized bedrooms and a beautifully appointed full bath with a double-sink vanity, hard-surface countertops, and tile flooring.
The beautifully finished walkout lower level is designed for entertaining, offering a spacious media room with custom built-in cabinetry, an expansive recreation room, a stylish wet bar with white enameled cabinetry and tile backsplash, a versatile fifth bedroom with a built-in Murphy bed that also serves as an ideal exercise room or private office, a beautifully finished three-quarter bath, and walkout access to a private patio. Additional highlights include a heated three-car garage, new roof (2020), professionally painted exterior (2020), and new attic insulation (2025). Perfectly situated in one of Eden Prairie's most desirable neighborhoods, you'll enjoy access to a private neighborhood pool and park, nearby recreational lakes, miles of scenic hiking and biking trails, premier golf, outstanding restaurants, charming coffee shops, boutique shopping, entertainment, Eden Prairie Center, and convenient freeway access. 18221 Overland Trail offers far more than an extraordinary home, it offers an extraordinary lifestyle. Combining timeless Charles Cudd craftsmanship, breathtaking Minnesota River Valley views, exceptional amenities, and a premier location, this is a rare opportunity to own one of Eden Prairie's finest residences.
Active
Price cut: $50K (9/14)
$1,200,000
18221 Overland Trl, Eden Prairie, MN 55347
5beds
5,270sqft
Single Family
Built in 2000
0.37 Acres Lot
$-- Zestimate®
$228/sqft
$106/mo HOA
What's special
- 52 days
- 991
- 44
Zillow last checked:
Listing updated:
Listed by:
Randy L Kellogg 612-240-2924,
Edina Realty, Inc.
Source: NorthstarMLS as distributed by MLS GRID,MLS#: 7128352
Facts & features
Interior
Bedrooms & bathrooms
- Bedrooms: 5
- Bathrooms: 4
- Full bathrooms: 2
- 3/4 bathrooms: 1
- 1/2 bathrooms: 1
Bedroom
- Level: Main
- Area: 236.25 Square Feet
- Dimensions: 17.5x13.5
Bedroom 2
- Level: Upper
- Area: 255.75 Square Feet
- Dimensions: 16.5x15.5
Bedroom 3
- Level: Upper
- Area: 175 Square Feet
- Dimensions: 14x12.5
Bedroom 4
- Level: Lower
- Area: 340 Square Feet
- Dimensions: 20x17
Bedroom 5
- Level: Lower
- Area: 286.75 Square Feet
- Dimensions: 18.5x15.5
Deck
- Level: Main
- Area: 400 Square Feet
- Dimensions: 25x16
Dining room
- Level: Main
- Area: 162.75 Square Feet
- Dimensions: 15.5x10.5
Great room
- Level: Main
- Area: 367.5 Square Feet
- Dimensions: 21x17.5
Informal dining room
- Level: Main
- Area: 70 Square Feet
- Dimensions: 10x7
Kitchen
- Level: Main
- Area: 232.5 Square Feet
- Dimensions: 15x15.5
Media room
- Level: Lower
- Area: 409.5 Square Feet
- Dimensions: 21x19.5
Office
- Level: Main
- Area: 149.5 Square Feet
- Dimensions: 13x11.5
Recreation room
- Level: Lower
- Area: 220 Square Feet
- Dimensions: 22x10
Sun room
- Level: Main
- Area: 204 Square Feet
- Dimensions: 17x12
Heating
- Forced Air, Fireplace(s), Zoned
Cooling
- Central Air, Zoned
Appliances
- Included: Air-To-Air Exchanger, Cooktop, Dishwasher, Disposal, Dryer, Exhaust Fan, Humidifier, Gas Water Heater, Water Osmosis System, Microwave, Refrigerator, Stainless Steel Appliance(s), Wall Oven, Washer, Water Softener Owned
- Laundry: Gas Dryer Hookup, Laundry Room, Main Level, Sink, Washer Hookup
Features
- Basement: Daylight,Drain Tiled,Finished,Storage Space,Sump Basket,Sump Pump,Walk-Out Access
- Number of fireplaces: 1
- Fireplace features: Decorative, Gas, Living Room
Interior area
- Total structure area: 6,060
- Total interior livable area: 5,270 sqft
- Finished area above ground: 3,558
- Finished area below ground: 1,712
Video & virtual tour
Property
Parking
- Total spaces: 3
- Parking features: Attached, Concrete, Garage, Garage Door Opener, Heated Garage, Storage
- Attached garage spaces: 3
- Has uncovered spaces: Yes
- Details: Garage Dimensions (32x22), Garage Door Height (8), Garage Door Width (16)
Accessibility
- Accessibility features: None
Features
- Levels: Two
- Stories: 2
- Patio & porch: Deck, Patio
- Pool features: Shared
- Fencing: Full,Invisible
- Has view: Yes
- View description: River
- Has water view: Yes
- Water view: River
- Waterfront features: River View
Lot
- Size: 0.37 Acres
- Dimensions: 136 x 112 x 130 x 138
- Features: Tree Coverage - Medium
Details
- Foundation area: 2502
- Parcel number: 3011622420045
- Zoning description: Residential-Single Family
Construction
Type & style
- Home type: SingleFamily
- Property subtype: Single Family
Materials
- Concrete, Frame, Stone
- Roof: Age 8 Years or Less,Architectural Shingle,Asphalt,Pitched
Condition
- New construction: No
- Year built: 2000
Utilities & green energy
- Electric: Circuit Breakers, Power Company: Xcel Energy
- Gas: Natural Gas
- Sewer: City Sewer/Connected
- Water: City Water/Connected
Community & HOA
Community
- Subdivision: Settlers Ridge 4th Add
HOA
- Has HOA: Yes
- Services included: Professional Mgmt, Shared Amenities
- HOA fee: $1,274 annually
- HOA name: Rowcal
- HOA phone: 651-661-4309
Location
- Region: Eden Prairie
Financial & listing details
- Price per square foot: $228/sqft
- Tax assessed value: $1,305,700
- Annual tax amount: $17,282
- Date on market: 8/17/2026
- Road surface type: Paved
Estimated market value
Not available
Estimated sales range
Not available
Not available
Price history
| Date | Event | Price |
|---|---|---|
| 9/14/2026 | Price change | $1,200,000-4%$228/sqft |
Source:  NorthstarMLS as distributed by MLS GRID #7128352 Report a problem NorthstarMLS as distributed by MLS GRID #7128352 Report a problem | ||
| 8/21/2026 | Listed for sale | $1,250,000+43.7%$237/sqft |
Source: NorthstarMLS as distributed by MLS GRID #7128352 Report a problem | ||
| 4/17/2017 | Sold | $870,000-3.3%$165/sqft |
Source: NorthstarMLS as distributed by MLS GRID #4796535 Report a problem | ||
| 3/9/2017 | Listed for sale | $899,900$171/sqft |
Source: Edina Realty, Inc., a Berkshire Hathaway affiliate #4796535 Report a problem | ||
| 3/9/2017 | Pending sale | $899,900$171/sqft |
Source: Edina Realty, Inc., a Berkshire Hathaway affiliate #4796535 Report a problem | ||
| 2/21/2017 | Price change | $899,900-5.3%$171/sqft |
Source: Edina Realty, Inc., a Berkshire Hathaway affiliate #4796535 Report a problem | ||
| 4/29/2016 | Listed for sale | $949,900-1.2%$180/sqft |
Source: Edina Realty, Inc., a Berkshire Hathaway affiliate #4708517 Report a problem | ||
| 12/4/2000 | Sold | $961,276+302.2%$182/sqft |
Source: Public Record Report a problem | ||
| 2/28/2000 | Sold | $239,000$45/sqft |
Source: Public Record Report a problem | ||
Public tax history
| Year | Property taxes | Tax assessment |
|---|---|---|
| 2026 | $17,282 +5.8% | $1,305,700 +5% |
| 2025 | $16,341 +10.4% | $1,243,600 +1% |
| 2024 | $14,804 +9% | $1,231,300 +4% |
| 2023 | $13,586 +11.6% | $1,184,400 +8.8% |
| 2022 | $12,177 +2.9% | $1,088,900 +19% |
| 2021 | $11,831 -5.3% | $915,200 +2% |
| 2020 | $12,498 +5.6% | $897,400 -2% |
| 2019 | $11,831 -5.3% | $915,700 |
| 2018 | $12,498 -0.4% | $915,700 +5% |
| 2017 | $12,547 -0.5% | $871,900 -3.9% |
| 2016 | $12,604 -5% | $907,700 +2% |
| 2015 | $13,274 -1.8% | $890,000 +2% |
| 2014 | $13,522 -0.7% | $872,900 |
| 2013 | $13,621 -4.4% | $872,900 -6.2% |
| 2012 | $14,248 -3.1% | $930,800 -6% |
| 2011 | $14,701 -2.2% | $990,100 -8.8% |
| 2010 | $15,036 +2.6% | $1,085,200 -2.3% |
| 2009 | $14,651 -2.6% | $1,110,200 |
| 2006 | $15,048 +2.5% | $1,110,200 +2.3% |
| 2005 | $14,686 +15.5% | $1,085,200 +15% |
| 2004 | $12,720 -4.7% | $943,700 +3% |
| 2002 | $13,347 +351.8% | $916,300 |
| 2001 | $2,954 | -- |
Find assessor info on the county website
Monthly payment
Est. payment
Payment breakdown
Explore the cost of this home by adjusting the details. Changes won't be saved.Climate risks
Neighborhood: 55347
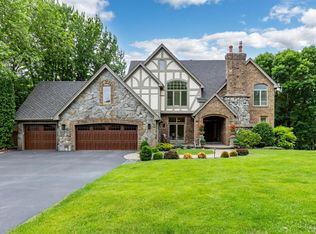
- $1,492,3005 bd6 ba6.4k sqft18189 Overland Trl, Eden Prairie, MN 55347Off Market
- $1,616,1005 bd5 ba6k sqft18305 Frontier Pl, Eden Prairie, MN 55347Off Market

- $1,043,8005 bd5 ba4.8k sqft18216 Overland Trl, Eden Prairie, MN 55347Off Market
- $1,086,4005 bd5 ba5k sqft18248 Overland Trl, Eden Prairie, MN 55347Off Market
Similar homes
- $1,350,0005 bd6 ba6.5k sqft11193 Bluestem Ln, Eden Prairie, MN 55347For Sale
 MLS ID #7148200, Ryan M Platzke, Coldwell Banker Realty - Southwest Regional. NorthstarMLS as distributed by MLS GRID
 - $1,395,0004 bd4 ba4.6k sqft17902 Bearpath Trl, Eden Prairie, MN 55347For Sale
 MLS ID #7052817, Valerie Q Rydland, Coldwell Banker Realty - Southwest Regional. NorthstarMLS as distributed by MLS GRID
 - $995,0005 bd4 ba4.3k sqft9486 Olympia Dr, Eden Prairie, MN 55347For Sale
 MLS ID #7018649, Cari Ann Carter-Cari Ann Carter Group, Edina Realty, Inc.. NorthstarMLS as distributed by MLS GRID
 - $999,0005 bd6 ba5.9k sqft10797 Purdey Rd, Eden Prairie, MN 55347For Sale
 MLS ID #7135284, Michael D Bartus, Lakes Sotheby's International. NorthstarMLS as distributed by MLS GRID
 - $1,500,0005 bd6 ba7.2k sqft8662 Great Waters Alcove, Eden Prairie, MN 55347For SaleMLS ID #7132017, Ryan M Platzke, Coldwell Banker Realty - Southwest Regional. NorthstarMLS as distributed by MLS GRID
- $1,595,0005 bd5 ba6.6k sqft10033 Frederick Pl, Eden Prairie, MN 55347For SaleMLS ID #7121697, Ryan M Platzke, Coldwell Banker Realty - Southwest Regional. NorthstarMLS as distributed by MLS GRID
- $1,499,0005 bd5 ba5.6k sqft10053 Trails End Rd, Chanhassen, MN 55317For SaleMLS ID #7130110, Catherine A Seck, Edina Realty, Inc.. NorthstarMLS as distributed by MLS GRID
- $1,799,0006 bd6 ba7.8k sqft18482 Bearpath Trl, Eden Prairie, MN 55347For SaleMLS ID #7142921, Ryan M Platzke, Coldwell Banker Realty - Southwest Regional. NorthstarMLS as distributed by MLS GRID
- $1,649,0006 bd5 ba6.8k sqft8665 Wynstone Pass, Eden Prairie, MN 55347For SaleMLS ID #7135093, Ryan M Platzke, Coldwell Banker Realty - Southwest Regional. NorthstarMLS as distributed by MLS GRID
- $1,600,0006 bd5 ba6.1k sqft17558 George Moran Dr, Eden Prairie, MN 55347For SaleMLS ID #7034826, Kristine T Carlston, Edina Realty, Inc.. NorthstarMLS as distributed by MLS GRID
- $1,349,0005 bd5 ba5.9k sqft2890 Autumn Woods Dr, Chaska, MN 55318For SaleMLS ID #7115771, David Gooden, Dane Arthur Real Estate Agency. NorthstarMLS as distributed by MLS GRID
- $1,199,0004 bd4 ba3.8k sqft18864 Heathcote Dr, Deephaven, MN 55391For SaleMLS ID #7110294, Dan Hollerman, Compass. NorthstarMLS as distributed by MLS GRID
- $1,199,9005 bd5 ba4.3k sqft17887 63rd Ave N, Maple Grove, MN 55311For SaleMLS ID #7136642, Tara Engebretson, Compass. NorthstarMLS as distributed by MLS GRID
- $1,474,9505 bd5 ba6k sqft6102 Creek Ridge Ct, Minnetonka, MN 55345For SaleMLS ID #7128012, Dennis V Caslavka, Net Work Properties. NorthstarMLS as distributed by MLS GRID
- $1,299,8505 bd4 ba4.7k sqft13305 Marystown Rd, Shakopee, MN 55379For SaleMLS ID #7080551, John M. Canny, RE/MAX Advantage Plus. NorthstarMLS as distributed by MLS GRID
- $1,100,0005 bd5 ba5.1k sqft14314 McKenna Rd NW, Prior Lake, MN 55372For SaleMLS ID #7137210, Becky Lund, Edina Realty, Inc.. NorthstarMLS as distributed by MLS GRID
- $1,475,0005 bd5 ba5.7k sqft16465 Eagle Ridge Dr, Minnetonka, MN 55345For SaleMLS ID #7139233, Vicki Lynn Peters, Coldwell Banker Realty. NorthstarMLS as distributed by MLS GRID
- $995,0005 bd5 ba5.6k sqft2635 Nathan Ln N, Plymouth, MN 55441For SaleMLS ID #7156243, Kerby & Cristina Real Estate Experts, RE/MAX Results. NorthstarMLS as distributed by MLS GRID
- $799,9005 bd4 ba3.9k sqft1435 Wildflower Ln, Chaska, MN 55318For SaleMLS ID #7136034, Stephanie L Boegeman, RE/MAX Results. NorthstarMLS as distributed by MLS GRID
- $1,199,0004 bd4 ba4.2k sqft1015 W Cove Ln, Mound, MN 55364For SaleMLS ID #7100945, Mimi Ryerse, Edina Realty, Inc.. NorthstarMLS as distributed by MLS GRID
