Welcome to 10797 Purdey Road in the prestigious Bell Oaks neighborhood of Eden Prairie. This New England style all brick two story home is beautifully situated in a mature park-like setting on a .56 acre walk out lot. The moment you walk in, you’ll notice the craftmanship and attention to detail you don’t often see in most modern-day homes. The main level features dramatic spaces, hardwood floors and ceramic tile throughout including a large bedroom or with ¾ private tiled bath and walk in closet, a towering sunroom with two stories of windows and tons of natural light, living room with fireplace, formal and informal dining with wainscoting and coffered ceilings, chef’s kitchen with stainless appliances, granite countertops and white cabinets, laundry room, ½ bath and a three car finished garage. The upper level has an incredible private primary bedroom with spa-like bath with tiled floors, jetted tub, walk in shower, tray ceilings, two walk-in closets with additional storage area, den with fireplace, and a 3rd bedroom with access to a tiled full bath with skylight. The lower level has a family room with fireplace set up for a home theater, recreational area, wet bar, 4th bedroom with private full bath and a 5th bedroom that could serve as an exercise room and accesses an additional ¾ tiled bath. With five bedrooms, six baths and nearly 6000 finished square feet, you’ll have plenty of room to relax, entertain or find some space to call your own. Newer roof and mechanicals. See 3D Tour and video for your own private showing today!
Active
$1,099,000
10797 Purdey Rd, Eden Prairie, MN 55347
5beds
5,938sqft
Single Family
Built in 1990
0.56 Acres Lot
$1,077,800 Zestimate®
$185/sqft
$-- HOA
What's special
Three car finished garageDen with fireplaceDramatic spacesLaundry roomWet barRecreational area
- 19 days
- 1,316
- 121
Likely to sell faster than
Zillow last checked:
Listing updated:
Listed by:
Michael D Bartus 952-400-7000,
Lakes Sotheby's International
Source: NorthstarMLS as distributed by MLS GRID,MLS#: 7135284
Facts & features
Interior
Bedrooms & bathrooms
- Bedrooms: 5
- Bathrooms: 6
- Full bathrooms: 3
- 3/4 bathrooms: 2
- 1/2 bathrooms: 1
Bedroom
- Level: Main
- Area: 285 Square Feet
- Dimensions: 19X15
Bedroom 2
- Level: Upper
- Area: 260 Square Feet
- Dimensions: 20X13
Bedroom 3
- Level: Upper
- Area: 315 Square Feet
- Dimensions: 21X15
Bedroom 4
- Level: Lower
- Area: 225 Square Feet
- Dimensions: 15X15
Bedroom 5
- Level: Lower
- Area: 195 Square Feet
- Dimensions: 15X13
Primary bathroom
- Level: Upper
- Area: 323 Square Feet
- Dimensions: 19X17
Bathroom
- Level: Main
- Area: 72 Square Feet
- Dimensions: 09X08
Bathroom
- Level: Upper
- Area: 90 Square Feet
- Dimensions: 15X06
Bathroom
- Level: Lower
- Area: 35 Square Feet
- Dimensions: 07X05
Bathroom
- Level: Lower
- Area: 80 Square Feet
- Dimensions: 10X08
Deck
- Level: Main
- Area: 512 Square Feet
- Dimensions: 32X16
Dining room
- Level: Main
- Area: 221 Square Feet
- Dimensions: 17X13
Family room
- Level: Lower
- Area: 897 Square Feet
- Dimensions: 39X23
Foyer
- Level: Main
- Area: 56 Square Feet
- Dimensions: 08X07
Garage
- Level: Main
- Area: 748 Square Feet
- Dimensions: 34X22
Informal dining room
- Level: Main
- Area: 195 Square Feet
- Dimensions: 15X13
Kitchen
- Level: Main
- Area: 169 Square Feet
- Dimensions: 13X13
Laundry
- Level: Main
- Area: 70 Square Feet
- Dimensions: 10X07
Living room
- Level: Main
- Area: 336 Square Feet
- Dimensions: 21X16
Loft
- Level: Upper
- Area: 272 Square Feet
- Dimensions: 17X16
Patio
- Level: Lower
- Area: 2052 Square Feet
- Dimensions: 57X36
Porch
- Level: Main
- Area: 48 Square Feet
- Dimensions: 08X06
Porch
- Level: Lower
- Area: 204 Square Feet
- Dimensions: 17X12
Storage
- Level: Upper
- Area: 210 Square Feet
- Dimensions: 15X14
Sun room
- Level: Main
- Area: 204 Square Feet
- Dimensions: 17X12
Utility room
- Level: Lower
- Area: 264 Square Feet
- Dimensions: 24X11
Walk in closet
- Level: Main
- Area: 48 Square Feet
- Dimensions: 08X06
Walk in closet
- Level: Upper
- Area: 126 Square Feet
- Dimensions: 18X07
Walk in closet
- Level: Upper
- Area: 56 Square Feet
- Dimensions: 08X07
Walk in closet
- Level: Lower
- Area: 35 Square Feet
- Dimensions: 07X05
Walk in closet
- Level: Lower
- Area: 24 Square Feet
- Dimensions: 06X04
Heating
- Forced Air
Cooling
- Central Air, Dual
Appliances
- Included: Central Vacuum, Cooktop, Dishwasher, Disposal, Dryer, Exhaust Fan, Microwave, Range, Refrigerator, Stainless Steel Appliance(s), Wall Oven, Washer
- Laundry: Laundry Room, Main Level, Sink
Features
- Central Vacuum
- Basement: Block,Daylight,Egress Window(s),Finished,Full,Storage Space,Sump Basket,Sump Pump,Tile Shower,Walk-Out Access
- Number of fireplaces: 3
- Fireplace features: Amusement Room, Family Room, Gas, Living Room, Wood Burning
Interior area
- Total structure area: 5,938
- Total interior livable area: 5,938 sqft
- Finished area above ground: 4,024
- Finished area below ground: 1,914
Video & virtual tour
Property
Parking
- Total spaces: 3
- Parking features: Attached, Driveway - Other Surface, Garage, Garage Door Opener, Insulated Garage
- Attached garage spaces: 3
- Has uncovered spaces: Yes
- Details: Garage Dimensions (34X22)
Accessibility
- Accessibility features: None
Features
- Levels: Two
- Stories: 2
- Patio & porch: Deck, Front Porch, Patio, Porch, Rear Porch
- Pool features: None
- Fencing: Partial
Lot
- Size: 0.56 Acres
- Dimensions: 100 x 189 x 62 x 86 x 243
- Features: Tree Coverage - Medium
Details
- Foundation area: 1914
- Parcel number: 3611622230011
- Zoning description: Residential-Single Family
Construction
Type & style
- Home type: SingleFamily
- Property subtype: Single Family
Materials
- Roof: Shake,Age 8 Years or Less,Pitched,Wood
Condition
- New construction: No
- Year built: 1990
Utilities & green energy
- Gas: Natural Gas
- Sewer: City Sewer/Connected
- Water: City Water/Connected
Community & HOA
Community
- Subdivision: Bell Oaks 2nd Add
HOA
- Has HOA: No
Location
- Region: Eden Prairie
Financial & listing details
- Price per square foot: $185/sqft
- Tax assessed value: $1,074,800
- Annual tax amount: $14,865
- Date on market: 8/28/2026
- Cumulative days on market: 178 days
- Road surface type: Paved
Estimated market value
$1,077,800
$1.02M - $1.13M
$6,393/mo
Price history
| Date | Event | Price |
|---|---|---|
| 8/28/2026 | Listed for sale | $1,099,000-4.4%$185/sqft |
Source:  NorthstarMLS as distributed by MLS GRID #7135284 Report a problem NorthstarMLS as distributed by MLS GRID #7135284 Report a problem | ||
| 8/17/2026 | Listing removed | $1,150,000$194/sqft |
Source: NorthstarMLS as distributed by MLS GRID #7026879 Report a problem | ||
| 4/8/2026 | Price change | $1,150,000-6.1%$194/sqft |
Source: NorthstarMLS as distributed by MLS GRID #7026879 Report a problem | ||
| 3/6/2026 | Listed for sale | $1,225,000+43.3%$206/sqft |
Source: NorthstarMLS as distributed by MLS GRID #7026879 Report a problem | ||
| 4/22/2014 | Sold | $854,760-2.8%$144/sqft |
Source:  Lake Superior Area Realtors as distributed by MLS GRID #2061836 Report a problem Lake Superior Area Realtors as distributed by MLS GRID #2061836 Report a problem | ||
| 6/27/2013 | Listed for sale | $879,000+21.2%$148/sqft |
Source: Coldwell Banker Burnet - Minnetonka #4384321 Report a problem | ||
| 5/20/1996 | Sold | $725,000+7.4%$122/sqft |
Source: Public Record Report a problem | ||
| 9/6/1994 | Sold | $675,000$114/sqft |
Source: Agent Provided Report a problem | ||
Public tax history
| Year | Property taxes | Tax assessment |
|---|---|---|
| 2025 | $13,284 +8.6% | $1,074,800 +9.2% |
| 2024 | $12,230 +4% | $984,400 |
| 2023 | $11,764 +10.6% | $984,400 +4.3% |
| 2022 | $10,632 +6.4% | $944,100 +17.8% |
| 2021 | $9,989 -3.3% | $801,400 +5% |
| 2020 | $10,329 +3.4% | $762,900 |
| 2019 | $9,989 -3.3% | $762,900 |
| 2018 | $10,329 -6.7% | $762,900 -0.1% |
| 2017 | $11,066 +1.8% | $763,900 |
| 2016 | $10,873 -0.7% | $763,900 +6% |
| 2015 | $10,954 +2.6% | $720,700 |
| 2014 | $10,679 -7.9% | $720,700 -4.7% |
| 2013 | $11,597 +1.2% | $756,500 -1.3% |
| 2012 | $11,462 -0.9% | $766,400 -4% |
| 2011 | $11,571 -5% | $798,200 -10.9% |
| 2010 | $12,174 -4.1% | $895,500 -8% |
| 2009 | $12,689 +8.3% | $973,300 +10.2% |
| 2006 | $11,712 +5.1% | $883,100 +4.5% |
| 2005 | $11,146 +3.5% | $845,100 +4% |
| 2004 | $10,772 -7.2% | $812,700 +0.6% |
| 2002 | $11,602 -41.7% | $808,100 |
| 2001 | $19,890 | -- |
Find assessor info on the county website
Monthly payment
Est. payment
Payment breakdown
Explore the cost of this home by adjusting the details. Changes won't be saved.Climate risks
Neighborhood: 55347
Similar homes
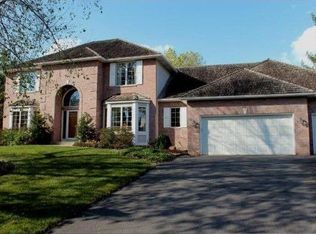
- $1,150,0005 bd4 ba4.3k sqft9486 Olympia Dr, Eden Prairie, MN 55347For Sale
 MLS ID #7018649, Cari Ann Carter-Cari Ann Carter Group, Edina Realty, Inc.. NorthstarMLS as distributed by MLS GRID
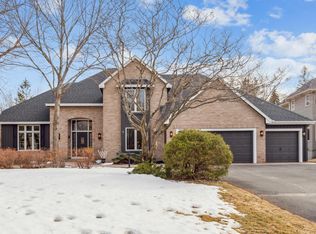
 - $1,000,0004 bd4 ba5.6k sqft10129 Eden Prairie Rd, Eden Prairie, MN 55347For Sale
 MLS ID #7142046, Cristy L Willis, Edina Realty, Inc.. NorthstarMLS as distributed by MLS GRID
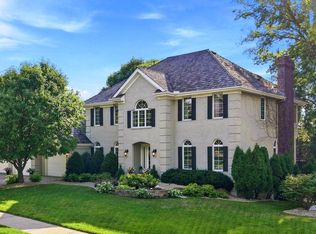
 - $1,200,0005 bd4 ba5.2k sqft18221 Overland Trl, Eden Prairie, MN 55347For Sale
 MLS ID #7128352, Randy L Kellogg, Edina Realty, Inc.. NorthstarMLS as distributed by MLS GRID
 - $1,295,0005 bd5 ba4.9k sqft18692 Erin Bay, Eden Prairie, MN 55347For Sale
 MLS ID #7133577, Drew Hueler, Coldwell Banker Realty. NorthstarMLS as distributed by MLS GRID
 - $950,0006 bd5 ba5.7k sqft16 Timberglade Rd, Bloomington, MN 55437For SaleMLS ID #7142794, Rebecca A Scadden, Edina Realty, Inc.. NorthstarMLS as distributed by MLS GRID
- $1,265,0006 bd5 ba5k sqft8784 Boulder Rise, Eden Prairie, MN 55347For SaleMLS ID #7112287, Berg Larsen Group - Barry Berg, Coldwell Banker Realty - Lakes. NorthstarMLS as distributed by MLS GRID
- $1,200,0005 bd5 ba6.3k sqft8100 Oakmere Rd, Bloomington, MN 55438For SaleMLS ID #7089218, Julie Brandt - Highpoint Real Estate Group, Keller Williams Realty Integrity. NorthstarMLS as distributed by MLS GRID
- $750,0004 bd4 ba3.8k sqft9348 Olympia Dr, Eden Prairie, MN 55347For SaleMLS ID #7124628, Ryan Kowalski, Real Broker, LLC. NorthstarMLS as distributed by MLS GRID
- $1,095,0004 bd4 ba4.7k sqft7708 Stonewood Ct, Edina, MN 55439For SaleMLS ID #7093195, Ryan M Platzke, Coldwell Banker Realty - Southwest Regional. NorthstarMLS as distributed by MLS GRID
- $1,500,0005 bd6 ba7.2k sqft8662 Great Waters Alcove, Eden Prairie, MN 55347For SaleMLS ID #7132017, Ryan M Platzke, Coldwell Banker Realty - Southwest Regional. NorthstarMLS as distributed by MLS GRID
- $1,100,0005 bd4 ba4.3k sqft10805 Alameda Path, Inver Grove Heights, MN 55077For SaleMLS ID #7135176, Jessica M Brunsell, BRIX Real Estate. NorthstarMLS as distributed by MLS GRID
- $1,595,0005 bd5 ba6.6k sqft10033 Frederick Pl, Eden Prairie, MN 55347For SaleMLS ID #7121697, Ryan M Platzke, Coldwell Banker Realty - Southwest Regional. NorthstarMLS as distributed by MLS GRID
- $1,195,0005 bd4 ba4.3k sqft5811 Shannon Dr, Edina, MN 55439For SaleMLS ID #7137065, Julia Distel, RE/MAX Results. NorthstarMLS as distributed by MLS GRID
- $1,425,0004 bd4 ba4.6k sqft17902 Bearpath Trl, Eden Prairie, MN 55347For SaleMLS ID #7052817, Valerie Q Rydland, Coldwell Banker Realty - Southwest Regional. NorthstarMLS as distributed by MLS GRID
- $750,0005 bd3 ba3.2k sqft6521 Leesborough Ave, Eden Prairie, MN 55346For SaleMLS ID #7142205, Jan W Carlson, Gatehouse Properties LTD. NorthstarMLS as distributed by MLS GRID
- $1,095,0005 bd5 ba5.6k sqft2635 Nathan Ln N, Plymouth, MN 55441For SaleMLS ID #7115022, Kerby & Cristina Real Estate Experts, RE/MAX Results. NorthstarMLS as distributed by MLS GRID
- $1,600,0006 bd5 ba6.1k sqft17558 George Moran Dr, Eden Prairie, MN 55347For SaleMLS ID #7034826, Kristine T Carlston, Edina Realty, Inc.. NorthstarMLS as distributed by MLS GRID
- $810,0005 bd4 ba4.5k sqft2147 Spring Lake Ct, Shakopee, MN 55379For SaleMLS ID #7134818, Victor Aleksey Gromoff, Bridge Realty, LLC. NorthstarMLS as distributed by MLS GRID
- $930,0005 bd6 ba5.4k sqft5429 Vining Point Rd, Minnetonka, MN 55345For SaleMLS ID #7093458, Michael D Bartus, Lakes Sotheby's International. NorthstarMLS as distributed by MLS GRID
- $1,100,0004 bd5 ba4.9k sqft211 Paisley Ln, Golden Valley, MN 55422For SaleMLS ID #7090493, Steven P. Reinke, Real Estate Masters, Ltd.. NorthstarMLS as distributed by MLS GRID
