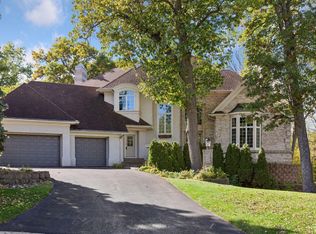
Impressive 5-bedroom, 6-bathroom masterpiece in the highly sought-after Bluestem Hills neighborhood in Eden Prairie. Perfectly nestled on a private, wooded 0.42-acre lot, this 6,596 sq ft home offers updates galore and an incredible blend of elegance, comfort, and functionality. Step inside to gleaming hardwood floors, vaulted ceilings, and walls of oversized windows that flood the home with natural light and showcase panoramic views of your serene backyard and Purgatory Creek. The freshly painted lower level, brand-new A/C unit, all-new insulation, garage doors, and interior lighting ensure modern comfort and efficiency throughout. Designed for both everyday living and entertaining, the open floor plan features multiple spacious gathering areas, six cozy fireplaces, and a stunning Great Room with a dramatic wall of windows leading to an expansive deck and hot tub. The gourmet kitchen is a chef’s dream, boasting designer cabinets, marble countertops, a huge center island, stainless steel appliances, and an informal dining space. Upstairs, discover four generously sized bedrooms and three bathrooms, including a luxurious primary suite with a fireplace, spa-like bathroom, and walk-in closet. The walkout lower level is an entertainer’s paradise with a wet bar, billiard room, game area, wine cellar, exercise room, and a fifth bedroom—ideal for guests. Enjoy your private outdoor oasis featuring a massive wrap-around deck, firepit, sports court (perfect for basketball and pickleball), putting green, patio space, and access to the scenic Lower Purgatory Creek Nature Trail. Additional highlights include a large main floor office with built-ins and deck access, a beautifully landscaped yard, and an oversized 3-car garage with epoxy floors and custom slat wall storage. This stunning home is truly a one-of-a-kind retreat—an entertainer’s dream with unbeatable privacy, tranquil views, and an ideal location close to top-rated schools, parks, trails, shopping, dining, and more! Whether you're relaxing on the deck, hosting in the open-concept living areas, or simply taking in the views, this home is your personal escape from the everyday. This is one you'll enjoy!
Active
$1,325,000
11193 Bluestem Ln, Eden Prairie, MN 55347
5beds
6,596sqft
Single Family
Built in 1988
0.42 Acres Lot
$-- Zestimate®
$201/sqft
$-- HOA
What's special
Hot tubHuge center islandGleaming hardwood floorsPutting greenTranquil viewsBeautifully landscaped yardMassive wrap-around deck
- 19 days
- 1,797
- 177
Likely to sell faster than
Zillow last checked:
Listing updated:
Listed by:
Ryan M Platzke 952-844-6000,
Coldwell Banker Realty - Southwest Regional,
Barry L Libengood 952-844-6000
Source: NorthstarMLS as distributed by MLS GRID,MLS#: 7148200
Facts & features
Interior
Bedrooms & bathrooms
- Bedrooms: 5
- Bathrooms: 6
- Full bathrooms: 3
- 3/4 bathrooms: 1
- 1/2 bathrooms: 2
Bedroom
- Level: Upper
- Area: 368 Square Feet
- Dimensions: 23x16
Bedroom 2
- Level: Upper
- Area: 182 Square Feet
- Dimensions: 14x13
Bedroom 3
- Level: Upper
- Area: 180 Square Feet
- Dimensions: 15x12
Bedroom 4
- Level: Upper
- Area: 144 Square Feet
- Dimensions: 12x12
Other
- Level: Lower
- Area: 336 Square Feet
- Dimensions: 24x14
Dining room
- Level: Main
- Area: 168 Square Feet
- Dimensions: 14x12
Family room
- Level: Main
- Area: 288 Square Feet
- Dimensions: 18x16
Family room
- Level: Lower
- Area: 288 Square Feet
- Dimensions: 18x16
Kitchen
- Level: Main
- Area: 238 Square Feet
- Dimensions: 17x14
Living room
- Level: Main
- Area: 270 Square Feet
- Dimensions: 18x15
Office
- Level: Main
- Area: 182 Square Feet
- Dimensions: 14x13
Sitting room
- Level: Main
- Area: 150 Square Feet
- Dimensions: 15x10
Sun room
- Level: Main
- Area: 143 Square Feet
- Dimensions: 13x11
Other
- Level: Lower
- Area: 100 Square Feet
- Dimensions: 10x10
Heating
- Forced Air, Fireplace(s)
Cooling
- Central Air
Appliances
- Included: Cooktop, Dishwasher, Dryer, Microwave, Refrigerator, Stainless Steel Appliance(s), Washer
- Laundry: Main Level
Features
- Basement: Finished,Full,Walk-Out Access
- Number of fireplaces: 6
- Fireplace features: Brick, Family Room, Gas, Living Room, Primary Bedroom, Stone
Interior area
- Total structure area: 6,596
- Total interior livable area: 6,596 sqft
- Finished area above ground: 4,234
- Finished area below ground: 2,362
Property
Parking
- Total spaces: 3
- Parking features: Attached, Asphalt, Garage Door Opener, Tuckunder Garage
- Attached garage spaces: 3
- Has uncovered spaces: Yes
Accessibility
- Accessibility features: None
Features
- Levels: Two
- Stories: 2
Lot
- Size: 0.42 Acres
- Dimensions: 183 x 100
- Features: Tree Coverage - Medium
Details
- Foundation area: 2520
- Parcel number: 2611622440032
- Zoning description: Residential-Single Family
Construction
Type & style
- Home type: SingleFamily
- Property subtype: Single Family
Materials
- Roof: Age 8 Years or Less
Condition
- New construction: No
- Year built: 1988
Utilities & green energy
- Electric: Circuit Breakers
- Gas: Natural Gas
- Sewer: City Sewer - In Street
- Water: City Water/Connected
Community & HOA
Community
- Subdivision: Bluestem Hills 4th Add
HOA
- Has HOA: No
Location
- Region: Eden Prairie
Financial & listing details
- Price per square foot: $201/sqft
- Tax assessed value: $1,183,100
- Annual tax amount: $15,487
- Date on market: 9/29/2026
- Cumulative days on market: 124 days
Estimated market value
Not available
Estimated sales range
Not available
Not available
Price history
| Date | Event | Price |
|---|---|---|
| 10/11/2026 | Price change | $1,325,000+2.3%$201/sqft |
Source:  NorthstarMLS as distributed by MLS GRID #7148200 Report a problem NorthstarMLS as distributed by MLS GRID #7148200 Report a problem | ||
| 9/29/2026 | Listed for rent | $6,000+42.9%$1/sqft |
Source: Zillow Rentals Report a problem | ||
| 10/19/2025 | Listing removed | $1,295,000$196/sqft |
Source: NorthstarMLS as distributed by MLS GRID #6739948 Report a problem | ||
| 8/8/2025 | Price change | $1,295,000-3.4%$196/sqft |
Source: NorthstarMLS as distributed by MLS GRID #6739948 Report a problem | ||
| 7/30/2025 | Price change | $1,340,000-2.2%$203/sqft |
Source: NorthstarMLS as distributed by MLS GRID #6739948 Report a problem | ||
| 7/15/2025 | Price change | $1,370,000-1.8%$208/sqft |
Source: NorthstarMLS as distributed by MLS GRID #6739948 Report a problem | ||
| 6/25/2025 | Listed for sale | $1,395,000+8.4%$211/sqft |
Source: NorthstarMLS as distributed by MLS GRID #6739948 Report a problem | ||
| 11/4/2024 | Sold | $1,287,000+0.9%$195/sqft |
Source: NorthstarMLS as distributed by MLS GRID #6602199 Report a problem | ||
| 10/16/2024 | Pending sale | $1,275,000$193/sqft |
Source: NorthstarMLS as distributed by MLS GRID #6602199 Report a problem | ||
| 10/6/2024 | Listing removed | $1,275,000$193/sqft |
Source: NorthstarMLS as distributed by MLS GRID #6602199 Report a problem | ||
| 9/27/2024 | Listed for sale | $1,275,000+28.8%$193/sqft |
Source: NorthstarMLS as distributed by MLS GRID #6602199 Report a problem | ||
| 11/17/2021 | Sold | $990,000-1%$150/sqft |
Source: NorthstarMLS as distributed by MLS GRID #6095917 Report a problem | ||
| 9/27/2021 | Pending sale | $1,000,000$152/sqft |
Source: NorthstarMLS as distributed by MLS GRID #6095917 Report a problem | ||
| 8/17/2021 | Price change | $1,000,000-7%$152/sqft |
Source: NorthstarMLS as distributed by MLS GRID #6018375 Report a problem | ||
| 7/29/2021 | Price change | $1,075,000-6.5%$163/sqft |
Source: NorthstarMLS as distributed by MLS GRID #6018375 Report a problem | ||
| 7/10/2021 | Listed for sale | $1,150,000+37.7%$174/sqft |
Source: NorthstarMLS as distributed by MLS GRID #6018375 Report a problem | ||
| 4/3/2019 | Sold | $835,000-1.8%$127/sqft |
Source: NorthstarMLS as distributed by MLS GRID #4932146 Report a problem | ||
| 3/2/2019 | Pending sale | $850,000$129/sqft |
Source: Coldwell Banker Burnet - Eden Prairie #4932146 Report a problem | ||
| 9/10/2018 | Listed for sale | $850,000+9.7%$129/sqft |
Source: Coldwell Banker Burnet - Eden Prairie #4932146 Report a problem | ||
| 8/31/2014 | Listing removed | $4,200$1/sqft |
Source: RentFeeder Report a problem | ||
| 7/18/2014 | Listed for rent | $4,200$1/sqft |
Source: RentFeeder Report a problem | ||
| 3/4/2011 | Sold | $775,000-12.8%$117/sqft |
Source: Public Record Report a problem | ||
| 2/24/2011 | Price change | $889,000+11.3%$135/sqft |
Source: Re/Max Action West #3996084 Report a problem | ||
| 1/27/2011 | Listed for sale | $799,000+3.1%$121/sqft |
Source: RE/MAX Action West, Inc. #3996084 Report a problem | ||
| 12/9/2010 | Sold | $775,000-12.8%$117/sqft |
Source: Agent Provided Report a problem | ||
| 10/6/2010 | Listed for sale | $889,000$135/sqft |
Source: NRT Minneapolis #3939998 Report a problem | ||
Public tax history
| Year | Property taxes | Tax assessment |
|---|---|---|
| 2026 | $15,487 +15.7% | $1,183,100 +6% |
| 2025 | $13,386 +8.2% | $1,116,200 +10% |
| 2024 | $12,372 +5.3% | $1,014,700 +2% |
| 2023 | $11,745 +8.5% | $994,900 +5.5% |
| 2022 | $10,830 +6.4% | $942,700 +15.7% |
| 2021 | $10,177 -7.3% | $814,700 +5% |
| 2020 | $10,974 +7.8% | $775,600 -3.7% |
| 2019 | $10,177 -7.3% | $805,200 |
| 2018 | $10,974 +1% | $805,200 +6% |
| 2017 | $10,871 +0.7% | $759,300 -3% |
| 2016 | $10,798 -4% | $782,500 +2.7% |
| 2015 | $11,254 -1.1% | $762,200 +2% |
| 2014 | $11,376 -0.5% | $747,300 |
| 2013 | $11,437 -4.5% | $747,300 -6.2% |
| 2012 | $11,977 +0.2% | $796,800 -3% |
| 2011 | $11,950 +3.7% | $821,400 -3.6% |
| 2010 | $11,519 -0.6% | $852,100 -5% |
| 2009 | $11,594 -2.7% | $896,900 |
| 2006 | $11,914 +4.8% | $896,900 +4.3% |
| 2005 | $11,370 +5.7% | $860,300 +6% |
| 2004 | $10,757 +0.6% | $811,700 +8% |
| 2002 | $10,691 -43% | $751,600 |
| 2001 | $18,755 | -- |
Find assessor info on the county website
Monthly payment
Est. payment
Payment breakdown
Explore the cost of this home by adjusting the details. Changes won't be saved.Climate risks
Neighborhood: 55347
- $946,5004 bd3 ba5.3k sqft11181 Bluestem Ln, Eden Prairie, MN 55347Off Market

- $984,2005 bd4 ba4.4k sqft11231 Bluestem Ln, Eden Prairie, MN 55347Off Market

- $806,2005 bd4 ba2.7k sqft11169 Bluestem Ln, Eden Prairie, MN 55347Off Market
- $762,5004 bd4 ba4.1k sqft11180 Bluestem Ln, Eden Prairie, MN 55347Off Market
Similar homes
- $999,0005 bd6 ba5.9k sqft10797 Purdey Rd, Eden Prairie, MN 55347For Sale

 MLS ID #7135284, Michael D Bartus, Lakes Sotheby's International. NorthstarMLS as distributed by MLS GRID
 - $1,250,0004 bd4 ba4.9k sqft8378 Seneca Point, Eden Prairie, MN 55347For Sale
 MLS ID #7157469, Nicole Y Wang, RE/MAX Results. NorthstarMLS as distributed by MLS GRID
 - $1,190,0005 bd4 ba5.2k sqft18221 Overland Trl, Eden Prairie, MN 55347For Sale
 MLS ID #7128352, Randy L Kellogg, Edina Realty, Inc.. NorthstarMLS as distributed by MLS GRID
 - $1,500,0005 bd6 ba7.2k sqft8662 Great Waters Alcove, Eden Prairie, MN 55347For Sale
 MLS ID #7132017, Ryan M Platzke, Coldwell Banker Realty - Southwest Regional. NorthstarMLS as distributed by MLS GRID
 - $995,0005 bd4 ba4.3k sqft9486 Olympia Dr, Eden Prairie, MN 55347For SaleMLS ID #7018649, Cari Ann Carter-Cari Ann Carter Group, Edina Realty, Inc.. NorthstarMLS as distributed by MLS GRID
- $1,395,0005 bd6 ba4.7k sqft16860 Valley Rd, Eden Prairie, MN 55347For SaleMLS ID #7055935, Ryan M Platzke, Coldwell Banker Realty - Southwest Regional. NorthstarMLS as distributed by MLS GRID
- $1,595,0005 bd5 ba6.6k sqft10033 Frederick Pl, Eden Prairie, MN 55347For SaleMLS ID #7121697, Ryan M Platzke, Coldwell Banker Realty - Southwest Regional. NorthstarMLS as distributed by MLS GRID
- $1,649,0006 bd5 ba6.8k sqft8665 Wynstone Pass, Eden Prairie, MN 55347For SaleMLS ID #7135093, Ryan M Platzke, Coldwell Banker Realty - Southwest Regional. NorthstarMLS as distributed by MLS GRID
- $1,600,0006 bd5 ba6.1k sqft17558 George Moran Dr, Eden Prairie, MN 55347For SaleMLS ID #7034826, Kristine T Carlston, Edina Realty, Inc.. NorthstarMLS as distributed by MLS GRID
- $699,9994 bd4 ba3.8k sqft9348 Olympia Dr, Eden Prairie, MN 55347For SaleMLS ID #7124628, Ryan Kowalski, Real Broker, LLC. NorthstarMLS as distributed by MLS GRID
- $1,349,0005 bd5 ba5.9k sqft2890 Autumn Woods Dr, Chaska, MN 55318For SaleMLS ID #7115771, David Gooden, Dane Arthur Real Estate Agency. NorthstarMLS as distributed by MLS GRID
- $1,399,0005 bd5 ba5.6k sqft10053 Trails End Rd, Chanhassen, MN 55317For SaleMLS ID #7130110, Catherine A Seck, Edina Realty, Inc.. NorthstarMLS as distributed by MLS GRID
- $1,350,0005 bd4 ba4.5k sqft2841 Ella Ln, Minnetonka, MN 55305For SaleMLS ID #7150838, Matthew S Baker, Coldwell Banker Realty - Lakes. NorthstarMLS as distributed by MLS GRID
- $1,799,0006 bd6 ba7.8k sqft18482 Bearpath Trl, Eden Prairie, MN 55347For SaleMLS ID #7142921, Ryan M Platzke, Coldwell Banker Realty - Southwest Regional. NorthstarMLS as distributed by MLS GRID
- $1,350,0004 bd4 ba3.3k sqft6805 Creston Rd, Edina, MN 55435For SaleMLS ID #7151790, Mark J Parrish, Coldwell Banker Realty. NorthstarMLS as distributed by MLS GRID
- $1,474,9505 bd5 ba6k sqft6102 Creek Ridge Ct, Minnetonka, MN 55345For SaleMLS ID #7128012, Dennis V Caslavka, Net Work Properties. NorthstarMLS as distributed by MLS GRID
- $1,750,0004 bd4 ba5k sqft9810 Sky Ln, Eden Prairie, MN 55347For SaleMLS ID #7094555, Gina Serra, Edina Realty, Inc.. NorthstarMLS as distributed by MLS GRID
- $1,350,0005 bd4 ba4.9k sqft5404 Interlachen Blvd, Edina, MN 55436For SaleMLS ID #7122273, Jacob L Smith, Lakes Sotheby's International Realty. NorthstarMLS as distributed by MLS GRID
- $1,275,0005 bd5 ba4.2k sqft2403 Highover Trl, Chanhassen, MN 55317For SaleMLS ID #7151463, Margaret P Trenary, Trenary Realty Group. NorthstarMLS as distributed by MLS GRID
- $1,299,8505 bd4 ba4.7k sqft13305 Marystown Rd, Shakopee, MN 55379For SaleMLS ID #7080551, John M. Canny, RE/MAX Advantage Plus. NorthstarMLS as distributed by MLS GRID
