Located on nearly half an acre in the highly sought-after Eden Prairie Woods neighborhood, this exceptional Toll Brothers custom home built in 2013 offers over 6,700 finished square feet of thoughtfully designed living space, blending luxury, comfort, and timeless craftsmanship. An impressive open foyer welcomes you into the home, where a dramatic two-story living room with a wall of windows fills the space with natural light and creates a stunning focal point. Designed for both everyday living and entertaining, the home offers three separate living areas, including an upper-level living room and an expansive lower-level family room. The gourmet kitchen is a centerpiece of the home, featuring a large center island, premium Wolf and Sub-Zero appliances, and generous space for gathering and hosting. The luxurious primary suite serves as a private retreat with two separate walk-in closets and a spa-inspired bathroom featuring heated floors, a Jacuzzi tub, and a walk-in shower with dual shower heads. The upper level also includes a stunning princess suite with a curved architectural wall and two closets, a Jack-and-Jill bedroom layout, and an additional private ensuite bedroom. A large bonus room and convenient upper-level laundry add both flexibility and function. The lower level is designed for entertaining, offering a full bar, separate wine room, large family room, theater room, exercise room, and a fifth bedroom with a private ensuite bath and heated floors. Step outside to your private backyard oasis, where custom hardscape and landscaping surround a beautiful outdoor fireplace, creating the perfect setting for relaxing or entertaining. Completing the home is an oversized four-car garage and the quality craftsmanship expected from a Toll Brothers custom build. With over 6,700 finished square feet, five bedrooms, five bathrooms, and exceptional attention to detail throughout, this home delivers luxury living in one of Eden Prairie’s most desirable neighborhoods.
Active
$1,595,000
10033 Frederick Pl, Eden Prairie, MN 55347
5beds
6,670sqft
Single Family
Built in 2013
0.49 Acres Lot
$1,562,700 Zestimate®
$239/sqft
$290/mo HOA
What's special
Beautiful outdoor fireplaceLarge center islandOversized four-car garageLarge bonus roomSpa-inspired bathroomHeated floorsPrivate backyard oasis
- 62 days
- 656
- 34
Zillow last checked:
Listing updated:
Listed by:
Ryan M Platzke 952-844-6000,
Coldwell Banker Realty - Southwest Regional,
Timothy Mark Edmund 612-325-4880
Source: NorthstarMLS as distributed by MLS GRID,MLS#: 7121697
Facts & features
Interior
Bedrooms & bathrooms
- Bedrooms: 5
- Bathrooms: 5
- Full bathrooms: 3
- 3/4 bathrooms: 1
- 1/2 bathrooms: 1
Bedroom
- Level: Main
- Area: 349.44 Square Feet
- Dimensions: 22.4x15.6
Bedroom 2
- Level: Upper
- Area: 208 Square Feet
- Dimensions: 16x13
Bedroom 3
- Level: Upper
- Area: 162 Square Feet
- Dimensions: 13.5x12
Bedroom 4
- Level: Upper
- Area: 165 Square Feet
- Dimensions: 15x11
Bedroom 5
- Level: Lower
- Area: 200 Square Feet
- Dimensions: 16x12.5
Other
- Level: Lower
- Area: 598 Square Feet
- Dimensions: 26x23
Bonus room
- Level: Upper
- Area: 305.14 Square Feet
- Dimensions: 20.9x14.6
Dining room
- Level: Main
- Area: 200.6 Square Feet
- Dimensions: 13.6x14.75
Exercise room
- Level: Lower
- Area: 135 Square Feet
- Dimensions: 15x9
Great room
- Level: Main
- Area: 553.84 Square Feet
- Dimensions: 30.1x18.4
Kitchen
- Level: Main
- Area: 223.1 Square Feet
- Dimensions: 19.4x11.5
Living room
- Level: Upper
- Area: 360 Square Feet
- Dimensions: 22.5x16
Living room
- Level: Lower
- Area: 672 Square Feet
- Dimensions: 32x21
Media room
- Level: Lower
- Area: 260 Square Feet
- Dimensions: 20x13
Office
- Level: Main
- Area: 182.21 Square Feet
- Dimensions: 13.3x13.7
Heating
- Forced Air
Cooling
- Central Air
Appliances
- Included: Air-To-Air Exchanger, Chandelier, Cooktop, Dishwasher, Disposal, Dryer, Exhaust Fan, Gas Water Heater, Microwave, Refrigerator, Stainless Steel Appliance(s), Washer
- Laundry: Laundry Room, Upper Level
Features
- Basement: Drain Tiled,Finished,Full,Sump Pump,Tile Shower,Walk-Out Access
- Number of fireplaces: 2
- Fireplace features: Family Room, Gas, Living Room
Interior area
- Total structure area: 6,950
- Total interior livable area: 6,670 sqft
- Finished area above ground: 4,469
- Finished area below ground: 2,201
Property
Parking
- Total spaces: 4
- Parking features: Attached, Concrete, Garage, Insulated Garage
- Attached garage spaces: 4
Accessibility
- Accessibility features: None
Features
- Levels: Two
- Stories: 2
- Patio & porch: Deck, Patio
- Has private pool: Yes
- Pool features: In Ground, Heated, Outdoor Pool, Shared
- Fencing: Full
Lot
- Size: 0.49 Acres
- Dimensions: 40 x 40 x 191 x 40 x 119 x 168
- Features: Tree Coverage - Heavy
Details
- Foundation area: 2670
- Parcel number: 2911622440028
- Zoning description: Residential-Single Family
Construction
Type & style
- Home type: SingleFamily
- Property subtype: Single Family
Materials
- Roof: Asphalt
Condition
- New construction: No
- Year built: 2013
Utilities & green energy
- Gas: Natural Gas
- Sewer: City Sewer/Connected
- Water: City Water/Connected
Community & HOA
Community
- Subdivision: Eden Prairie Woods
HOA
- Has HOA: Yes
- Services included: Shared Amenities
- HOA fee: $290 monthly
- HOA name: Eden Prairie Woods Homeowners Assoc
- HOA phone: 763-225-6400
Location
- Region: Eden Prairie
Financial & listing details
- Price per square foot: $239/sqft
- Tax assessed value: $1,439,600
- Annual tax amount: $17,387
- Date on market: 8/4/2026
- Cumulative days on market: 115 days
Estimated market value
$1,562,700
$1.48M - $1.64M
$6,456/mo
Price history
| Date | Event | Price |
|---|---|---|
| 8/4/2026 | Listed for sale | $1,595,000-6.2%$239/sqft |
Source:  NorthstarMLS as distributed by MLS GRID #7121697 Report a problem NorthstarMLS as distributed by MLS GRID #7121697 Report a problem | ||
| 7/1/2026 | Listing removed | $1,700,000$255/sqft |
Source: NorthstarMLS as distributed by MLS GRID #7010292 Report a problem | ||
| 3/12/2026 | Listed for sale | $1,700,000+61.4%$255/sqft |
Source: NorthstarMLS as distributed by MLS GRID #7010292 Report a problem | ||
| 9/3/2013 | Sold | $1,053,088$158/sqft |
Source: NorthstarMLS as distributed by MLS GRID #4325269 Report a problem | ||
Public tax history
| Year | Property taxes | Tax assessment |
|---|---|---|
| 2026 | $19,315 +11.1% | $1,439,600 +5% |
| 2025 | $17,387 +1.4% | $1,371,100 +6.1% |
| 2024 | $17,148 +13.7% | $1,292,700 -4% |
| 2023 | $15,077 +6.7% | $1,346,500 +13.5% |
| 2022 | $14,134 +0.7% | $1,186,400 +14.4% |
| 2021 | $14,035 -3.3% | $1,037,100 |
| 2020 | $14,512 +3.4% | $1,037,100 |
| 2019 | $14,035 -3.3% | $1,037,100 |
| 2018 | $14,512 -3.3% | $1,037,100 |
| 2017 | $15,015 -1.6% | $1,037,100 |
| 2016 | $15,253 -0.7% | $1,037,100 +4.9% |
| 2015 | $15,363 +1.2% | $988,600 +922.3% |
| 2014 | $15,178 | $96,700 |
Find assessor info on the county website
Monthly payment
Est. payment
Payment breakdown
Explore the cost of this home by adjusting the details. Changes won't be saved.Climate risks
Neighborhood: 55347
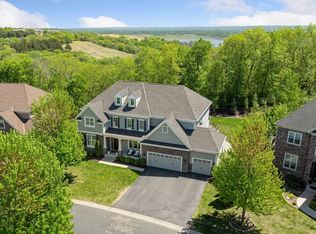
- $1,800,0005 bd6 ba6.7k sqft10021 Frederick Pl, Eden Prairie, MN 55347Sold
- $1,222,400-- bd-- ba-- sqft10045 Frederick Pl, Eden Prairie, MN 55347Off Market
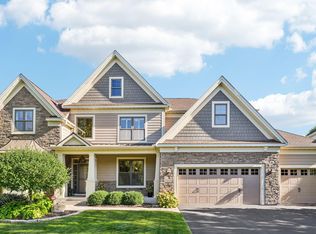
- $1,315,0006 bd6 ba7.2k sqft10009 Frederick Pl, Eden Prairie, MN 55347Sold
- $739,9004 bd4 ba3.9k sqft10065 Eden Prairie Rd, EDEN PRAIRIE, MN 55347Off Market
Similar homes
- $1,649,0006 bd5 ba6.8k sqft8665 Wynstone Pass, Eden Prairie, MN 55347For Sale

 MLS ID #7135093, Ryan M Platzke, Coldwell Banker Realty - Southwest Regional. NorthstarMLS as distributed by MLS GRID
 - $1,600,0006 bd5 ba6.1k sqft17558 George Moran Dr, Eden Prairie, MN 55347For Sale
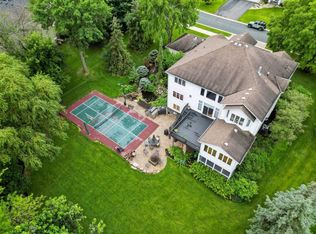 MLS ID #7034826, Kristine T Carlston, Edina Realty, Inc.. NorthstarMLS as distributed by MLS GRID
 - $1,500,0005 bd6 ba7.2k sqft8662 Great Waters Alcove, Eden Prairie, MN 55347For Sale
 MLS ID #7132017, Ryan M Platzke, Coldwell Banker Realty - Southwest Regional. NorthstarMLS as distributed by MLS GRID
 - $1,295,0005 bd7 ba5.9k sqft19043 Vogel Farm Trl, Eden Prairie, MN 55347For Sale
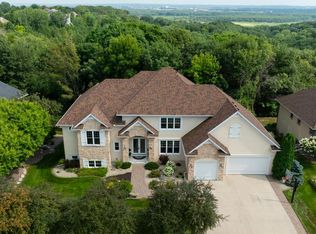 MLS ID #7126943, Ryan M Platzke, Coldwell Banker Realty - Southwest Regional. NorthstarMLS as distributed by MLS GRID
 - $1,799,0006 bd6 ba7.8k sqft18482 Bearpath Trl, Eden Prairie, MN 55347For SaleMLS ID #7142921, Ryan M Platzke, Coldwell Banker Realty - Southwest Regional. NorthstarMLS as distributed by MLS GRID
- $1,350,0005 bd6 ba6.5k sqft11193 Bluestem Ln, Eden Prairie, MN 55347For SaleMLS ID #7148200, Ryan M Platzke, Coldwell Banker Realty - Southwest Regional. NorthstarMLS as distributed by MLS GRID
- $1,395,0005 bd6 ba4.7k sqft16860 Valley Rd, Eden Prairie, MN 55347For SaleMLS ID #7055935, Ryan M Platzke, Coldwell Banker Realty - Southwest Regional. NorthstarMLS as distributed by MLS GRID
- $1,200,0005 bd4 ba5.2k sqft18221 Overland Trl, Eden Prairie, MN 55347For SaleMLS ID #7128352, Randy L Kellogg, Edina Realty, Inc.. NorthstarMLS as distributed by MLS GRID
- $1,395,0004 bd4 ba4.6k sqft17902 Bearpath Trl, Eden Prairie, MN 55347For SaleMLS ID #7052817, Valerie Q Rydland, Coldwell Banker Realty - Southwest Regional. NorthstarMLS as distributed by MLS GRID
- $2,350,0006 bd7 ba9.8k sqft9991 Dell Rd, Eden Prairie, MN 55347For SaleMLS ID #7112617, Ryan M Platzke, Coldwell Banker Realty - Southwest Regional. NorthstarMLS as distributed by MLS GRID
- $1,499,0005 bd5 ba5.6k sqft10053 Trails End Rd, Chanhassen, MN 55317For SaleMLS ID #7130110, Catherine A Seck, Edina Realty, Inc.. NorthstarMLS as distributed by MLS GRID
- $1,474,9505 bd5 ba6k sqft6102 Creek Ridge Ct, Minnetonka, MN 55345For SaleMLS ID #7128012, Dennis V Caslavka, Net Work Properties. NorthstarMLS as distributed by MLS GRID
- $1,475,0005 bd5 ba5.7k sqft16465 Eagle Ridge Dr, Minnetonka, MN 55345For SaleMLS ID #7139233, Vicki Lynn Peters, Coldwell Banker Realty. NorthstarMLS as distributed by MLS GRID
- $1,450,0004 bd4 ba5.7k sqft6480 Yosemite, Excelsior, MN 55331For SaleMLS ID #7149292, Hans C Zinn, Coldwell Banker Realty. NorthstarMLS as distributed by MLS GRID
- $1,700,0004 bd5 ba4.3k sqft5541 Conifer Trl, Minnetonka, MN 55345For SaleMLS ID #6780665, Janet Boschwitz, Edina Realty, Inc.. NorthstarMLS as distributed by MLS GRID
- $799,9005 bd4 ba3.9k sqft1435 Wildflower Ln, Chaska, MN 55318For SaleMLS ID #7136034, Stephanie L Boegeman, RE/MAX Results. NorthstarMLS as distributed by MLS GRID
- $1,689,0004 bd5 ba4.2k sqft6065 Apple Rd, Shorewood, MN 55331For SaleMLS ID #7071691, Cheryl A Helwig, Counselor Realty, Inc. NorthstarMLS as distributed by MLS GRID
- $1,349,0005 bd5 ba5.9k sqft2890 Autumn Woods Dr, Chaska, MN 55318For SaleMLS ID #7115771, David Gooden, Dane Arthur Real Estate Agency. NorthstarMLS as distributed by MLS GRID
- $1,450,0005 bd5 ba6.1k sqft2647 Plymouth Rd, Minnetonka, MN 55305For SaleMLS ID #7124496, Holly M Connaker, Compass. NorthstarMLS as distributed by MLS GRID
- $1,275,0005 bd6 ba5.1k sqft14271 McKenna Rd NW, Prior Lake, MN 55372For SaleMLS ID #7133470, Sangeeta S. Chopra, GRI, Real Broker, LLC. NorthstarMLS as distributed by MLS GRID
