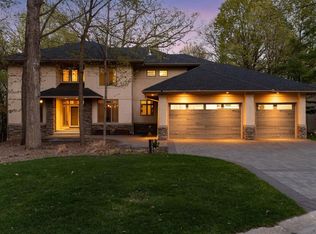
Nestled on a beautifully landscaped lot in Minnetonka’s desirable Bent Tree neighborhood, this exceptional residence offers a rare blend of timeless architecture, thoughtful updates, and outstanding indoor-outdoor living. Extensively reimagined for today’s lifestyle, the home features a stunning chef’s kitchen with high-end appliances, luxury finishes, designer lighting, beautifully renovated living spaces, and spacious bedrooms including 2 full en-suite, designed for comfortable everyday living and entertaining alike. Outdoors, enjoy an inviting backyard retreat complete with a graceful sun porch, expansive deck, swim spa, swings, trampoline, mature trees, and peaceful privacy. Just moments from Hilloway Park, highly regarded schools, shopping, dining, and convenient highway access, this is a home that balances quiet neighborhood living with exceptional accessibility. With over 5,000 square feet of beautifully maintained living space, this is a rare opportunity to own a move-in-ready luxury home in one of Minnetonka’s most sought-after neighborhoods. Pre-Inspected & 1 Year Warranty.
Pending
$1,450,000
12311 Evas Dr, Minnetonka, MN 55305
5beds
5,972sqft
Single Family
Built in 1985
0.63 Acres Lot
$-- Zestimate®
$243/sqft
$-- HOA
What's special
- 29 days
- 1,137
- 67
Likely to sell faster than
Zillow last checked:
Listing updated:
Listed by:
William R Sweatt 612-275-2831,
Edina Realty, Inc.
Source: NorthstarMLS as distributed by MLS GRID,MLS#: 7113412
Facts & features
Interior
Bedrooms & bathrooms
- Bedrooms: 5
- Bathrooms: 5
- Full bathrooms: 3
- 3/4 bathrooms: 1
- 1/2 bathrooms: 1
Bedroom
- Level: Upper
- Area: 375 Square Feet
- Dimensions: 25x15
Bedroom 2
- Level: Upper
- Area: 238 Square Feet
- Dimensions: 17x14
Bedroom 3
- Level: Upper
- Area: 195 Square Feet
- Dimensions: 15x13
Bedroom 4
- Level: Upper
- Area: 165 Square Feet
- Dimensions: 15x11
Bedroom 5
- Level: Lower
- Area: 140 Square Feet
- Dimensions: 14x10
Bonus room
- Level: Upper
- Area: 666 Square Feet
- Dimensions: 37x18
Dining room
- Level: Main
- Area: 182 Square Feet
- Dimensions: 14x13
Family room
- Level: Lower
- Area: 266 Square Feet
- Dimensions: 19x14
Great room
- Level: Main
- Area: 750 Square Feet
- Dimensions: 30x25
Kitchen
- Level: Main
- Area: 357 Square Feet
- Dimensions: 21x17
Living room
- Level: Main
- Area: 266 Square Feet
- Dimensions: 19x14
Mud room
- Level: Main
- Area: 132 Square Feet
- Dimensions: 12x11
Office
- Level: Main
- Area: 154 Square Feet
- Dimensions: 14x11
Porch
- Level: Main
- Area: 288 Square Feet
- Dimensions: 24x12
Heating
- Ductless Mini-Split, Forced Air
Cooling
- Central Air, Ductless Mini-Split, Zoned
Appliances
- Included: Air-To-Air Exchanger, Central Vacuum, Chandelier, Cooktop, Dishwasher, Disposal, Dryer, Exhaust Fan, Humidifier, Gas Water Heater, Microwave, Refrigerator, Stainless Steel Appliance(s), Wall Oven, Washer, Water Softener Owned
- Laundry: Laundry Room, Upper Level
Features
- Central Vacuum
- Basement: Block,Crawl Space,Daylight,Egress Window(s),Finished,Storage Space,Sump Basket,Sump Pump
- Number of fireplaces: 2
- Fireplace features: Family Room, Living Room
Interior area
- Total structure area: 6,369
- Total interior livable area: 5,972 sqft
- Finished area above ground: 5,090
- Finished area below ground: 882
Video & virtual tour
Property
Parking
- Total spaces: 3
- Parking features: Attached, Concrete, Heated Garage, Insulated Garage
- Attached garage spaces: 3
- Details: Garage Dimensions (35x24)
Accessibility
- Accessibility features: None
Features
- Levels: Two
- Stories: 2
- Patio & porch: Composite Decking, Deck, Porch, Rear Porch, Screened
- Fencing: Full,Wood
Lot
- Size: 0.63 Acres
- Dimensions: 117 x 261 x 238 x 102
- Features: Tree Coverage - Medium
Details
- Foundation area: 1185
- Parcel number: 1111722310063
- Zoning description: Residential-Single Family
Construction
Type & style
- Home type: SingleFamily
- Property subtype: Single Family
Materials
- Frame
Condition
- New construction: No
- Year built: 1985
Utilities & green energy
- Electric: Circuit Breakers
- Gas: Natural Gas
- Sewer: City Sewer/Connected
- Water: City Water/Connected
Community & HOA
Community
- Subdivision: Floyds Oaks
HOA
- Has HOA: No
Location
- Region: Minnetonka
Financial & listing details
- Price per square foot: $243/sqft
- Tax assessed value: $1,503,000
- Annual tax amount: $22,193
- Date on market: 8/6/2026
- Cumulative days on market: 25 days
Estimated market value
Not available
Estimated sales range
Not available
Not available
Price history
| Date | Event | Price |
|---|---|---|
| 8/13/2026 | Pending sale | $1,450,000$243/sqft |
Source:  NorthstarMLS as distributed by MLS GRID #7113412 Report a problem NorthstarMLS as distributed by MLS GRID #7113412 Report a problem | ||
| 8/11/2026 | Listed for sale | $1,450,000+77%$243/sqft |
Source: NorthstarMLS as distributed by MLS GRID #7113412 Report a problem | ||
| 7/25/2014 | Sold | $819,000+72.4%$137/sqft |
Source: NorthstarMLS as distributed by MLS GRID #4486625 Report a problem | ||
| 11/3/2006 | Sold | $475,000$80/sqft |
Source: Public Record Report a problem | ||
Public tax history
| Year | Property taxes | Tax assessment |
|---|---|---|
| 2025 | $19,521 +3.7% | $1,503,000 +7.7% |
| 2024 | $18,833 +3.5% | $1,395,100 -0.1% |
| 2023 | $18,201 +9% | $1,395,900 +2.1% |
| 2022 | $16,704 +5% | $1,366,600 +16.1% |
| 2021 | $15,907 +3.7% | $1,177,200 +3.4% |
| 2020 | $15,342 -3.6% | $1,138,300 +8.5% |
| 2019 | $15,907 +3.7% | $1,049,100 +3% |
| 2018 | $15,342 +6.6% | $1,019,000 +6.2% |
| 2017 | $14,393 -0.6% | $959,100 +0.6% |
| 2016 | $14,475 -2.3% | $953,800 +73.9% |
| 2015 | $14,819 +83.8% | $548,400 +9.2% |
| 2014 | $8,064 -11.6% | $502,200 -10.6% |
| 2013 | $9,119 +3.9% | $561,700 -6% |
| 2012 | $8,776 +2.2% | $597,500 -3.5% |
| 2011 | $8,587 -0.1% | $619,400 -7.6% |
| 2010 | $8,598 +4.4% | $670,000 -2.2% |
| 2009 | $8,235 +33.9% | $685,200 +31.7% |
| 2006 | $6,150 +7.1% | $520,400 +7.1% |
| 2005 | $5,742 -5% | $486,000 +1.3% |
| 2004 | $6,045 +7.3% | $479,900 +12% |
| 2002 | $5,634 -30.6% | $428,500 |
| 2001 | $8,115 | -- |
Find assessor info on the county website
Monthly payment
Est. payment
Payment breakdown
Explore the cost of this home by adjusting the details. Changes won't be saved.Climate risks
Neighborhood: 55305
Similar homes
- $1,474,9505 bd5 ba6k sqft6102 Creek Ridge Ct, Minnetonka, MN 55345For Sale

 MLS ID #7128012, Dennis V Caslavka, Net Work Properties. NorthstarMLS as distributed by MLS GRID
 - $1,300,0005 bd5 ba4.6k sqft5231 Green Farms Rd, Edina, MN 55436For Sale
 MLS ID #7124754, Kimberly Schaak Melin, Edina Realty, Inc.. NorthstarMLS as distributed by MLS GRID
 - $1,560,0005 bd5 ba6k sqft25695 Maple View Ct, Shorewood, MN 55331For Sale
 MLS ID #7134069, Arthur D Hays, Lakes Sotheby's International Realty. NorthstarMLS as distributed by MLS GRID
 - $1,495,0005 bd5 ba5k sqft592 County Road 24, Wayzata, MN 55391For Sale
 MLS ID #7104277, Heather Womack, eXp Realty. NorthstarMLS as distributed by MLS GRID
 - $1,399,0007 bd5 ba5.6k sqft5720 Oakview Ln N, Plymouth, MN 55442For SaleMLS ID #7131326, Stephanie Chandler Group, Compass. NorthstarMLS as distributed by MLS GRID
- $1,399,0005 bd4 ba4.9k sqft5404 Interlachen Blvd, Edina, MN 55436For SaleMLS ID #7122273, Jacob L Smith, Lakes Sotheby's International Realty. NorthstarMLS as distributed by MLS GRID
- $1,749,0005 bd5 ba5.1k sqft3945 Hillcrest Way, Deephaven, MN 55391For SaleMLS ID #7117987, Kristi D Weinstock, Coldwell Banker Realty. NorthstarMLS as distributed by MLS GRID
- $1,224,9005 bd5 ba4.1k sqft5 Deerwood Ln N, Plymouth, MN 55441For SaleMLS ID #7097079, Lindsey R Ronning, Keller Williams Realty Integrity. NorthstarMLS as distributed by MLS GRID
- $1,450,0005 bd5 ba4.2k sqft3844 Xerxes Ave S, Minneapolis, MN 55410For SaleMLS ID #7125022, Josh Zuehlke + CO – Josh Zuehlke (502018890), Coldwell Banker Realty - Lakes. NorthstarMLS as distributed by MLS GRID
- $1,195,0005 bd4 ba4.3k sqft5811 Shannon Dr, Edina, MN 55439For SaleMLS ID #7137065, Julia Distel, RE/MAX Results. NorthstarMLS as distributed by MLS GRID
- $1,399,0005 bd6 ba5.6k sqft3907 Wild Meadows Dr, Hamel, MN 55340For SaleMLS ID #7119114, Moe Mossa, Savvy Avenue, LLC. NorthstarMLS as distributed by MLS GRID
- $1,550,0005 bd4 ba5.7k sqft6210 Deerwood Cir N, Plymouth, MN 55442For SaleMLS ID #7077744, Michael Pauly, Pemberton RE. NorthstarMLS as distributed by MLS GRID
- $1,498,5006 bd5 ba6k sqft17276 62nd Ave N, Maple Grove, MN 55311For SaleMLS ID #7134665, Brian K Benson, Compass. NorthstarMLS as distributed by MLS GRID
- $840,0003 bd3 ba3.4k sqft13728 Orchard Rd, Minnetonka, MN 55305For SaleMLS ID #7120919, Jane M Oelfke, Edina Realty, Inc.. NorthstarMLS as distributed by MLS GRID
- $1,449,0005 bd5 ba4.8k sqft6288 Weston Ln N, Maple Grove, MN 55311For SaleMLS ID #7097390, The Holmers Group, Keller Williams Premier Realty Lake Minnetonka. NorthstarMLS as distributed by MLS GRID
- $930,0005 bd6 ba5.4k sqft5429 Vining Point Rd, Minnetonka, MN 55345For SaleMLS ID #7093458, Michael D Bartus, Lakes Sotheby's International. NorthstarMLS as distributed by MLS GRID
- $1,095,0005 bd5 ba5.6k sqft2635 Nathan Ln N, Plymouth, MN 55441For SaleMLS ID #7115022, Kerby & Cristina Real Estate Experts, RE/MAX Results. NorthstarMLS as distributed by MLS GRID
- $1,395,0006 bd5 ba5.7k sqft15510 53rd Ave N, Plymouth, MN 55446For SaleMLS ID #7108052, Julie A Trones, RE/MAX Results. NorthstarMLS as distributed by MLS GRID
- $1,425,0004 bd4 ba4.6k sqft17902 Bearpath Trl, Eden Prairie, MN 55347For SaleMLS ID #7052817, Valerie Q Rydland, Coldwell Banker Realty - Southwest Regional. NorthstarMLS as distributed by MLS GRID
- $1,595,0005 bd5 ba5.6k sqft10053 Trails End Rd, Chanhassen, MN 55317For SaleMLS ID #7130110, Catherine A Seck, Edina Realty, Inc.. NorthstarMLS as distributed by MLS GRID
