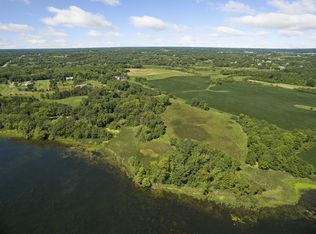
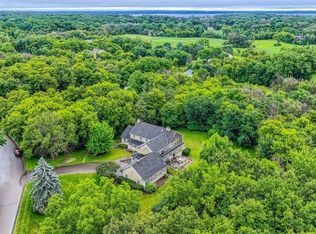
Set on five picturesque acres in desirable Wayzata, Medina-Orono Schools, this beautifully constructed 1.5 -story, 5 bedroom, 5 bath home offers the perfect blend of one-level living and luxurious comfort. Every space is situated to provide resort style living overlooking the pool, spacious yard, spectacular natural woodland and water setting. The quality build of this home, from the vaulted ceilings to the numerous windows is spectacular. You will be impressed by the finishes and attention to detail in every space.
The open and airy main level is designed to make the most of the home's stunning surroundings. The great room, kitchen and living room flow beautifully together with views of the picturesque back yard. The main floor primary suite features its own deck. A lovely four-season porch overlooks the expansive deck, patio, and in-ground pool-creating and ideal space for relaxing or entertaining. The den/office, two powder rooms, laundry and mudroom complete the main level.
Upstairs, you'll find two spacious bedrooms that look out over the pond, featuring walk-in closets and a full bath. You'll also find a loft that's perfect for a private reading or work area.
The walkout lower level is built for gathering. Family and guests will enjoy a beverage bar, fireplace, an expansive entertainment room, 3/4 bath, and two additional bedrooms (one that is spacious enough to include a media/game center).
If you are looking for privacy and a luxurious private oasis in Orono Schools, this is a must see.
Active
Price cut: $46K (9/21)
$1,449,000
592 County Road 24, Wayzata, MN 55391
5beds
5,042sqft
Single Family
Built in 1975
5.02 Acres Lot
$1,385,100 Zestimate®
$287/sqft
$-- HOA
What's special
Spacious yardVaulted ceilingsNumerous windowsExpansive entertainment roomWalk-in closetsTwo powder roomsFive picturesque acres
- 66 days
- 1,791
- 84
Zillow last checked:
Listing updated:
Listed by:
Heather Womack 612-599-6994,
eXp Realty,
Shelley P Brenton 952-905-4918
Source: NorthstarMLS as distributed by MLS GRID,MLS#: 7104277
Facts & features
Interior
Bedrooms & bathrooms
- Bedrooms: 5
- Bathrooms: 5
- Full bathrooms: 2
- 3/4 bathrooms: 1
- 1/2 bathrooms: 2
Bedroom
- Level: Main
- Area: 260 Square Feet
- Dimensions: 20x13
Bedroom 2
- Level: Upper
- Area: 224 Square Feet
- Dimensions: 16x14
Bedroom 3
- Level: Upper
- Area: 224 Square Feet
- Dimensions: 16x14
Bedroom 4
- Level: Lower
- Area: 196 Square Feet
- Dimensions: 14x14
Bedroom 5
- Level: Lower
- Area: 391 Square Feet
- Dimensions: 23x17
Other
- Level: Lower
- Area: 270 Square Feet
- Dimensions: 18x15
Other
- Level: Lower
- Area: 210 Square Feet
- Dimensions: 15x14
Den
- Level: Main
- Area: 168 Square Feet
- Dimensions: 14x12
Dining room
- Level: Main
- Area: 168 Square Feet
- Dimensions: 14x12
Family room
- Level: Main
- Area: 340 Square Feet
- Dimensions: 20x17
Other
- Level: Main
- Area: 288 Square Feet
- Dimensions: 24x12
Kitchen
- Level: Main
- Area: 299 Square Feet
- Dimensions: 23x13
Living room
- Level: Main
- Area: 238 Square Feet
- Dimensions: 17x14
Loft
- Level: Upper
- Area: 130 Square Feet
- Dimensions: 13x10
Heating
- Baseboard, Forced Air, In-Floor Heating
Cooling
- Central Air
Appliances
- Included: Cooktop, Dishwasher, Dryer, Exhaust Fan, Gas Water Heater, Microwave, Refrigerator, Wall Oven, Washer, Water Softener Owned
- Laundry: Main Level, Sink
Features
- Basement: Block,Daylight,Drain Tiled,Egress Window(s),Finished,Full,Storage Space,Sump Pump,Walk-Out Access
- Number of fireplaces: 3
- Fireplace features: Double Sided, Brick, Family Room, Gas, Living Room, Primary Bedroom, Wood Burning
Interior area
- Total structure area: 6,058
- Total interior livable area: 5,042 sqft
- Finished area above ground: 3,519
- Finished area below ground: 1,523
Video & virtual tour
Property
Parking
- Total spaces: 3
- Parking features: Attached, Asphalt, Shared Driveway, Garage Door Opener
- Attached garage spaces: 3
- Has uncovered spaces: Yes
Accessibility
- Accessibility features: None
Features
- Levels: One and One Half
- Stories: 1.5
- Has private pool: Yes
- Pool features: In Ground, Heated
- Fencing: Partial,Wood
Lot
- Size: 5.02 Acres
- Dimensions: 474 x 460 x 474 x 460
- Features: Tree Coverage - Medium
Details
- Foundation area: 2539
- Parcel number: 2411823230005
- Zoning description: Residential-Single Family
Construction
Type & style
- Home type: SingleFamily
- Property subtype: Single Family
Materials
- Block
- Roof: Age Over 8 Years,Asphalt
Condition
- New construction: No
- Year built: 1975
Utilities & green energy
- Electric: Circuit Breakers, 200+ Amp Service
- Gas: Natural Gas, Propane
- Sewer: Mound Septic, Private Sewer, Tank with Drainage Field
- Water: Drilled, Private
Community & HOA
HOA
- Has HOA: No
Location
- Region: Wayzata
Financial & listing details
- Price per square foot: $287/sqft
- Tax assessed value: $1,328,400
- Annual tax amount: $14,099
- Date on market: 7/25/2026
Estimated market value
$1,385,100
$1.32M - $1.45M
$6,026/mo
Price history
| Date | Event | Price |
|---|---|---|
| 9/21/2026 | Price change | $1,449,000-3.1%$287/sqft |
Source:  NorthstarMLS as distributed by MLS GRID #7104277 Report a problem NorthstarMLS as distributed by MLS GRID #7104277 Report a problem | ||
| 7/25/2026 | Listed for sale | $1,495,000+45.9%$297/sqft |
Source: NorthstarMLS as distributed by MLS GRID #7104277 Report a problem | ||
| 1/15/2021 | Sold | $1,025,000-8.9%$203/sqft |
Source: NorthstarMLS as distributed by MLS GRID #5609458 Report a problem | ||
| 11/23/2020 | Pending sale | $1,125,000-4.3%$223/sqft |
Source: Edina Realty, Inc., a Berkshire Hathaway affiliate #5609458 Report a problem | ||
| 7/23/2020 | Price change | $1,175,000-7.8%$233/sqft |
Source: Edina Realty, Inc., a Berkshire Hathaway affiliate #5609458 Report a problem | ||
| 6/18/2020 | Listed for sale | $1,275,000$253/sqft |
Source: Edina Realty, Inc., a Berkshire Hathaway affiliate #5609458 Report a problem | ||
Public tax history
| Year | Property taxes | Tax assessment |
|---|---|---|
| 2026 | $14,912 +5.8% | $1,328,400 +3.8% |
| 2025 | $14,100 +9.2% | $1,280,100 +3.9% |
| 2024 | $12,917 -0.6% | $1,232,400 +4.6% |
| 2023 | $12,995 -15.9% | $1,178,000 +2.9% |
| 2022 | $15,449 +29.6% | $1,145,000 -6.5% |
| 2021 | $11,920 -2% | $1,224,000 +26.6% |
| 2020 | $12,157 +2% | $967,000 +2.2% |
| 2019 | $11,920 -2% | $946,000 -0.2% |
| 2018 | $12,157 -6.1% | $948,000 -3.5% |
| 2017 | $12,948 -2% | $982,000 +8.4% |
| 2016 | $13,209 +8.9% | $906,000 +3.8% |
| 2015 | $12,131 +4.2% | $873,000 +5.7% |
| 2014 | $11,647 +3.7% | $826,000 -2.7% |
| 2013 | $11,233 +1.5% | $849,000 -5.1% |
| 2012 | $11,070 -0.3% | $895,000 -6.4% |
| 2011 | $11,106 -0.9% | $956,000 -8% |
| 2010 | $11,207 -1.8% | $1,039,000 -3.3% |
| 2009 | $11,412 +14.2% | $1,075,000 +4.9% |
| 2006 | $9,993 +5.7% | $1,025,000 +8.1% |
| 2005 | $9,451 +3.6% | $948,000 +11.2% |
| 2004 | $9,120 +4.3% | $852,500 +12% |
| 2002 | $8,740 -34.1% | $761,200 |
| 2001 | $13,261 | -- |
Find assessor info on the county website
Monthly payment
Est. payment
Payment breakdown
Explore the cost of this home by adjusting the details. Changes won't be saved.Climate risks
Neighborhood: 55391
Similar homes
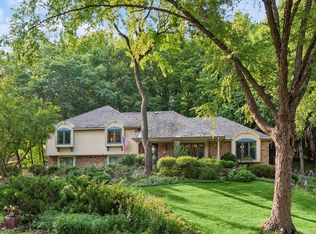
- $1,521,0005 bd6 ba5.5k sqft2350 Longview Cir, Long Lake, MN 55356For Sale
 MLS ID #7135744, Marie Suchy, Compass. NorthstarMLS as distributed by MLS GRID
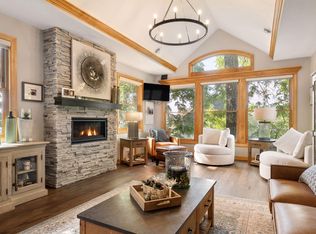
 - $1,299,0004 bd4 ba3.8k sqft18864 Heathcote Dr, Deephaven, MN 55391For Sale
 MLS ID #7110294, Dan Hollerman, Compass. NorthstarMLS as distributed by MLS GRID
 - $1,450,0004 bd4 ba5.7k sqft6480 Yosemite, Excelsior, MN 55331For Sale
 MLS ID #7149292, Hans C Zinn, Coldwell Banker Realty. NorthstarMLS as distributed by MLS GRID
 - $1,749,0005 bd5 ba5.1k sqft3945 Hillcrest Way, Deephaven, MN 55391For Sale
 MLS ID #7117987, Kristi D Weinstock, Coldwell Banker Realty. NorthstarMLS as distributed by MLS GRID
 - $1,600,0004 bd5 ba4.3k sqft2300 Bantas Point Rd, Wayzata, MN 55391For SaleMLS ID #7116194, Katherine L Johnson, Home Avenue Flat Fee Realty. NorthstarMLS as distributed by MLS GRID
- $1,350,0005 bd5 ba5.5k sqft6221 Willow Dr, Hamel, MN 55340For SaleMLS ID #7084337, Drew Hueler, Coldwell Banker Realty. NorthstarMLS as distributed by MLS GRID
- $1,350,0005 bd4 ba4.5k sqft2841 Ella Ln, Minnetonka, MN 55305For SaleMLS ID #7150838, Matthew S Baker, Coldwell Banker Realty - Lakes. NorthstarMLS as distributed by MLS GRID
- $1,295,0004 bd4 ba3.9k sqft4545 Watertown Rd, Orono, MN 55359For SaleMLS ID #7144024, Gregg J Larsen, Coldwell Banker Realty. NorthstarMLS as distributed by MLS GRID
- $1,895,0006 bd5 ba6.8k sqft19055 Ridgewood Rd, Deephaven, MN 55391For SaleMLS ID #7148878, Shelly Kilibarda, Coldwell Banker Realty. NorthstarMLS as distributed by MLS GRID
- $1,375,0004 bd4 ba4.9k sqft3420 County Road 90, Maple Plain, MN 55359For SaleMLS ID #7108781, Elizabeth C Ulrich, Compass. NorthstarMLS as distributed by MLS GRID
- $1,200,0005 bd4 ba4.3k sqft2260 Fieldstone Pl, Maple Plain, MN 55359For SaleMLS ID #7096054, Charles Ryan Cole, Coldwell Banker Realty. NorthstarMLS as distributed by MLS GRID
- $1,750,0004 bd4 ba4.4k sqft2224 Portico Grn, Wayzata, MN 55391For SaleMLS ID #7116721, Catherine A Seck, Edina Realty, Inc.. NorthstarMLS as distributed by MLS GRID
- $1,475,0005 bd5 ba5.7k sqft16465 Eagle Ridge Dr, Minnetonka, MN 55345For SaleMLS ID #7139233, Vicki Lynn Peters, Coldwell Banker Realty. NorthstarMLS as distributed by MLS GRID
- $1,825,0004 bd4 ba3.7k sqft238 Broadway Ave N, Wayzata, MN 55391For SaleMLS ID #7146615, Patrick Morgan, Coldwell Banker Realty. NorthstarMLS as distributed by MLS GRID
- $1,498,5005 bd5 ba6k sqft17276 62nd Ave N, Maple Grove, MN 55311For SaleMLS ID #7134665, Brian K Benson, Compass. NorthstarMLS as distributed by MLS GRID
- $1,300,0005 bd5 ba5.1k sqft6244 78th Ln, Loretto, MN 55357For SaleMLS ID #7115412, Jessica E Freeland, Avenue Realty. NorthstarMLS as distributed by MLS GRID
- $1,399,0007 bd5 ba5.6k sqft5720 Oakview Ln N, Plymouth, MN 55442For SaleMLS ID #7131326, Stephanie Chandler Group, Compass. NorthstarMLS as distributed by MLS GRID
- $744,9005 bd4 ba3.3k sqft12050 48th Ave N, Plymouth, MN 55442For SaleMLS ID #7148959, Ryan A Haagenson, RE/MAX Results. NorthstarMLS as distributed by MLS GRID
- $1,199,9005 bd6 ba5.6k sqft612 Nelson Rd, Maple Plain, MN 55359For SaleMLS ID #7108658, Noah Goedker, eXp Realty. NorthstarMLS as distributed by MLS GRID
- $1,095,0005 bd4 ba4.8k sqft710 Olive Ln N, Plymouth, MN 55447For SaleMLS ID #7085111, Allison Elizabeth Watt, Coldwell Banker Realty. NorthstarMLS as distributed by MLS GRID
