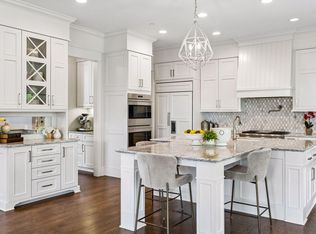
Perfectly situated Cudd built Two-Story w/ Expansive views overlooking Medina Lake Preserve. Features include beautiful two-story Great Room w/ floor to ceiling windows. Sub Zero/Wolf custom kitchen w/ oversized center island. Updated custom cabinets & countertops. 3-Season Porch & iron wood deck with fresh stain. Spacious floor plan with grand staircase to 4 upper level bedrooms & 2nd level laundry. Stunning views from Master & bedrooms. Large Master closet w/ California closets. Lower level Theater Room, 5th bed, full bar, future wine cellar. Thoughtfully designed landscaping including outdoor fireplace & patio. Located in award winning Wayzata School district which approved a new elementary and middle school in Medina. Bridgewater features neighborhood pool & clubhouse. Note recent improvement list attached.
Active
$1,300,000
4544 Bluebell Trl N, Hamel, MN 55340
5beds
5,587sqft
Single Family
Built in 2008
0.38 Acres Lot
$1,269,100 Zestimate®
$233/sqft
$185/mo HOA
What's special
- 54 days
- 764
- 60
Zillow last checked:
Listing updated:
Listed by:
Aaron R Lowe 952-200-4481,
Compass
Source: NorthstarMLS as distributed by MLS GRID,MLS#: 7125310
Facts & features
Interior
Bedrooms & bathrooms
- Bedrooms: 5
- Bathrooms: 5
- Full bathrooms: 3
- 3/4 bathrooms: 1
- 1/2 bathrooms: 1
Bedroom
- Level: Upper
- Area: 289 Square Feet
- Dimensions: 17x17
Bedroom 2
- Level: Upper
- Area: 156 Square Feet
- Dimensions: 12x13
Bedroom 3
- Level: Upper
- Area: 144 Square Feet
- Dimensions: 12x12
Bedroom 4
- Level: Upper
- Area: 168 Square Feet
- Dimensions: 12x14
Bedroom 5
- Level: Lower
- Area: 224 Square Feet
- Dimensions: 14x16
Bedroom 6
- Level: Lower
- Area: 196 Square Feet
- Dimensions: 14x14
Deck
- Level: Main
- Area: 168 Square Feet
- Dimensions: 12x14
Den
- Level: Main
- Area: 182 Square Feet
- Dimensions: 13x14
Dining room
- Level: Main
- Area: 182 Square Feet
- Dimensions: 13x14
Family room
- Level: Main
- Area: 168 Square Feet
- Dimensions: 12x14
Family room
- Level: Lower
- Area: 320 Square Feet
- Dimensions: 16x20
Game room
- Level: Lower
- Area: 224 Square Feet
- Dimensions: 14x16
Great room
- Level: Main
- Area: 616 Square Feet
- Dimensions: 22x28
Informal dining room
- Level: Main
- Area: 140 Square Feet
- Dimensions: 10x14
Kitchen
- Level: Main
- Area: 182 Square Feet
- Dimensions: 13x14
Laundry
- Level: Upper
- Area: 96 Square Feet
- Dimensions: 8x12
Media room
- Level: Lower
- Area: 224 Square Feet
- Dimensions: 14x16
Patio
- Level: Lower
- Area: 336 Square Feet
- Dimensions: 14x24
Screened porch
- Level: Main
- Area: 168 Square Feet
- Dimensions: 12x14
Heating
- Forced Air
Cooling
- Central Air
Appliances
- Included: Air-To-Air Exchanger, Cooktop, Dishwasher, Double Oven, Dryer, Exhaust Fan, Refrigerator, Stainless Steel Appliance(s), Wall Oven, Washer, Water Softener Owned
- Laundry: Laundry Room, Sink, Upper Level
Features
- Basement: Daylight,Drain Tiled,Egress Window(s),Finished,Sump Pump
- Number of fireplaces: 2
- Fireplace features: Double Sided, Amusement Room, Family Room, Gas
Interior area
- Total structure area: 5,803
- Total interior livable area: 5,587 sqft
- Finished area above ground: 3,780
- Finished area below ground: 1,807
Video & virtual tour
Property
Parking
- Total spaces: 3
- Parking features: Attached, Concrete, Electric, Electric Vehicle Charging Station(s), Heated Garage, Insulated Garage
- Attached garage spaces: 3
Accessibility
- Accessibility features: None
Features
- Levels: Two
- Stories: 2
- Patio & porch: Covered, Deck, Front Porch, Patio, Porch, Rear Porch, Screened
- Has private pool: Yes
- Pool features: In Ground, Heated, Outdoor Pool, Shared
Lot
- Size: 0.38 Acres
- Dimensions: 106 x 167 x 92 x 164
- Features: Tree Coverage - Light
Details
- Foundation area: 2023
- Parcel number: 0211823230006
- Zoning description: Residential-Single Family
Construction
Type & style
- Home type: SingleFamily
- Property subtype: Single Family
Materials
- Roof: Asphalt,Pitched
Condition
- New construction: No
- Year built: 2008
Utilities & green energy
- Gas: Natural Gas
- Sewer: City Sewer/Connected
- Water: City Water/Connected
Community & HOA
Community
- Subdivision: Bridgewater At Lake Medina
HOA
- Has HOA: Yes
- Services included: Professional Mgmt, Recreation Facility, Shared Amenities
- HOA fee: $185 monthly
- HOA name: Bullseye Property Management
- HOA phone: 763-295-6566
Location
- Region: Hamel
Financial & listing details
- Price per square foot: $233/sqft
- Tax assessed value: $1,228,500
- Annual tax amount: $13,677
- Date on market: 8/11/2026
- Road surface type: Paved
Estimated market value
$1,269,100
$1.21M - $1.33M
$5,158/mo
Price history
| Date | Event | Price |
|---|---|---|
| 8/13/2026 | Listed for sale | $1,300,000+2.8%$233/sqft |
Source:  NorthstarMLS as distributed by MLS GRID #7125310 Report a problem NorthstarMLS as distributed by MLS GRID #7125310 Report a problem | ||
| 6/11/2025 | Sold | $1,265,000-2.3%$226/sqft |
Source: NorthstarMLS as distributed by MLS GRID #6610042 Report a problem | ||
| 6/5/2025 | Pending sale | $1,295,000$232/sqft |
Source: NorthstarMLS as distributed by MLS GRID #6610042 Report a problem | ||
| 3/27/2025 | Price change | $1,295,000-5.8%$232/sqft |
Source: NorthstarMLS as distributed by MLS GRID #6610042 Report a problem | ||
| 11/2/2024 | Listed for sale | $1,375,000+3.8%$246/sqft |
Source: NorthstarMLS as distributed by MLS GRID #6610042 Report a problem | ||
| 9/29/2023 | Sold | $1,325,000-3.6%$237/sqft |
Source: NorthstarMLS as distributed by MLS GRID #6407660 Report a problem | ||
| 9/3/2023 | Pending sale | $1,375,000$246/sqft |
Source: NorthstarMLS as distributed by MLS GRID #6407660 Report a problem | ||
| 8/29/2023 | Listing removed | -- |
Source: NorthstarMLS as distributed by MLS GRID #6407660 Report a problem | ||
| 7/28/2023 | Listed for sale | $1,375,000+68.7%$246/sqft |
Source: NorthstarMLS as distributed by MLS GRID #6407660 Report a problem | ||
| 2/6/2015 | Sold | $815,000-18.5%$146/sqft |
Source:  Lake Superior Area Realtors as distributed by MLS GRID #2208992 Report a problem Lake Superior Area Realtors as distributed by MLS GRID #2208992 Report a problem | ||
| 1/31/2014 | Listing removed | $999,990$179/sqft |
Source: Coldwell Banker Burnet - Wayzata #4437811 Report a problem | ||
| 12/5/2013 | Price change | $999,990-2.9%$179/sqft |
Source: Coldwell Banker Burnet - Wayzata #4433563 Report a problem | ||
| 8/20/2013 | Price change | $1,029,900-6%$184/sqft |
Source: Coldwell Banker Burnet - Wayzata #4397596 Report a problem | ||
| 7/12/2013 | Price change | $1,096,000-2.9%$196/sqft |
Source: Coldwell Banker Burnet - Wayzata #4384348 Report a problem | ||
| 6/12/2013 | Price change | $1,129,000-4.3%$202/sqft |
Source: Coldwell Banker Burnet - Wayzata #4378330 Report a problem | ||
| 4/21/2013 | Listed for sale | $1,179,900+12%$211/sqft |
Source: Coldwell Banker Burnet - Wayzata #4378330 Report a problem | ||
| 7/13/2009 | Sold | $1,053,593+25.9%$189/sqft |
Source: Public Record Report a problem | ||
| 12/21/2006 | Sold | $837,000$150/sqft |
Source: Public Record Report a problem | ||
Public tax history
| Year | Property taxes | Tax assessment |
|---|---|---|
| 2026 | $13,677 +2.3% | $1,228,500 +10.3% |
| 2025 | $13,364 +8.1% | $1,113,400 -2.3% |
| 2024 | $12,365 +3.8% | $1,140,100 +3.8% |
| 2023 | $11,916 +7.5% | $1,098,200 +7.1% |
| 2022 | $11,083 +3.7% | $1,025,000 +17% |
| 2021 | $10,692 +7.5% | $876,000 +3.3% |
| 2020 | $9,947 -7% | $848,000 +9.8% |
| 2019 | $10,692 +7.5% | $772,000 -0.9% |
| 2018 | $9,947 -6.1% | $779,000 -13.3% |
| 2017 | $10,597 -10.3% | $898,000 +1% |
| 2016 | $11,819 -1.8% | $889,000 +1.4% |
| 2015 | $12,041 -0.6% | $877,000 +0.8% |
| 2014 | $12,119 +12.4% | $870,000 +11.4% |
| 2013 | $10,778 -8.5% | $781,000 -11.8% |
| 2012 | $11,780 -0.1% | $885,000 -5.8% |
| 2011 | $11,791 +2.3% | $939,000 -4.4% |
| 2010 | $11,529 +319.4% | $982,000 +336.4% |
| 2009 | $2,749 | $225,000 |
Find assessor info on the county website
Monthly payment
Est. payment
Payment breakdown
Explore the cost of this home by adjusting the details. Changes won't be saved.Climate risks
Neighborhood: 55340
Similar homes
- $1,425,0006 bd5 ba6k sqft17276 62nd Ave N, Maple Grove, MN 55311For Sale

 MLS ID #7153259, Brian K Benson, Compass. NorthstarMLS as distributed by MLS GRID
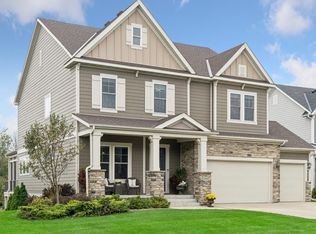
 - $1,750,0006 bd5 ba6.7k sqft736 Woodland Hill Ct, Hamel, MN 55340For Sale
 MLS ID #7143434, Jim Schwarz, Lakes Sotheby's International. NorthstarMLS as distributed by MLS GRID
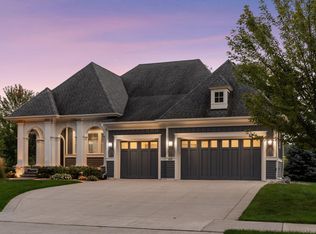
 - $1,095,0005 bd4 ba4k sqft3065 Wild Flower Trl, Hamel, MN 55340For Sale
 MLS ID #7140510, Tara Engebretson, Compass. NorthstarMLS as distributed by MLS GRID
 - $1,775,0003 bd3 ba4.1k sqft655 Shawnee Woods Rd, Medina, MN 55340For Sale
 MLS ID #7114990, Lucas K Hanson, Edina Realty, Inc.. NorthstarMLS as distributed by MLS GRID
 - $1,150,0004 bd4 ba4.9k sqft3091 Wild Flower Trl, Hamel, MN 55340For SaleMLS ID #7103168, Bridgette L Prew, Redfin Corporation. NorthstarMLS as distributed by MLS GRID
- $1,300,0005 bd5 ba5.1k sqft6244 78th Ln, Loretto, MN 55357For SaleMLS ID #7115412, Jessica E Freeland, Avenue Realty. NorthstarMLS as distributed by MLS GRID
- $1,249,0005 bd6 ba5.9k sqft16115 57th Pl N, Plymouth, MN 55446For SaleMLS ID #7141484, Avantika Sharma, RE/MAX Results. NorthstarMLS as distributed by MLS GRID
- $1,199,9005 bd5 ba4.3k sqft17887 63rd Ave N, Maple Grove, MN 55311For SaleMLS ID #7136642, Tara Engebretson, Compass. NorthstarMLS as distributed by MLS GRID
- $1,375,0007 bd5 ba5.6k sqft5720 Oakview Ln N, Plymouth, MN 55442For SaleMLS ID #7154238, Stephanie Chandler Group, Compass. NorthstarMLS as distributed by MLS GRID
- $915,0005 bd4 ba4.4k sqft3006 Wild Flower Trl, Hamel, MN 55340For SaleMLS ID #7139907, BROWN & Co Residential, eXp Realty. NorthstarMLS as distributed by MLS GRID
- $1,449,0005 bd5 ba5k sqft592 County Road 24, Wayzata, MN 55391For SaleMLS ID #7104277, Heather Womack, eXp Realty. NorthstarMLS as distributed by MLS GRID
- $1,395,0006 bd5 ba5.7k sqft15510 53rd Ave N, Plymouth, MN 55446For SaleMLS ID #7108052, Julie A Trones, RE/MAX Results. NorthstarMLS as distributed by MLS GRID
- $1,449,0005 bd5 ba4.8k sqft6288 Weston Ln N, Maple Grove, MN 55311For SaleMLS ID #7097390, The Holmers Group, Keller Williams Premier Realty Lake Minnetonka. NorthstarMLS as distributed by MLS GRID
- $874,9004 bd4 ba3.4k sqft6797 Coach House Ln, Hamel, MN 55340For SaleMLS ID #7137185, Melany Peters, RE/MAX Results. NorthstarMLS as distributed by MLS GRID
- $1,375,0004 bd4 ba4.9k sqft3420 County Road 90, Maple Plain, MN 55359For SaleMLS ID #7108781, Elizabeth C Ulrich, Compass. NorthstarMLS as distributed by MLS GRID
- $1,140,0006 bd5 ba5.7k sqft5545 Garland Ln N, Plymouth, MN 55446For SaleMLS ID #7092052, Sara Moran, Lakes Sotheby's International Realty. NorthstarMLS as distributed by MLS GRID
- $1,090,0005 bd5 ba6.5k sqft9951 Vagabond Ct N, Maple Grove, MN 55311For SaleMLS ID #7147796, Carrie F Schmitz, Keller Williams Classic Rlty NW. NorthstarMLS as distributed by MLS GRID
- $1,090,0005 bd5 ba3.8k sqft4741 Lake Sarah Dr S, Maple Plain, MN 55359For SaleMLS ID #7142246, Trenton Richardson, Woodside Equities. NorthstarMLS as distributed by MLS GRID
- $1,475,0005 bd5 ba5.7k sqft16465 Eagle Ridge Dr, Minnetonka, MN 55345For SaleMLS ID #7139233, Vicki Lynn Peters, Coldwell Banker Realty. NorthstarMLS as distributed by MLS GRID
- $1,450,0004 bd4 ba5.7k sqft6480 Yosemite, Excelsior, MN 55331For SaleMLS ID #7149292, Hans C Zinn, Coldwell Banker Realty. NorthstarMLS as distributed by MLS GRID
