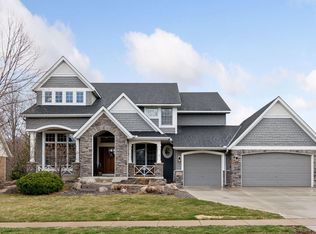
NEW PRICE • NEW LOOK THROUGHOUT! Come experience the custom quality, elevated finishes, and unforgettable lifestyle of 10053 Trails End! A true Chanhassen custom gem nestled in highly desirable Settlers West—one of the area’s premier neighborhoods featuring mature, spacious lots and custom homes. Sellers have updated all surfaces inside and out since ownership. This exceptional home blends elegance, comfort, privacy, and an incredible outdoor lifestyle. Enjoy summer days in the heated inground pool, relax on the expansive pool deck, gather around the stone gas fireplace, or unwind in the beautifully landscaped backyard. Outdoor enthusiasts will love the easy access to Lake Riley, parks, and 66 miles of paved walking and biking trails, creating endless opportunities to explore and enjoy nature. Minutes from Bearpath Golf Course, Halla Green Golf Course, Lake Riley, shopping, entertainment, and exceptional dining throughout Chanhassen and Eden Prairie. Located in the #112 school district w/ #272 Eden Prairie school options. Inside, beautiful walnut-stained Brazilian cherry hardwood floors flow throughout the main and upper levels. The open layout features a stunning formal dining room with built-in buffet, executive main-level office and gourmet kitchen with abundant storage and counter space flowing into a heated 3-season porch overlooking the backyard.
Active
Price cut: $45.1K (9/9)
$1,549,900
10053 Trails End Rd, Chanhassen, MN 55317
5beds
5,625sqft
Single Family
Built in 2005
0.46 Acres Lot
$-- Zestimate®
$276/sqft
$59/mo HOA
What's special
Stone gas fireplaceExpansive pool deckElevated finishesCustom qualityBeautifully landscaped backyardMature spacious lotsOpen layout
- 34 days
- 820
- 30
Zillow last checked:
Listing updated:
Listed by:
Catherine A Seck 612-599-3028,
Edina Realty, Inc.,
Keric K Seck 612-709-9500
Source: NorthstarMLS as distributed by MLS GRID,MLS#: 7130110
Facts & features
Interior
Bedrooms & bathrooms
- Bedrooms: 5
- Bathrooms: 5
- Full bathrooms: 2
- 3/4 bathrooms: 2
- 1/2 bathrooms: 1
Bedroom
- Level: Upper
- Area: 312 Square Feet
- Dimensions: 19.5x16
Bedroom 2
- Level: Upper
- Area: 195.75 Square Feet
- Dimensions: 14.5x13.5
Bedroom 3
- Level: Upper
- Area: 161 Square Feet
- Dimensions: 14x11.5
Bedroom 4
- Level: Upper
- Area: 169 Square Feet
- Dimensions: 13x13
Bedroom 5
- Level: Lower
- Area: 156 Square Feet
- Dimensions: 13x12
Primary bathroom
- Level: Upper
- Area: 168 Square Feet
- Dimensions: 14x12
Bathroom
- Level: Upper
- Area: 120 Square Feet
- Dimensions: 12x10
Other
- Level: Lower
- Area: 308 Square Feet
- Dimensions: 22x14
Deck
- Level: Lower
- Area: 280 Square Feet
- Dimensions: 20x14
Deck
- Level: Lower
- Area: 196 Square Feet
- Dimensions: 14x14
Dining room
- Level: Main
- Area: 168 Square Feet
- Dimensions: 14x12
Exercise room
- Level: Lower
- Area: 175.5 Square Feet
- Dimensions: 13.5x13
Family room
- Level: Lower
- Area: 253.5 Square Feet
- Dimensions: 19.5x13
Informal dining room
- Level: Main
- Area: 198 Square Feet
- Dimensions: 18x11
Kitchen
- Level: Main
- Area: 228 Square Feet
- Dimensions: 19x12
Laundry
- Level: Main
- Area: 76 Square Feet
- Dimensions: 9.5x8
Living room
- Level: Main
- Area: 266 Square Feet
- Dimensions: 19x14
Mud room
- Level: Main
- Area: 63 Square Feet
- Dimensions: 9x7
Office
- Level: Main
- Area: 210 Square Feet
- Dimensions: 15x14
Patio
- Level: Lower
- Area: 390 Square Feet
- Dimensions: 30x13
Screened porch
- Level: Main
- Area: 156 Square Feet
- Dimensions: 13x12
Heating
- Forced Air, In-Floor Heating
Cooling
- Central Air
Appliances
- Included: Air-To-Air Exchanger, Chandelier, Cooktop, Dishwasher, Disposal, Dryer, Exhaust Fan, Humidifier, Gas Water Heater, Microwave, Refrigerator, Stainless Steel Appliance(s), Wall Oven, Washer, Water Softener Owned
- Laundry: Laundry Room, Main Level, Sink
Features
- Basement: Daylight,Drain Tiled,Egress Window(s),Finished,Full,Storage Space,Sump Basket,Sump Pump,Tile Shower,Walk-Out Access
- Number of fireplaces: 3
- Fireplace features: Family Room, Gas, Living Room, Primary Bedroom
Interior area
- Total structure area: 5,770
- Total interior livable area: 5,625 sqft
- Finished area above ground: 3,853
- Finished area below ground: 1,772
Video & virtual tour
Property
Parking
- Total spaces: 3
- Parking features: Attached, Concrete, Garage, Garage Door Opener, Heated Garage, Insulated Garage, Storage
- Attached garage spaces: 3
- Has uncovered spaces: Yes
- Details: Garage Dimensions (41x24)
Accessibility
- Accessibility features: None
Features
- Levels: Two
- Stories: 2
- Patio & porch: Composite Decking, Deck, Front Porch, Patio, Screened
- Has private pool: Yes
- Pool features: In Ground, Heated
- Fencing: Full,Other
Lot
- Size: 0.46 Acres
- Dimensions: 33 x 33 x 33 x 33 x 33 x 33 x 33 x 33 x 157 x 154
- Features: Tree Coverage - Light
Details
- Foundation area: 1982
- Parcel number: 257560420
- Zoning description: Residential-Single Family
Construction
Type & style
- Home type: SingleFamily
- Property subtype: Single Family
Materials
- Roof: Age 8 Years or Less,Asphalt
Condition
- New construction: No
- Year built: 2005
Utilities & green energy
- Electric: 200+ Amp Service
- Gas: Natural Gas
- Sewer: City Sewer/Connected
- Water: City Water/Connected
Community & HOA
Community
- Subdivision: Settlers West
HOA
- Has HOA: Yes
- Services included: Shared Amenities
- HOA fee: $710 annually
- HOA name: HOA Assist, LLC. on behalf of Settlers West HOA
- HOA phone: 855-952-8222
Location
- Region: Chanhassen
Financial & listing details
- Price per square foot: $276/sqft
- Tax assessed value: $1,244,600
- Annual tax amount: $14,860
- Date on market: 8/19/2026
- Cumulative days on market: 25 days
- Road surface type: Paved
Estimated market value
Not available
Estimated sales range
Not available
Not available
Price history
| Date | Event | Price |
|---|---|---|
| 9/9/2026 | Price change | $1,549,900-2.8%$276/sqft |
Source:  NorthstarMLS as distributed by MLS GRID #7130110 Report a problem NorthstarMLS as distributed by MLS GRID #7130110 Report a problem | ||
| 8/19/2026 | Price change | $1,595,000-3.3%$284/sqft |
Source: NorthstarMLS as distributed by MLS GRID #7130110 Report a problem | ||
| 8/10/2026 | Price change | $1,649,900-2.7%$293/sqft |
Source: NorthstarMLS as distributed by MLS GRID #7124442 Report a problem | ||
| 7/25/2026 | Listed for sale | $1,695,000+76.6%$301/sqft |
Source: NorthstarMLS as distributed by MLS GRID #7113681 Report a problem | ||
| 4/5/2018 | Sold | $960,000-3.9%$171/sqft |
Source: NorthstarMLS as distributed by MLS GRID #4903196 Report a problem | ||
| 2/8/2018 | Pending sale | $999,000$178/sqft |
Source: Coldwell Banker Burnet - Eden Prairie #4903196 Report a problem | ||
| 1/27/2018 | Listed for sale | $999,000$178/sqft |
Source: Coldwell Banker Burnet - Eden Prairie #4903196 Report a problem | ||
| 11/1/2017 | Listing removed | $999,000$178/sqft |
Source: Coldwell Banker Burnet - Eden Prairie #4867319 Report a problem | ||
| 8/18/2017 | Listed for sale | $999,000-13.1%$178/sqft |
Source: Coldwell Banker Burnet #4867319 Report a problem | ||
| 9/14/2006 | Sold | $1,150,000$204/sqft |
Source: Public Record Report a problem | ||
| 6/15/2006 | Sold | $1,150,000$204/sqft |
Source: Agent Provided Report a problem | ||
Public tax history
| Year | Property taxes | Tax assessment |
|---|---|---|
| 2025 | $13,900 +2.1% | $1,244,600 +2.5% |
| 2024 | $13,616 +5.7% | $1,214,100 +1.3% |
| 2023 | $12,886 +4.5% | $1,198,200 +3.9% |
| 2022 | $12,326 +2.3% | $1,153,100 +17.9% |
| 2021 | $12,046 -2.3% | $978,000 +0.1% |
| 2020 | $12,326 -11.7% | $977,200 |
| 2019 | $13,960 +36636.8% | $977,200 -4.7% |
| 2017 | $38 -99.7% | $1,025,700 +2.3% |
| 2016 | $14,872 | $1,002,900 -0.9% |
| 2015 | $14,872 +2.5% | $1,011,600 +10.7% |
| 2014 | $14,516 +4.7% | $913,600 |
| 2013 | $13,864 +2.6% | $913,600 +8% |
| 2012 | $13,514 +2.9% | $845,900 -1.1% |
| 2011 | $13,132 +3.9% | $854,900 |
| 2010 | $12,642 -5.8% | -- |
| 2009 | $13,422 -0.9% | $986,300 -0.3% |
| 2008 | $13,540 | $989,300 +2.8% |
| 2007 | -- | $962,030 +242.1% |
| 2005 | -- | $281,200 |
Find assessor info on the county website
Monthly payment
Est. payment
Payment breakdown
Explore the cost of this home by adjusting the details. Changes won't be saved.Climate risks
Neighborhood: 55317
Similar homes
- $1,500,0005 bd6 ba7.2k sqft8662 Great Waters Alcove, Eden Prairie, MN 55347For Sale

 MLS ID #7132017, Ryan M Platzke, Coldwell Banker Realty - Southwest Regional. NorthstarMLS as distributed by MLS GRID
 - $1,595,0005 bd5 ba6.6k sqft10033 Frederick Pl, Eden Prairie, MN 55347For Sale
 MLS ID #7121697, Ryan M Platzke, Coldwell Banker Realty - Southwest Regional. NorthstarMLS as distributed by MLS GRID
 - $1,200,0005 bd4 ba5.2k sqft18221 Overland Trl, Eden Prairie, MN 55347For Sale
 MLS ID #7128352, Randy L Kellogg, Edina Realty, Inc.. NorthstarMLS as distributed by MLS GRID
 - $1,474,9505 bd5 ba6k sqft6102 Creek Ridge Ct, Minnetonka, MN 55345For Sale
 MLS ID #7128012, Dennis V Caslavka, Net Work Properties. NorthstarMLS as distributed by MLS GRID
 - $1,475,0005 bd5 ba5.7k sqft16465 Eagle Ridge Dr, Minnetonka, MN 55345For SaleMLS ID #7139233, Vicki Lynn Peters, Coldwell Banker Realty. NorthstarMLS as distributed by MLS GRID
- $1,600,0006 bd5 ba6.1k sqft17558 George Moran Dr, Eden Prairie, MN 55347For SaleMLS ID #7034826, Kristine T Carlston, Edina Realty, Inc.. NorthstarMLS as distributed by MLS GRID
- $1,349,0005 bd5 ba5.9k sqft2890 Autumn Woods Dr, Chaska, MN 55318For SaleMLS ID #7115771, David Gooden, Dane Arthur Real Estate Agency. NorthstarMLS as distributed by MLS GRID
- $1,799,0006 bd6 ba7.8k sqft18482 Bearpath Trl, Eden Prairie, MN 55347For SaleMLS ID #7142921, Ryan M Platzke, Coldwell Banker Realty - Southwest Regional. NorthstarMLS as distributed by MLS GRID
- $1,475,0004 bd4 ba3.4k sqft126 Courtland St, Excelsior, MN 55331For SaleMLS ID #7145144, Jeffrey J Dewing, Coldwell Banker Realty. NorthstarMLS as distributed by MLS GRID
- $1,499,8505 bd4 ba4.7k sqft13305 Marystown Rd, Shakopee, MN 55379For SaleMLS ID #7080551, John M. Canny, RE/MAX Advantage Plus. NorthstarMLS as distributed by MLS GRID
- $1,675,0005 bd7 ba6.5k sqft1525 6th Ave N, Long Lake, MN 55356For SaleMLS ID #7143241, Mark P. Abdel, RE/MAX Advantage Plus. NorthstarMLS as distributed by MLS GRID
- $1,689,0004 bd5 ba4.2k sqft6065 Apple Rd, Shorewood, MN 55331For SaleMLS ID #7071691, Cheryl A Helwig, Counselor Realty, Inc. NorthstarMLS as distributed by MLS GRID
- $1,700,0004 bd5 ba4.3k sqft5541 Conifer Trl, Minnetonka, MN 55345For SaleMLS ID #6780665, Janet Boschwitz, Edina Realty, Inc.. NorthstarMLS as distributed by MLS GRID
- $1,300,0004 bd4 ba4.1k sqft2180 Crestview Dr, Excelsior, MN 55331For SaleMLS ID #7132576, Ryan M Platzke, Coldwell Banker Realty - Southwest Regional. NorthstarMLS as distributed by MLS GRID
- $1,498,5006 bd5 ba6k sqft17276 62nd Ave N, Maple Grove, MN 55311For SaleMLS ID #7134665, Brian K Benson, Compass. NorthstarMLS as distributed by MLS GRID
- $1,550,0005 bd4 ba5.7k sqft6210 Deerwood Cir N, Plymouth, MN 55442For SaleMLS ID #7077744, Michael Pauly, Pemberton RE. NorthstarMLS as distributed by MLS GRID
- $1,449,0005 bd5 ba5k sqft592 County Road 24, Wayzata, MN 55391For SaleMLS ID #7104277, Heather Womack, eXp Realty. NorthstarMLS as distributed by MLS GRID
- $1,100,0005 bd5 ba5.1k sqft14314 McKenna Rd NW, Prior Lake, MN 55372For SaleMLS ID #7137210, Becky Lund, Edina Realty, Inc.. NorthstarMLS as distributed by MLS GRID
- $1,750,0006 bd5 ba6.7k sqft736 Woodland Hill Ct, Hamel, MN 55340For SaleMLS ID #7143434, Jim Schwarz, Lakes Sotheby's International. NorthstarMLS as distributed by MLS GRID
