Beautifully refreshed and ready to impress! Set on a private, wooded lot on a cul de sac, this exceptional two-story home welcomes you with a freshly updated exterior, enhanced landscaping, and timeless curb appeal. Offering 5 bedrooms, 6 bathrooms, and a spacious 3-car garage, the home combines refined finishes with comfortable, inviting spaces designed for both everyday living and entertaining. Step inside to a warm and welcoming main level featuring a living room with a wood-burning fireplace and a stunning chef’s kitchen with marble countertops, premium stainless steel appliances including a Wolf range and Sub-Zero refrigerator, and an oversized center island that creates a natural gathering place. The kitchen flows seamlessly into the informal dining area and spacious family room. Just beyond, the screened porch and deck overlook the peaceful, tree-lined backyard, creating wonderful spaces to relax and enjoy the private setting. A formal dining room, private main-floor office, and convenient laundry/mudroom complete the main level. Upstairs, the luxurious primary suite offers a private retreat with a spa-like en suite bath and walk-in shower. Two additional bedrooms share a Jack-and-Jill bathroom, while a fourth bedroom features its own private en suite. The expansive lower level is made for entertaining, featuring a media room, full bar, game area, wine cellar, fifth bedroom, fitness room, ¾ bath, and abundant storage. From quiet evenings at home to hosting family and friends, this home offers exceptional spaces for it all. The Bearpath Golf and Country Club lifestyle is equally impressive. Located within a private gated community, Bearpath Golf & Country Club is home to Minnesota’s only Jack Nicklaus Signature golf course and offers an exceptional collection of club amenities and activities. Residents can enjoy the unique combination of a beautiful neighborhood setting and the opportunity for a true country club lifestyle in the heart of Eden Prairie.
Active with contingency
Price cut: $195K (9/10)
$1,500,000
8662 Great Waters Alcove, Eden Prairie, MN 55347
5beds
7,266sqft
Single Family
Built in 1996
0.52 Acres Lot
$-- Zestimate®
$206/sqft
$350/mo HOA
What's special
Refined finishesFitness roomAbundant storagePrivate main-floor officeFifth bedroomTimeless curb appealEnhanced landscaping
- 57 days
- 839
- 34
Zillow last checked:
Listing updated:
Listed by:
Ryan M Platzke 952-844-6000,
Coldwell Banker Realty - Southwest Regional,
Christy Leonard 952-843-3299
Source: NorthstarMLS as distributed by MLS GRID,MLS#: 7132017
Facts & features
Interior
Bedrooms & bathrooms
- Bedrooms: 5
- Bathrooms: 6
- Full bathrooms: 2
- 3/4 bathrooms: 2
- 1/2 bathrooms: 2
Bedroom
- Level: Upper
- Area: 342 Square Feet
- Dimensions: 18x19
Bedroom 2
- Level: Upper
- Area: 195 Square Feet
- Dimensions: 13x15
Bedroom 3
- Level: Upper
- Area: 156 Square Feet
- Dimensions: 12x13
Bedroom 4
- Level: Upper
- Area: 182 Square Feet
- Dimensions: 13x14
Bedroom 5
- Level: Lower
- Area: 285 Square Feet
- Dimensions: 15x19
Bonus room
- Level: Upper
- Area: 396 Square Feet
- Dimensions: 12x33
Dining room
- Level: Main
- Area: 208 Square Feet
- Dimensions: 13x16
Exercise room
- Level: Lower
- Area: 195 Square Feet
- Dimensions: 13x15
Family room
- Level: Main
- Area: 224 Square Feet
- Dimensions: 16x14
Informal dining room
- Level: Main
- Area: 182 Square Feet
- Dimensions: 13x14
Kitchen
- Level: Main
- Area: 238 Square Feet
- Dimensions: 17x14
Laundry
- Level: Main
- Area: 63 Square Feet
- Dimensions: 7x9
Living room
- Level: Main
- Area: 361 Square Feet
- Dimensions: 19x19
Office
- Level: Main
- Area: 208 Square Feet
- Dimensions: 13x16
Other
- Level: Main
- Area: 48 Square Feet
- Dimensions: 8x6
Recreation room
- Level: Lower
Screened porch
- Level: Main
- Area: 169 Square Feet
- Dimensions: 13x13
Screened porch
- Level: Lower
- Area: 272 Square Feet
- Dimensions: 16x17
Storage
- Level: Lower
- Area: 836 Square Feet
- Dimensions: 38x22
Other
- Level: Lower
- Area: 20 Square Feet
- Dimensions: 4x5
Heating
- Forced Air, Fireplace(s)
Cooling
- Central Air
Appliances
- Included: Air-To-Air Exchanger, Chandelier, Dishwasher, Disposal
- Laundry: Laundry Room, Main Level, Sink
Features
- Basement: Daylight,Finished,Storage Space,Tile Shower,Walk-Out Access
- Number of fireplaces: 3
- Fireplace features: Family Room, Gas, Living Room, Stone, Wood Burning
Interior area
- Total structure area: 8,238
- Total interior livable area: 7,266 sqft
- Finished area above ground: 5,324
- Finished area below ground: 1,942
Video & virtual tour
Property
Parking
- Total spaces: 3
- Parking features: Attached, Asphalt, Garage, Garage Door Opener
- Attached garage spaces: 3
- Has uncovered spaces: Yes
- Details: Garage Door Height (7), Garage Door Width (9)
Accessibility
- Accessibility features: None
Features
- Levels: Two
- Stories: 2
- Patio & porch: Deck, Patio, Screened
- Pool features: None
Lot
- Size: 0.52 Acres
- Dimensions: 22,651
- Features: Irregular Lot, Tree Coverage - Medium
Details
- Foundation area: 2711
- Parcel number: 1911622210017
- Zoning description: Residential-Single Family
Construction
Type & style
- Home type: SingleFamily
- Property subtype: Single Family
Materials
- Foundation: Wood
- Roof: Age 8 Years or Less
Condition
- New construction: No
- Year built: 1996
Utilities & green energy
- Electric: 200+ Amp Service
- Gas: Electric, Natural Gas
- Sewer: City Sewer - In Street
- Water: City Water - In Street
Community & HOA
Community
- Subdivision: Bearpath 3rd Add
HOA
- Has HOA: Yes
- Services included: Controlled Access, Other, Professional Mgmt, Sanitation, Security Staff, Shared Amenities
- HOA fee: $350 monthly
- HOA name: Sharper Management
- HOA phone: 952-224-4777
Location
- Region: Eden Prairie
Financial & listing details
- Price per square foot: $206/sqft
- Tax assessed value: $1,693,600
- Annual tax amount: $24,158
- Date on market: 8/24/2026
- Cumulative days on market: 167 days
Estimated market value
Not available
Estimated sales range
Not available
Not available
Price history
| Date | Event | Price |
|---|---|---|
| 9/10/2026 | Price change | $1,500,000-11.5%$206/sqft |
Source:  NorthstarMLS as distributed by MLS GRID #7132017 Report a problem NorthstarMLS as distributed by MLS GRID #7132017 Report a problem | ||
| 8/24/2026 | Listed for sale | $1,695,000-0.3%$233/sqft |
Source: NorthstarMLS as distributed by MLS GRID #7132017 Report a problem | ||
| 8/24/2026 | Listing removed | $1,699,999$234/sqft |
Source: NorthstarMLS as distributed by MLS GRID #7046429 Report a problem | ||
| 5/31/2026 | Price change | $1,699,999-2.9%$234/sqft |
Source: NorthstarMLS as distributed by MLS GRID #7046429 Report a problem | ||
| 4/11/2026 | Listed for sale | $1,750,000$241/sqft |
Source: NorthstarMLS as distributed by MLS GRID #7046429 Report a problem | ||
Public tax history
| Year | Property taxes | Tax assessment |
|---|---|---|
| 2026 | $24,158 +28.7% | $1,693,600 |
| 2025 | $18,770 +8.2% | $1,693,600 +21.9% |
| 2024 | $17,355 +4.6% | $1,388,800 +2% |
| 2023 | $16,598 +9% | $1,361,700 +4.9% |
| 2022 | $15,229 +0.7% | $1,297,700 +16.8% |
| 2021 | $15,124 -3.3% | $1,110,900 |
| 2020 | $15,637 +3.4% | $1,110,900 |
| 2019 | $15,124 -3.3% | $1,110,900 |
| 2018 | $15,637 -10.1% | $1,110,900 -8.3% |
| 2017 | $17,385 -3.7% | $1,211,500 -2% |
| 2016 | $18,048 -2.8% | $1,236,100 |
| 2015 | $18,574 -3.9% | $1,236,100 +3% |
| 2014 | $19,334 -5.9% | $1,200,200 -5.6% |
| 2013 | $20,557 -3.1% | $1,271,700 -5.2% |
| 2012 | $21,212 -1.8% | $1,341,900 -5% |
| 2011 | $21,590 +3.7% | $1,412,400 -3.8% |
| 2010 | $20,820 +0.8% | $1,468,600 -4% |
| 2009 | $20,662 +6.3% | $1,529,700 +8.6% |
| 2006 | $19,429 +7.7% | $1,408,500 +7.3% |
| 2005 | $18,047 +15.2% | $1,313,100 +15% |
| 2004 | $15,669 +4.4% | $1,141,900 +12% |
| 2002 | $15,012 -41.9% | $1,019,600 |
| 2001 | $25,819 | -- |
Find assessor info on the county website
Monthly payment
Est. payment
Payment breakdown
Explore the cost of this home by adjusting the details. Changes won't be saved.Climate risks
Neighborhood: 55347
- $1,745,9006 bd6 ba7k sqft8662 Great Waters Alcove, Eden Prairie, MN 55347Off Market
- $941,6006 bd3 ba4.2k sqft8680 Great Waters Alcove, Eden Prairie, MN 55347Off Market
- $1,756,2006 bd4 ba4.2k sqft8680 Great Waters Alcove, Eden Prairie, MN 55347Off Market
- $1,394,000-- bd5 ba5.4k sqft8644 Great Waters Alcove, Eden Prairie, MN 55347Off Market

Similar homes
- $1,649,0006 bd5 ba6.8k sqft8665 Wynstone Pass, Eden Prairie, MN 55347For Sale

 MLS ID #7135093, Ryan M Platzke, Coldwell Banker Realty - Southwest Regional. NorthstarMLS as distributed by MLS GRID
 - $1,250,0004 bd4 ba4.9k sqft8378 Seneca Point, Eden Prairie, MN 55347For Sale
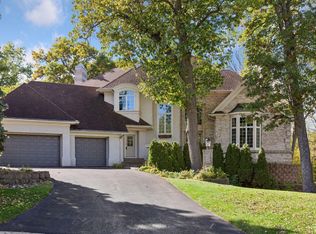 MLS ID #7157469, Nicole Y Wang, RE/MAX Results. NorthstarMLS as distributed by MLS GRID
 - $1,799,0006 bd6 ba7.8k sqft18482 Bearpath Trl, Eden Prairie, MN 55347For Sale
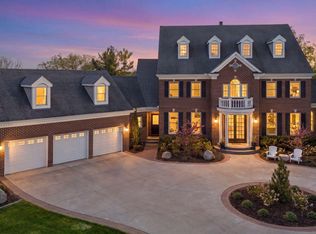 MLS ID #7142921, Ryan M Platzke, Coldwell Banker Realty - Southwest Regional. NorthstarMLS as distributed by MLS GRID
 - $1,600,0006 bd5 ba6.1k sqft17558 George Moran Dr, Eden Prairie, MN 55347For Sale
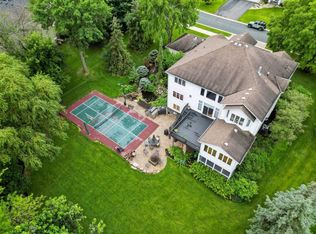 MLS ID #7034826, Kristine T Carlston, Edina Realty, Inc.. NorthstarMLS as distributed by MLS GRID
 - $1,595,0005 bd5 ba6.6k sqft10033 Frederick Pl, Eden Prairie, MN 55347For SaleMLS ID #7121697, Ryan M Platzke, Coldwell Banker Realty - Southwest Regional. NorthstarMLS as distributed by MLS GRID
- $1,325,0005 bd6 ba6.5k sqft11193 Bluestem Ln, Eden Prairie, MN 55347For SaleMLS ID #7148200, Ryan M Platzke, Coldwell Banker Realty - Southwest Regional. NorthstarMLS as distributed by MLS GRID
- $1,474,9505 bd5 ba6k sqft6102 Creek Ridge Ct, Minnetonka, MN 55345For SaleMLS ID #7128012, Dennis V Caslavka, Net Work Properties. NorthstarMLS as distributed by MLS GRID
- $1,190,0005 bd4 ba5.2k sqft18221 Overland Trl, Eden Prairie, MN 55347For SaleMLS ID #7128352, Randy L Kellogg, Edina Realty, Inc.. NorthstarMLS as distributed by MLS GRID
- $1,265,0006 bd5 ba5k sqft8784 Boulder Rise, Eden Prairie, MN 55347For SaleMLS ID #7112287, Berg Larsen Group - Barry Berg, Coldwell Banker Realty - Lakes. NorthstarMLS as distributed by MLS GRID
- $1,745,0004 bd4 ba5.5k sqft15330 Masons Point, Eden Prairie, MN 55347For SaleMLS ID #7047443, Steve Westmark, RE/MAX Advantage Plus. NorthstarMLS as distributed by MLS GRID
- $1,600,0004 bd5 ba4.3k sqft5541 Conifer Trl, Minnetonka, MN 55345For SaleMLS ID #7160057, Janet Boschwitz, Edina Realty, Inc.. NorthstarMLS as distributed by MLS GRID
- $1,399,0005 bd5 ba5.6k sqft10053 Trails End Rd, Chanhassen, MN 55317For SaleMLS ID #7130110, Catherine A Seck, Edina Realty, Inc.. NorthstarMLS as distributed by MLS GRID
- $1,750,0004 bd4 ba5k sqft9810 Sky Ln, Eden Prairie, MN 55347For SaleMLS ID #7094555, Gina Serra, Edina Realty, Inc.. NorthstarMLS as distributed by MLS GRID
- $1,450,0004 bd4 ba5.7k sqft6480 Yosemite, Excelsior, MN 55331For SaleMLS ID #7149292, Hans C Zinn, Coldwell Banker Realty. NorthstarMLS as distributed by MLS GRID
- $1,499,0005 bd5 ba6k sqft25695 Maple View Ct, Shorewood, MN 55331For SaleMLS ID #7134069, Arthur D Hays, Lakes Sotheby's International Realty. NorthstarMLS as distributed by MLS GRID
- $999,0005 bd6 ba5.9k sqft10797 Purdey Rd, Eden Prairie, MN 55347For SaleMLS ID #7135284, Michael D Bartus, Lakes Sotheby's International. NorthstarMLS as distributed by MLS GRID
- $1,349,0005 bd5 ba5.9k sqft2890 Autumn Woods Dr, Chaska, MN 55318For SaleMLS ID #7115771, David Gooden, Dane Arthur Real Estate Agency. NorthstarMLS as distributed by MLS GRID
- $1,525,0005 bd5 ba6.1k sqft2647 Plymouth Rd, Minnetonka, MN 55305For SaleMLS ID #7124496, Holly M Connaker, Compass. NorthstarMLS as distributed by MLS GRID
- $995,0005 bd4 ba4.3k sqft9486 Olympia Dr, Eden Prairie, MN 55347For SaleMLS ID #7018649, Cari Ann Carter-Cari Ann Carter Group, Edina Realty, Inc.. NorthstarMLS as distributed by MLS GRID
- $1,690,0005 bd5 ba6.3k sqft596 Hahn Dr, Shakopee, MN 55379For SaleMLS ID #7143782, Jessica Siverson, Engel & Volkers Minneapolis. NorthstarMLS as distributed by MLS GRID
