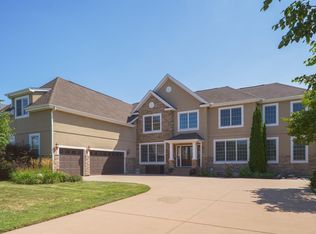
It starts at the water: over 400 feet of Thole Lake shoreline on 3.29 acres, a sand beach and a floating dock for kayaks, swimming and evening fishing. The lake stays quiet, and the birds and wildlife put on a show out back. Inside: a two-story foyer, beamed ceilings, hardwood floors and two stone fireplaces with built-ins. The kitchen has an oversized island and cherry cabinets, plus formal and informal dining. Upstairs: a primary suite with jetted tub and tiled walk-in shower, two bedrooms with a jack and jill bath, a fourth bedroom with private bath and a 34x12 loft. The walkout lower level is where the party lands: wet bar, billiards, exercise room, sauna, hot tub and a fifth bedroom. Six garage stalls including a heated tuckunder garage. Updated since 2023: beach, dock, waterfront shed, landscaping and electrical. Minutes to Mystic Lake Casino and Amphitheater, Canterbury Park, Valleyfair and LaunchPad Golf. Room for everyone, and the beach to yourself when they go home.
Active
$1,690,000
596 Hahn Dr, Shakopee, MN 55379
5beds
6,317sqft
Single Family
Built in 2011
3.29 Acres Lot
$1,640,600 Zestimate®
$268/sqft
$-- HOA
What's special
Hardwood floorsTwo-story foyerBeamed ceilingsCherry cabinetsFormal and informal diningSand beach
- 22 days
- 963
- 64
Zillow last checked:
Listing updated:
Listed by:
Jessica Siverson 651-270-2780,
Engel & Volkers Minneapolis
Source: NorthstarMLS as distributed by MLS GRID,MLS#: 7143782
Facts & features
Interior
Bedrooms & bathrooms
- Bedrooms: 5
- Bathrooms: 5
- Full bathrooms: 4
- 1/2 bathrooms: 1
Bedroom
- Level: Upper
- Area: 342 Square Feet
- Dimensions: 19x18
Bedroom 2
- Level: Upper
- Area: 196 Square Feet
- Dimensions: 14x14
Bedroom 3
- Level: Upper
- Area: 169 Square Feet
- Dimensions: 13x13
Bedroom 4
- Level: Upper
- Area: 169 Square Feet
- Dimensions: 13x13
Bedroom 5
- Level: Lower
- Area: 156 Square Feet
- Dimensions: 12x13
Bonus room
- Level: Upper
- Area: 408 Square Feet
- Dimensions: 34x12
Dining room
- Level: Main
- Area: 144 Square Feet
- Dimensions: 12x12
Exercise room
- Level: Lower
- Area: 182 Square Feet
- Dimensions: 14x13
Family room
- Level: Main
- Area: 224 Square Feet
- Dimensions: 16x14
Family room
- Level: Lower
- Area: 324 Square Feet
- Dimensions: 18x18
Informal dining room
- Level: Main
- Area: 156 Square Feet
- Dimensions: 12x13
Kitchen
- Level: Main
- Area: 224 Square Feet
- Dimensions: 14x16
Living room
- Level: Main
- Area: 285 Square Feet
- Dimensions: 19x15
Office
- Level: Main
- Area: 192 Square Feet
- Dimensions: 12X16
Heating
- Forced Air, In-Floor Heating
Cooling
- Central Air
Appliances
- Included: Air-To-Air Exchanger, Cooktop, Dishwasher, Disposal, Double Oven, Dryer, Exhaust Fan, Gas Water Heater, Water Filtration System, Microwave, Refrigerator, Stainless Steel Appliance(s), Washer, Water Softener Owned
- Laundry: Laundry Room, Main Level
Features
- Basement: Daylight,Finished,Walk-Out Access
- Number of fireplaces: 2
- Fireplace features: Amusement Room, Family Room, Gas, Stone
Interior area
- Total structure area: 6,638
- Total interior livable area: 6,317 sqft
- Finished area above ground: 4,438
- Finished area below ground: 1,879
Video & virtual tour
Property
Parking
- Total spaces: 6
- Parking features: Attached, Heated Garage, Insulated Garage, Multiple Garages, Tuckunder Garage
- Attached garage spaces: 6
- Details: Garage Dimensions (36x22)
Accessibility
- Accessibility features: None
Features
- Levels: Two
- Stories: 2
- Patio & porch: Composite Decking, Deck, Patio
- Fencing: Invisible
- Has view: Yes
- View description: Bay
- Has water view: Yes
- Water view: Bay
- Waterfront features: Lake Front
- Frontage length: Water Frontage: 423
Lot
- Size: 3.29 Acres
Details
- Additional structures: Storage Shed
- Foundation area: 2200
- Parcel number: 070310060
- Zoning description: Residential-Single Family
Construction
Type & style
- Home type: SingleFamily
- Property subtype: Single Family
Materials
- Roof: Asphalt
Condition
- New construction: No
- Year built: 2011
Utilities & green energy
- Gas: Natural Gas
- Sewer: Septic System Compliant - Yes
- Water: Well
Community & HOA
Community
- Subdivision: Theis Lakeview Estates
HOA
- Has HOA: No
Location
- Region: Shakopee
Financial & listing details
- Price per square foot: $268/sqft
- Tax assessed value: $1,330,100
- Annual tax amount: $11,596
- Date on market: 9/24/2026
Estimated market value
$1,640,600
$1.56M - $1.72M
$4,901/mo
Price history
| Date | Event | Price |
|---|---|---|
| 9/24/2026 | Listed for sale | $1,690,000+28.5%$268/sqft |
Source:  NorthstarMLS as distributed by MLS GRID #7143782 Report a problem NorthstarMLS as distributed by MLS GRID #7143782 Report a problem | ||
| 4/28/2023 | Sold | $1,315,000+5.2%$208/sqft |
Source: NorthstarMLS as distributed by MLS GRID #6341880 Report a problem | ||
| 3/30/2023 | Pending sale | $1,250,000$198/sqft |
Source: NorthstarMLS as distributed by MLS GRID #6341880 Report a problem | ||
| 3/23/2023 | Listing removed | -- |
Source: NorthstarMLS as distributed by MLS GRID #6341880 Report a problem | ||
| 3/20/2023 | Listed for sale | $1,250,000+420.8%$198/sqft |
Source: NorthstarMLS as distributed by MLS GRID #6341880 Report a problem | ||
| 12/21/2011 | Listing removed | $2,195 |
Source: Renters Warehouse Report a problem | ||
| 11/8/2011 | Listed for rent | $2,195 |
Source: RealRentals.com Report a problem | ||
| 1/24/2011 | Sold | $240,000$38/sqft |
Source: Public Record Report a problem | ||
| 11/16/2010 | Sold | $240,000$38/sqft |
Source: Public Record Report a problem | ||
Public tax history
| Year | Property taxes | Tax assessment |
|---|---|---|
| 2026 | $11,596 +3.4% | $1,330,100 +5% |
| 2025 | $11,210 -2.3% | $1,266,800 -0.3% |
| 2024 | $11,474 -4.4% | $1,270,800 0% |
| 2023 | $11,998 +6.8% | $1,271,300 -2.8% |
| 2022 | $11,238 +11.2% | $1,308,300 +24.3% |
| 2021 | $10,108 -15.4% | $1,052,800 +0.4% |
| 2020 | $11,942 | $1,048,900 |
| 2019 | -- | $1,048,900 |
| 2018 | -- | -- |
| 2016 | -- | -- |
Find assessor info on the county website
Monthly payment
Est. payment
Payment breakdown
Explore the cost of this home by adjusting the details. Changes won't be saved.Climate risks
Neighborhood: 55379
Similar homes
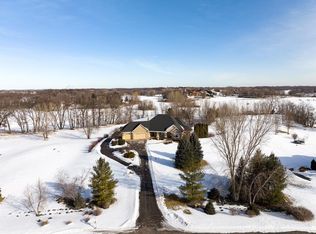
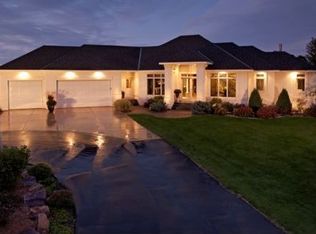
- $1,150,0006 bd4 ba4.9k sqft2400 Jennifer Ln, Shakopee, MN 55379For Sale

 MLS ID #7136601, Brent E Johnson, Keller Williams Realty Integrity. NorthstarMLS as distributed by MLS GRID
 - $1,299,8505 bd4 ba4.7k sqft13305 Marystown Rd, Shakopee, MN 55379For Sale
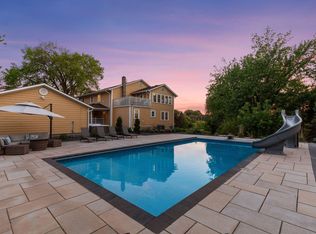 MLS ID #7080551, John M. Canny, RE/MAX Advantage Plus. NorthstarMLS as distributed by MLS GRID
 - $1,850,0004 bd4 ba5.8k sqft7381 165th St E, Prior Lake, MN 55372For Sale
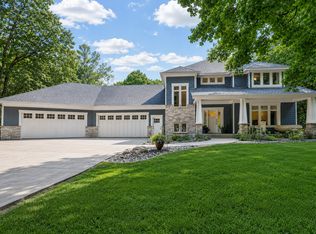 MLS ID #7126743, Chris P Rooney, RE/MAX Preferred. NorthstarMLS as distributed by MLS GRID
 - $1,250,0006 bd8 ba7.2k sqft16299 Stemmer Ridge Rd NW, Shakopee, MN 55379For Sale
 MLS ID #7120526, Christal Spata, Engel & Volkers Lake Minnetonka. NorthstarMLS as distributed by MLS GRID
 - $1,689,0004 bd5 ba4.2k sqft6065 Apple Rd, Shorewood, MN 55331For SaleMLS ID #7071691, Cheryl A Helwig, Counselor Realty, Inc. NorthstarMLS as distributed by MLS GRID
- $1,600,0004 bd5 ba4.3k sqft5541 Conifer Trl, Minnetonka, MN 55345For SaleMLS ID #7160057, Janet Boschwitz, Edina Realty, Inc.. NorthstarMLS as distributed by MLS GRID
- $1,850,0004 bd6 ba8.2k sqft17620 Xanadu Ave, Jordan, MN 55352For SaleMLS ID #7133341, Geralyn E Mornson, Coldwell Banker Realty. NorthstarMLS as distributed by MLS GRID
- $1,849,0006 bd5 ba6.8k sqft19055 Ridgewood Rd, Deephaven, MN 55391For SaleMLS ID #7148878, Shelly Kilibarda, Coldwell Banker Realty. NorthstarMLS as distributed by MLS GRID
- $1,649,0006 bd5 ba6.8k sqft8665 Wynstone Pass, Eden Prairie, MN 55347For SaleMLS ID #7135093, Ryan M Platzke, Coldwell Banker Realty - Southwest Regional. NorthstarMLS as distributed by MLS GRID
- $1,595,0005 bd5 ba6.6k sqft10033 Frederick Pl, Eden Prairie, MN 55347For SaleMLS ID #7121697, Ryan M Platzke, Coldwell Banker Realty - Southwest Regional. NorthstarMLS as distributed by MLS GRID
- $1,450,0004 bd4 ba5.7k sqft6480 Yosemite, Excelsior, MN 55331For SaleMLS ID #7149292, Hans C Zinn, Coldwell Banker Realty. NorthstarMLS as distributed by MLS GRID
- $1,799,0006 bd6 ba7.8k sqft18482 Bearpath Trl, Eden Prairie, MN 55347For SaleMLS ID #7142921, Ryan M Platzke, Coldwell Banker Realty - Southwest Regional. NorthstarMLS as distributed by MLS GRID
- $1,875,0005 bd6 ba6.5k sqft22720 Sweeney Ln, Lakeville, MN 55044For SaleMLS ID #7098073, Kathryn Peters, Compass. NorthstarMLS as distributed by MLS GRID
- $1,600,0006 bd5 ba6.1k sqft17558 George Moran Dr, Eden Prairie, MN 55347For SaleMLS ID #7034826, Kristine T Carlston, Edina Realty, Inc.. NorthstarMLS as distributed by MLS GRID
- $1,525,0005 bd5 ba6.1k sqft2647 Plymouth Rd, Minnetonka, MN 55305For SaleMLS ID #7124496, Holly M Connaker, Compass. NorthstarMLS as distributed by MLS GRID
- $1,275,0005 bd6 ba5.1k sqft14271 McKenna Rd NW, Prior Lake, MN 55372For SaleMLS ID #7133470, Sangeeta S. Chopra, GRI, Real Broker, LLC. NorthstarMLS as distributed by MLS GRID
- $1,521,0005 bd6 ba5.5k sqft2350 Longview Cir, Long Lake, MN 55356For SaleMLS ID #7135744, Marie Suchy, Compass. NorthstarMLS as distributed by MLS GRID
- $1,399,0005 bd5 ba5.6k sqft10053 Trails End Rd, Chanhassen, MN 55317For SaleMLS ID #7130110, Catherine A Seck, Edina Realty, Inc.. NorthstarMLS as distributed by MLS GRID
- $1,295,0005 bd7 ba5.9k sqft19043 Vogel Farm Trl, Eden Prairie, MN 55347For SaleMLS ID #7126943, Ryan M Platzke, Coldwell Banker Realty - Southwest Regional. NorthstarMLS as distributed by MLS GRID
- $1,695,0005 bd5 ba5.3k sqft816 Beach Rd, Waconia, MN 55387For SaleMLS ID #7142492, Catherine A Seck, Edina Realty, Inc.. NorthstarMLS as distributed by MLS GRID
