Lake Waconia living at its finest—with your own deeded boat slip and dock! This beautifully maintained 2016 custom home by M&M builders offers the rare combination of luxury, privacy, and an unbeatable location. Enjoy Lake Waconia views from the home, the private beach and your private dock just a 2-minute walk from your back door. Stroll west to downtown Waconia in just 5 minutes for dining, shopping and entertainment, while Lake Waconia Regional Park is just steps from the dock. Inside, timeless old-world charm meets today’s most sought-after floor plan. The open main level showcases beautiful hardwood floors, detailed millwork and exceptional finishes including marble, granite, quartzite, Sub-Zero and more. The spacious gourmet kitchen features a large center island and butler’s pantry, flowing seamlessly into the inviting family room with beautiful water views—perfect for everyday living and entertaining. Incredible Main level primary suite, upper 4 beds plus loft and wait until to see the entertainers delight for the walkout lower level. Bonus 4th stall garage is ideal to store all your toys, fishing gear and lake stuff.
Coming soon 09/19
$1,695,000
816 Beach Rd, Waconia, MN 55387
5beds
5,913sqft
Single Family
Built in 2016
10,193 Square Feet Lot
$-- Zestimate®
$287/sqft
$113/mo HOA
What's special
- 6 hours
- 231
- 26
Zillow last checked:
Listing updated:
Listed by:
Catherine A Seck 612-599-3028,
Edina Realty, Inc.,
Keric K Seck 612-709-9500
Source: NorthstarMLS as distributed by MLS GRID,MLS#: 7142492
Facts & features
Interior
Bedrooms & bathrooms
- Bedrooms: 5
- Bathrooms: 5
- Full bathrooms: 4
- 3/4 bathrooms: 1
Bedroom
- Level: Main
- Area: 289 Square Feet
- Dimensions: 17x17
Bedroom 2
- Level: Upper
- Area: 528 Square Feet
- Dimensions: 24x22
Bedroom 3
- Level: Upper
- Area: 168 Square Feet
- Dimensions: 14x12
Bedroom 4
- Level: Upper
- Area: 168 Square Feet
- Dimensions: 14x12
Bedroom 5
- Level: Lower
- Area: 143 Square Feet
- Dimensions: 13x11
Dining room
- Level: Main
- Area: 154 Square Feet
- Dimensions: 14x11
Family room
- Level: Main
- Area: 352 Square Feet
- Dimensions: 22x16
Garage
- Level: Lower
- Area: 408 Square Feet
- Dimensions: 34x12
Great room
- Level: Lower
- Area: 1080 Square Feet
- Dimensions: 36x30
Kitchen
- Level: Main
- Area: 198 Square Feet
- Dimensions: 22x9
Loft
- Level: Upper
- Area: 270 Square Feet
- Dimensions: 18x15
Study
- Level: Main
- Area: 156 Square Feet
- Dimensions: 13x12
Heating
- Forced Air
Cooling
- Central Air
Appliances
- Included: Air-To-Air Exchanger, Chandelier, Dishwasher, Disposal, Dryer, Gas Water Heater, Water Filtration System, Microwave, Range, Refrigerator, Washer, Water Softener Owned
- Laundry: Gas Dryer Hookup, Laundry Room, Main Level
Features
- Basement: Daylight,Drain Tiled,Finished,Full,Storage Space,Sump Pump,Tile Shower,Walk-Out Access
- Number of fireplaces: 2
- Fireplace features: Family Room, Gas, Other
Interior area
- Total structure area: 5,913
- Total interior livable area: 5,913 sqft
- Finished area above ground: 3,903
- Finished area below ground: 2,010
Video & virtual tour
Property
Parking
- Total spaces: 4
- Parking features: Attached, Concrete, Garage, Garage Door Opener, Heated Garage, Insulated Garage, Tuckunder Garage
- Attached garage spaces: 4
- Has uncovered spaces: Yes
- Details: Garage Dimensions (34x26)
Accessibility
- Accessibility features: None
Features
- Levels: Two
- Stories: 2
- Patio & porch: Composite Decking, Deck, Front Porch, Patio
- Pool features: None
- Fencing: None
- On waterfront: Yes
- Waterfront features: Association Access, Deeded Access, Dock, Lake Front
Lot
- Size: 10,193 Square Feet
- Dimensions: 61 x 50 x 132 x 61 x 120
- Features: Tree Coverage - Light
Details
- Foundation area: 2010
- Parcel number: 753130270
- Zoning description: Residential-Single Family
Construction
Type & style
- Home type: SingleFamily
- Property subtype: Single Family
Materials
- Concrete, Frame
- Roof: Age Over 8 Years,Asphalt,Pitched
Condition
- New construction: No
- Year built: 2016
Utilities & green energy
- Electric: Circuit Breakers, 200+ Amp Service, Power Company: Xcel Energy
- Gas: Natural Gas
- Sewer: City Sewer/Connected
- Water: City Water/Connected
Community & HOA
Community
- Subdivision: Legacy Village At Waconia
HOA
- Has HOA: Yes
- Services included: Beach Access, Dock, Hazard Insurance, Maintenance Grounds, Professional Mgmt, Shared Amenities
- HOA fee: $1,350 annually
- HOA name: Legacy Village At Waconia
- HOA phone: 612-385-2121
Location
- Region: Waconia
Financial & listing details
- Price per square foot: $287/sqft
- Tax assessed value: $1,238,300
- Annual tax amount: $17,830
- Date on market: 9/18/2026
- Road surface type: Paved
Estimated market value
Not available
Estimated sales range
Not available
Not available
Price history
| Date | Event | Price |
|---|---|---|
| 7/31/2020 | Sold | $985,000-1%$167/sqft |
Source:  NorthstarMLS as distributed by MLS GRID #5607566 Report a problem NorthstarMLS as distributed by MLS GRID #5607566 Report a problem | ||
| 6/24/2020 | Pending sale | $995,000$168/sqft |
Source: Coldwell Banker Realty #5607566 Report a problem | ||
| 6/13/2020 | Listed for sale | $995,000+332.6%$168/sqft |
Source: Coldwell Banker Realty #5607566 Report a problem | ||
| 5/10/2016 | Sold | $230,000-8%$39/sqft |
Source: Public Record Report a problem | ||
| 10/7/2015 | Listing removed | $250,000$42/sqft |
Source: BuySelf, Inc #4615005 Report a problem | ||
| 9/1/2015 | Listed for sale | $250,000$42/sqft |
Source: BuySelf, Inc #4615005 Report a problem | ||
Public tax history
| Year | Property taxes | Tax assessment |
|---|---|---|
| 2025 | $16,468 +4.7% | $1,238,300 +6% |
| 2024 | $15,734 +0.4% | $1,168,300 +0.9% |
| 2023 | $15,664 +4.4% | $1,157,600 -2% |
| 2022 | $15,008 +11.9% | $1,181,800 +20.8% |
| 2021 | $13,406 +3% | $978,200 +12.3% |
| 2020 | $13,018 +28.1% | $870,800 |
| 2019 | $10,166 | $870,800 +27.3% |
| 2017 | $10,166 +197.3% | $683,900 +238.9% |
| 2016 | $3,420 | $201,800 +8.3% |
| 2015 | $3,420 +0.3% | $186,300 |
| 2014 | $3,410 -2.2% | $186,300 |
| 2013 | $3,488 +1.6% | $186,300 +1.1% |
| 2012 | $3,432 -18.7% | $184,300 -7.8% |
| 2011 | $4,222 +5.2% | $199,900 |
| 2010 | $4,012 +78.6% | -- |
| 2009 | $2,246 +234.2% | $161,000 +241.8% |
| 2008 | $672 | $47,100 |
Find assessor info on the county website
Monthly payment
Est. payment
Payment breakdown
Explore the cost of this home by adjusting the details. Changes won't be saved.Climate risks
Neighborhood: 55387
Similar homes
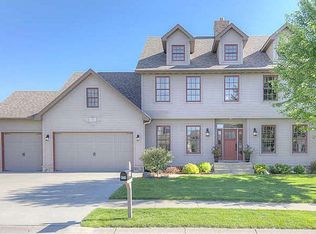
- $2,399,0004 bd5 ba6.4k sqft854 Beach Rd, Waconia, MN 55387For Sale
 MLS ID #7142578, Dan Hollerman, Compass. NorthstarMLS as distributed by MLS GRID
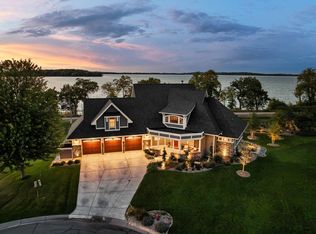
 - $1,850,0005 bd5 ba4.5k sqft300 W Lake St, Waconia, MN 55387For Sale
 MLS ID #7127906, Steven A Hahn, Hahn Realty, LLC. NorthstarMLS as distributed by MLS GRID
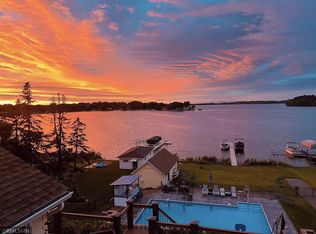
 - $1,300,0005 bd4 ba3.4k sqft10580 Little Ave, Waconia, MN 55387For Sale
 MLS ID #7047822, Benjamin C Dzurik, Keller Williams Premier Realty Lake Minnetonka. NorthstarMLS as distributed by MLS GRID
 - $1,949,0005 bd5 ba4.9k sqft5955 Maple Frst, Mound, MN 55364For Sale
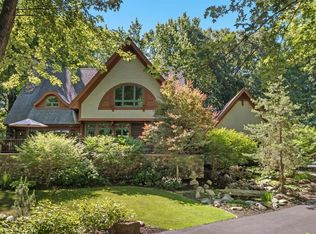 MLS ID #7146452, Jeffrey J Dewing, Coldwell Banker Realty. NorthstarMLS as distributed by MLS GRID
 - $1,600,0003 bd3 ba3.5k sqft225 E Lake St, Waconia, MN 55387For SaleMLS ID #7093166, Ryan Olson, Pemberton RE. NorthstarMLS as distributed by MLS GRID
- $1,210,0005 bd5 ba4.3k sqft2901 Fairway Dr, Chaska, MN 55318For SaleMLS ID #7144762, Brian Gute, RE/MAX Advantage Plus. NorthstarMLS as distributed by MLS GRID
- $1,595,0003 bd3 ba4k sqft6672 Waterford Ln, Excelsior, MN 55331For SaleMLS ID #7137536, Shelly Kilibarda, Coldwell Banker Realty. NorthstarMLS as distributed by MLS GRID
- $1,349,9005 bd5 ba4.5k sqft27125 Marsh Pointe Ct, Excelsior, MN 55331For SaleMLS ID #7096705, Christine L Hazel, Coldwell Banker Realty - Lakes. NorthstarMLS as distributed by MLS GRID
- $1,499,9004 bd5 ba4.7k sqft27035 Noble Rd, Shorewood, MN 55331For SaleMLS ID #7117379, Darlene M Arndt, Coldwell Banker Realty. NorthstarMLS as distributed by MLS GRID
- $1,749,0005 bd5 ba5.2k sqft4264 Woodland Ct, Excelsior, MN 55331For SaleMLS ID #7134386, Jeff Martineau, Coldwell Banker Realty. NorthstarMLS as distributed by MLS GRID
- $1,995,0005 bd4 ba5k sqft28010 Boulder Bridge Dr, Shorewood, MN 55331For SaleMLS ID #7135271, Kristi D Weinstock, Coldwell Banker Realty. NorthstarMLS as distributed by MLS GRID
- $1,560,0005 bd5 ba6k sqft25695 Maple View Ct, Shorewood, MN 55331For SaleMLS ID #7134069, Arthur D Hays, Lakes Sotheby's International Realty. NorthstarMLS as distributed by MLS GRID
- $1,599,0005 bd3 ba3.5k sqft3890 Lone Cedar Cir, Chaska, MN 55318For SaleMLS ID #7104597, Lynne S O'Reilly, Compass. NorthstarMLS as distributed by MLS GRID
- $899,9005 bd4 ba4.1k sqft8436 Wildwood Ave, Saint Bonifacius, MN 55375For SaleMLS ID #7136538, Daniel W Ward, Coldwell Banker Realty. NorthstarMLS as distributed by MLS GRID
- $1,130,0005 bd5 ba4.7k sqft9260 Red Oak Dr, Victoria, MN 55386For SaleMLS ID #7118672, Kristi D Weinstock, Coldwell Banker Realty. NorthstarMLS as distributed by MLS GRID
- $1,199,0005 bd4 ba4.1k sqft2444 Woods Dr, Victoria, MN 55386For SaleMLS ID #7060835, Sally B Scrimgeour, eXp Realty. NorthstarMLS as distributed by MLS GRID
- $1,349,0005 bd5 ba5.9k sqft2890 Autumn Woods Dr, Chaska, MN 55318For SaleMLS ID #7115771, David Gooden, Dane Arthur Real Estate Agency. NorthstarMLS as distributed by MLS GRID
- $1,974,9005 bd5 ba5k sqft10380 Mallard Dr, Chaska, MN 55318New ConstructionMLS ID #7054821, Jeff Martineau, Coldwell Banker Realty. NorthstarMLS as distributed by MLS GRID
- $1,549,0005 bd5 ba4.8k sqft749 Ensconced Way, Chaska, MN 55318New ConstructionMLS ID #7136465, Ryan S. Johnson, Pemberton RE. NorthstarMLS as distributed by MLS GRID
