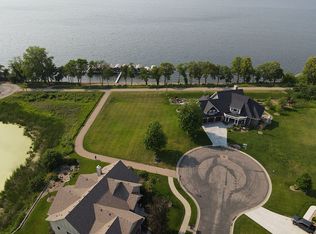
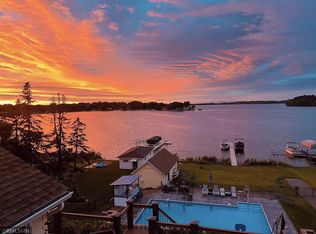
Experience Lake Waconia at its best from this exceptional west-facing property, where panoramic big-water views and spectacular sunsets create a stunning backdrop for everyday living. Association-maintained dock access and a private sandy beach just steps from the home make enjoying the lake effortless. Custom designed with more than 6,000 square feet, this residence is centered around expansive entertaining spaces and the ease of main-level living, with lake views showcased throughout.
The main level features soaring ceilings, a dramatic staircase and walls of windows overlooking the lake. A spacious main-floor primary suite and main-floor laundry create an owner-centric layout designed for everyday convenience. While technically a four-bedroom home, the flexible floor plan functions perfectly as three bedrooms plus a well-appointed office, with additional bedrooms on the upper and walkout lower levels providing excellent separation and privacy.
A comprehensive 2023–2024 renovation elevated the home with a new gourmet kitchen featuring extensive cabinetry, a walk in pantry, countertops and luxury appliances. All bathrooms were fully remodeled, along with updated mechanicals. New windows and a new roof were added in Spring 2026. Additional highlights include a three-story elevator, electronic window shades, whole-house audio and heated floors extending through the garage, bathrooms and walkout lower level. The lower level is designed for entertaining with generous gathering spaces, a high-end surround sound system, temperature and humidity-controlled walk-in wine cellar, spacious exercise room and additional garage space with direct backyard access.
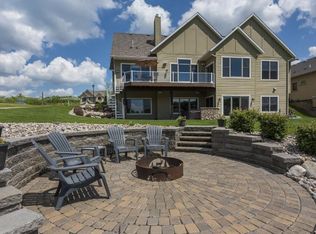
Outdoor living is equally impressive with a composite deck and retractable awning, Phantom Screen porch, outdoor wood-burning fireplace and extensive professional landscaping that beautifully frames the home and its panoramic Lake Waconia views. Association dock access offers the enjoyment of lake life without the seasonal work of installing and removing a private dock. A newly built 2024 boathouse is also included.
Enjoy a Lake Waconia lifestyle full of amenities, including a walking path providing an easy, less-than-one-mile walk from the property to downtown Waconia’s restaurants, shops and entertainment. Nearby beaches, marinas, parks and golf courses add to an exceptional combination of lake living, recreation and the vibrant Waconia lifestyle.
Active
$2,399,000
854 Beach Rd, Waconia, MN 55387
4beds
6,446sqft
Single Family
Built in 2007
0.37 Acres Lot
$2,338,500 Zestimate®
$372/sqft
$113/mo HOA
What's special
Panoramic big-water viewsPhantom screen porchOutdoor wood-burning fireplaceNew windowsSpacious main-floor primary suiteLake views showcased throughoutAssociation-maintained dock access
- 17 hours
- 158
- 2
Zillow last checked:
Listing updated:
Listed by:
Dan Hollerman 952-292-1200,
Compass
Source: NorthstarMLS as distributed by MLS GRID,MLS#: 7142578
Facts & features
Interior
Bedrooms & bathrooms
- Bedrooms: 4
- Bathrooms: 5
- Full bathrooms: 1
- 3/4 bathrooms: 2
- 1/2 bathrooms: 2
Bedroom
- Level: Main
- Area: 240 Square Feet
- Dimensions: 16X15
Bedroom 2
- Level: Upper
- Area: 532 Square Feet
- Dimensions: 19X28
Other
- Level: Lower
- Area: 280 Square Feet
- Dimensions: 14X20
Other
- Level: Lower
- Area: 120 Square Feet
- Dimensions: 12X10
Other
- Level: Lower
- Area: 256 Square Feet
- Dimensions: 16X16
Deck
- Level: Main
- Area: 340 Square Feet
- Dimensions: 20X17
Deck
- Level: Main
- Area: 110 Square Feet
- Dimensions: 11X10
Dining room
- Level: Main
- Area: 144 Square Feet
- Dimensions: 12X12
Exercise room
- Level: Lower
- Area: 315 Square Feet
- Dimensions: 15X21
Family room
- Level: Lower
- Area: 330 Square Feet
- Dimensions: 15X22
Flex room
- Level: Upper
- Area: 225 Square Feet
- Dimensions: 15X15
Game room
- Level: Lower
- Area: 165 Square Feet
- Dimensions: 15X11
Garage
- Level: Lower
- Area: 289 Square Feet
- Dimensions: 17X17
Kitchen
- Level: Main
- Area: 256 Square Feet
- Dimensions: 16X16
Library
- Level: Main
- Area: 64 Square Feet
- Dimensions: 8X8
Living room
- Level: Main
- Area: 165 Square Feet
- Dimensions: 15X11
Loft
- Level: Upper
- Area: 170 Square Feet
- Dimensions: 17X10
Office
- Level: Main
- Area: 144 Square Feet
- Dimensions: 12X12
Office
- Level: Upper
- Area: 72 Square Feet
- Dimensions: 9X8
Patio
- Level: Lower
- Area: 240 Square Feet
- Dimensions: 15X16
Screened porch
- Level: Lower
- Area: 304 Square Feet
- Dimensions: 19X16
Sun room
- Level: Main
- Area: 256 Square Feet
- Dimensions: 16X16
Heating
- Forced Air, In-Floor Heating
Cooling
- Central Air
Appliances
- Included: Dishwasher, Double Oven, Dryer, Exhaust Fan, Water Filtration System, Microwave, Other, Range, Refrigerator, Stainless Steel Appliance(s), Washer, Water Softener Owned, Wine Cooler
- Laundry: Laundry Room, Main Level
Features
- Basement: Egress Window(s),Finished,Full,Storage Space,Walk-Out Access
- Number of fireplaces: 3
- Fireplace features: Amusement Room, Family Room, Gas, Living Room, Wood Burning
Interior area
- Total structure area: 6,889
- Total interior livable area: 6,446 sqft
- Finished area above ground: 3,926
- Finished area below ground: 2,520
Property
Parking
- Total spaces: 4
- Parking features: Attached, Garage, Garage Door Opener, Heated Garage, Insulated Garage, Multiple Garages
- Attached garage spaces: 4
- Has uncovered spaces: Yes
- Details: Garage Dimensions (38X29)
Accessibility
- Accessibility features: None
Features
- Levels: Two
- Stories: 2
- Patio & porch: Awning(s), Composite Decking, Deck, Enclosed, Patio, Porch, Rear Porch, Screened
- Pool features: None
- Fencing: None
- Has view: Yes
- View description: Lake, North, Panoramic, West
- Has water view: Yes
- Water view: Lake
- Waterfront features: Association Access, Deeded Access, Dock, Lake View, Lake Bottom(Sand)
Lot
- Size: 0.37 Acres
- Dimensions: 54 x 130 x 171 x 170
- Features: Accessible Shoreline, Irregular Lot
Details
- Additional structures: Storage Shed
- Foundation area: 3536
- Parcel number: 753130370
- Zoning description: Residential-Single Family
Construction
Type & style
- Home type: SingleFamily
- Property subtype: Single Family
Materials
- Frame
- Roof: Age 8 Years or Less,Asphalt
Condition
- New construction: No
- Year built: 2007
Utilities & green energy
- Electric: Circuit Breakers, Power Company: Xcel Energy
- Gas: Natural Gas
- Sewer: City Sewer/Connected
- Water: City Water/Connected
Community & HOA
Community
- Subdivision: Legacy Village At Waconia
HOA
- Has HOA: Yes
- Services included: Beach Access, Dock, Professional Mgmt, Shared Amenities
- HOA fee: $1,350 annually
- HOA name: Legacy Village HOA
- HOA phone: 612-385-2121
Location
- Region: Waconia
Financial & listing details
- Price per square foot: $372/sqft
- Tax assessed value: $1,804,800
- Annual tax amount: $26,572
- Date on market: 9/17/2026
- Cumulative days on market: 132 days
Estimated market value
$2,338,500
$2.22M - $2.46M
$3,842/mo
Price history
| Date | Event | Price |
|---|---|---|
| 9/17/2026 | Listed for sale | $2,399,000$372/sqft |
Source:  NorthstarMLS as distributed by MLS GRID #7142578 Report a problem NorthstarMLS as distributed by MLS GRID #7142578 Report a problem | ||
| 9/10/2026 | Listing removed | $2,399,000$372/sqft |
Source: NorthstarMLS as distributed by MLS GRID #7058719 Report a problem | ||
| 8/3/2026 | Price change | $2,399,000-2%$372/sqft |
Source: NorthstarMLS as distributed by MLS GRID #7058719 Report a problem | ||
| 7/22/2026 | Price change | $2,447,000-2%$380/sqft |
Source: NorthstarMLS as distributed by MLS GRID #7058719 Report a problem | ||
| 6/25/2026 | Price change | $2,497,000-2%$387/sqft |
Source: NorthstarMLS as distributed by MLS GRID #7058719 Report a problem | ||
| 6/12/2026 | Price change | $2,547,000-3.8%$395/sqft |
Source: NorthstarMLS as distributed by MLS GRID #7058719 Report a problem | ||
| 6/3/2026 | Price change | $2,647,000-3.8%$411/sqft |
Source: NorthstarMLS as distributed by MLS GRID #7058719 Report a problem | ||
| 5/2/2026 | Listed for sale | $2,750,700+59.3%$427/sqft |
Source: NorthstarMLS as distributed by MLS GRID #7058719 Report a problem | ||
| 3/29/2022 | Sold | $1,727,000-9.1%$268/sqft |
Source: NorthstarMLS as distributed by MLS GRID #6110590 Report a problem | ||
| 1/24/2022 | Pending sale | $1,899,999$295/sqft |
Source: NorthstarMLS as distributed by MLS GRID #6110590 Report a problem | ||
| 1/9/2022 | Listing removed | -- |
Source: NorthstarMLS as distributed by MLS GRID #6110590 Report a problem | ||
| 10/6/2021 | Price change | $1,899,999-5%$295/sqft |
Source: NorthstarMLS as distributed by MLS GRID #6110590 Report a problem | ||
| 7/8/2021 | Listed for sale | $1,999,999+426.5%$310/sqft |
Source: NorthstarMLS as distributed by MLS GRID #5768129 Report a problem | ||
| 8/23/2007 | Sold | $379,900$59/sqft |
Source: Public Record Report a problem | ||
Public tax history
| Year | Property taxes | Tax assessment |
|---|---|---|
| 2025 | $24,910 +4.2% | $1,804,800 +4.7% |
| 2024 | $23,900 +11.9% | $1,723,800 +0.5% |
| 2023 | $21,366 +12.8% | $1,714,500 +8.4% |
| 2022 | $18,934 +0% | $1,581,700 +30.5% |
| 2021 | $18,926 +3% | $1,212,300 +1.5% |
| 2020 | $18,370 +4.2% | $1,194,900 +0.2% |
| 2019 | $17,632 | $1,193,100 +6.6% |
| 2017 | $17,632 +9.1% | $1,119,200 +7.1% |
| 2016 | $16,162 | $1,045,200 +8.3% |
| 2015 | $16,162 +9.7% | $964,900 +7.7% |
| 2014 | $14,734 +7.7% | $896,300 |
| 2013 | $13,682 -4.3% | $896,300 +10.2% |
| 2012 | $14,298 -4.7% | $813,300 -11.9% |
| 2011 | $15,002 +7.5% | $923,500 |
| 2010 | $13,958 +38.8% | -- |
| 2009 | $10,058 +1396.7% | $810,300 +1620.4% |
| 2008 | $672 | $47,100 |
Find assessor info on the county website
Monthly payment
Est. payment
Payment breakdown
Explore the cost of this home by adjusting the details. Changes won't be saved.Climate risks
Neighborhood: 55387
Similar homes
- $1,850,0005 bd5 ba4.5k sqft300 W Lake St, Waconia, MN 55387For Sale
 MLS ID #7127906, Steven A Hahn, Hahn Realty, LLC. NorthstarMLS as distributed by MLS GRID
 - $2,499,7005 bd8 ba7.9k sqft27630 Virginia Cv, Shorewood, MN 55331For Sale
 MLS ID #7121276, Margaret P Trenary, Trenary Realty Group. NorthstarMLS as distributed by MLS GRID
 - $2,650,0005 bd6 ba6.2k sqft4355 Trillium Ln W, Mound, MN 55364For Sale
 MLS ID #7080943, Aaron R Lowe, Compass. NorthstarMLS as distributed by MLS GRID
 - $2,250,0006 bd7 ba6.4k sqft7400 Dogwood Rd, Excelsior, MN 55331For Sale
 MLS ID #7091317, Drew Hueler, Coldwell Banker Realty. NorthstarMLS as distributed by MLS GRID
 - $2,295,0006 bd5 ba6.1k sqft2735 Deer Run Trl E, Long Lake, MN 55356For SaleMLS ID #7125908, Mimi Bendickson, Compass. NorthstarMLS as distributed by MLS GRID
- $2,875,0004 bd4 ba4.8k sqft4115 Lotus Dr, Excelsior, MN 55331For SaleMLS ID #7117443, Elizabeth C Ulrich, Compass. NorthstarMLS as distributed by MLS GRID
- $2,199,7006 bd5 ba7.5k sqft20650 Parkview Ln, Shorewood, MN 55331For SaleMLS ID #7129463, Margaret P Trenary, Trenary Realty Group. NorthstarMLS as distributed by MLS GRID
- $2,600,0005 bd7 ba6.6k sqft440 Stubbs Bay Rd, Orono, MN 55356For SaleMLS ID #7122077, Melissa M Olmscheid, Compass. NorthstarMLS as distributed by MLS GRID
- $2,700,0005 bd4 ba4k sqft6524 Aster Cir, Excelsior, MN 55331For SaleMLS ID #7118445, Stephanie Checkley, Keller Williams Premier Realty. NorthstarMLS as distributed by MLS GRID
- $1,749,0005 bd5 ba5.2k sqft4264 Woodland Ct, Excelsior, MN 55331For SaleMLS ID #7134386, Jeff Martineau, Coldwell Banker Realty. NorthstarMLS as distributed by MLS GRID
- $1,799,0006 bd6 ba7.8k sqft18482 Bearpath Trl, Eden Prairie, MN 55347For SaleMLS ID #7142921, Ryan M Platzke, Coldwell Banker Realty - Southwest Regional. NorthstarMLS as distributed by MLS GRID
- $1,995,0004 bd4 ba7.5k sqft6823 Alpine Trl, Eden Prairie, MN 55346For SaleMLS ID #7073977, Ryan M Platzke, Coldwell Banker Realty - Southwest Regional. NorthstarMLS as distributed by MLS GRID
- $1,675,0005 bd7 ba6.5k sqft1525 6th Ave N, Long Lake, MN 55356For SaleMLS ID #7143241, Mark P. Abdel, RE/MAX Advantage Plus. NorthstarMLS as distributed by MLS GRID
- $1,995,0006 bd5 ba6.8k sqft19055 Ridgewood Rd, Deephaven, MN 55391For SaleMLS ID #7128938, Shelly Kilibarda, Coldwell Banker Realty. NorthstarMLS as distributed by MLS GRID
- $2,300,0006 bd7 ba5.3k sqft20895 Spencer Ln, Shorewood, MN 55331For SaleMLS ID #7009508, Kristi D Weinstock, Coldwell Banker Realty. NorthstarMLS as distributed by MLS GRID
- $2,850,0004 bd5 ba8.1k sqft18083 Bearpath Trl, Eden Prairie, MN 55347For SaleMLS ID #7061490, Michelle Kalina, Lakes Sotheby's International Realty. NorthstarMLS as distributed by MLS GRID
- $2,679,9005 bd6 ba6.1k sqft10393 Pheasant Ridge Rd, Chaska, MN 55318New ConstructionMLS ID #7082070, Jeff Martineau, Coldwell Banker Realty. NorthstarMLS as distributed by MLS GRID
- $3,500,0005 bd7 ba8.6k sqft4145 Trillium Ln E, Mound, MN 55364For SaleMLS ID #7137104, Sarah E Polovitz, Compass. NorthstarMLS as distributed by MLS GRID
- $1,950,0004 bd6 ba8.2k sqft17620 Xanadu Ave, Jordan, MN 55352For SaleMLS ID #7133341, Geralyn E Mornson, Coldwell Banker Realty. NorthstarMLS as distributed by MLS GRID
- $2,675,0005 bd4 ba5.4k sqft1155 Heritage Ln, Wayzata, MN 55391For SaleMLS ID #7112427, Debbie McNally, Lakes Sotheby's International. NorthstarMLS as distributed by MLS GRID
