Welcome to this beautiful rambler nestled in the sought-after Highcroft neighborhood. Offering effortless main-level living with a walk-out lower level, this home sits on one of the neighborhood’s largest lots, creating a rare sense of space, privacy, and connection to the outdoors. The location is truly hard to beat, with downtown Wayzata and the shores of Lake Minnetonka just a stroll away. Inside, bright, open spaces create an inviting flow throughout the main level, highlighted by a spacious family room framed by a wall of windows. The open kitchen serves as the natural heart of the home, making everyday living and entertaining feel seamless.
Generously sized bedrooms provide comfortable retreats for everyone, while the thoughtful layout offers plenty of space to gather or unwind. Outside, the setting takes center stage with multiple places to relax and entertain, including the deck, screened porch, and expansive back patio. Highcroft is a neighborhood with undeniable charm and a rich sense of history: a special place where beautiful surroundings, community, and an exceptional location come together. This is a wonderful opportunity to become part of one of Wayzata’s most desirable neighborhoods.
Active
$2,975,000
330 Peavey Rd, Wayzata, MN 55391
4beds
4,811sqft
Single Family
Built in 1974
2.18 Acres Lot
$2,830,100 Zestimate®
$618/sqft
$-- HOA
What's special
- 11 days
- 1,090
- 46
Zillow last checked:
Listing updated:
Listed by:
Tara Engebretson 612-220-5620,
Compass
Source: NorthstarMLS as distributed by MLS GRID,MLS#: 7138447
Facts & features
Interior
Bedrooms & bathrooms
- Bedrooms: 4
- Bathrooms: 5
- Full bathrooms: 1
- 3/4 bathrooms: 2
- 1/2 bathrooms: 2
Bedroom
- Level: Main
- Area: 306 Square Feet
- Dimensions: 18x17
Bedroom 2
- Level: Lower
- Area: 247 Square Feet
- Dimensions: 19x13
Bedroom 3
- Level: Lower
- Area: 285 Square Feet
- Dimensions: 19x15
Bedroom 4
- Level: Lower
- Area: 196 Square Feet
- Dimensions: 14x14
Dining room
- Level: Main
- Area: 195 Square Feet
- Dimensions: 15x13
Family room
- Level: Lower
- Area: 575 Square Feet
- Dimensions: 25x23
Flex room
- Level: Lower
- Area: 300 Square Feet
- Dimensions: 20x15
Informal dining room
- Level: Main
- Area: 280 Square Feet
- Dimensions: 14x20
Kitchen
- Level: Main
- Area: 165 Square Feet
- Dimensions: 15x11
Living room
- Level: Main
- Area: 600 Square Feet
- Dimensions: 25x24
Office
- Level: Main
- Area: 165 Square Feet
- Dimensions: 11x15
Heating
- Forced Air
Cooling
- Central Air
Appliances
- Laundry: Lower Level, Main Level
Features
- Basement: Daylight,Egress Window(s),Finished,Walk-Out Access
- Number of fireplaces: 3
- Fireplace features: Wood Burning
Interior area
- Total structure area: 4,907
- Total interior livable area: 4,811 sqft
- Finished area above ground: 2,522
- Finished area below ground: 2,289
Video & virtual tour
Property
Parking
- Total spaces: 3
- Parking features: Attached, Heated Garage
- Attached garage spaces: 3
- Details: Garage Dimensions (21x29)
Accessibility
- Accessibility features: None
Features
- Levels: One
- Stories: 1
- Patio & porch: Deck, Porch, Screened
Lot
- Size: 2.18 Acres
- Dimensions: W 164 x 515 x 280 x 368
- Features: Tree Coverage - Medium
Details
- Foundation area: 2385
- Parcel number: 0111723410020
- Zoning description: Residential-Single Family
Construction
Type & style
- Home type: SingleFamily
- Property subtype: Single Family
Condition
- New construction: No
- Year built: 1974
Utilities & green energy
- Gas: Natural Gas
- Sewer: City Sewer/Connected
- Water: City Water/Connected
Community & HOA
HOA
- Has HOA: No
Location
- Region: Wayzata
Financial & listing details
- Price per square foot: $618/sqft
- Tax assessed value: $2,533,100
- Annual tax amount: $32,241
- Date on market: 9/5/2026
Estimated market value
$2,830,100
$2.69M - $2.97M
$7,938/mo
Price history
| Date | Event | Price |
|---|---|---|
| 9/9/2026 | Listed for sale | $2,975,000+174.2%$618/sqft |
Source:  NorthstarMLS as distributed by MLS GRID #7138447 Report a problem NorthstarMLS as distributed by MLS GRID #7138447 Report a problem | ||
| 8/15/2005 | Sold | $1,085,000$226/sqft |
Source: Public Record Report a problem | ||
Public tax history
| Year | Property taxes | Tax assessment |
|---|---|---|
| 2025 | $27,843 +13.5% | $2,533,100 +12% |
| 2024 | $24,529 +17.9% | $2,262,100 +8.5% |
| 2023 | $20,802 -5.5% | $2,084,500 +20.4% |
| 2022 | $22,013 +13.9% | $1,731,000 +6.4% |
| 2021 | $19,323 -0.6% | $1,627,000 +12.6% |
| 2020 | $19,438 +0.6% | $1,445,000 +3% |
| 2019 | $19,323 -0.6% | $1,403,000 +12.8% |
| 2018 | $19,438 +10.9% | $1,244,000 +2.1% |
| 2017 | $17,523 +1.9% | $1,219,000 +7.3% |
| 2016 | $17,201 +4.4% | $1,136,000 +5.8% |
| 2015 | $16,475 +3.3% | $1,074,000 +5.4% |
| 2014 | $15,949 +0.3% | $1,019,000 -4.1% |
| 2013 | $15,904 -13.2% | $1,063,000 -15.2% |
| 2012 | $18,313 +5.4% | $1,253,000 |
| 2011 | $17,369 +1.4% | $1,253,000 -5.8% |
| 2010 | $17,127 +3.5% | $1,330,000 -1.7% |
| 2009 | $16,546 +27.9% | $1,353,000 +31.1% |
| 2006 | $12,936 +14.2% | $1,032,000 +13.5% |
| 2005 | $11,324 +9.7% | $908,900 +15% |
| 2004 | $10,321 +8.8% | $790,400 +12% |
| 2002 | $9,489 -35.9% | $705,800 |
| 2001 | $14,794 | -- |
Find assessor info on the county website
Monthly payment
Est. payment
Payment breakdown
Explore the cost of this home by adjusting the details. Changes won't be saved.Climate risks
Neighborhood: 55391

Similar homes
- $3,150,0006 bd5 ba3.9k sqft480 Highcroft Rd, Wayzata, MN 55391For Sale
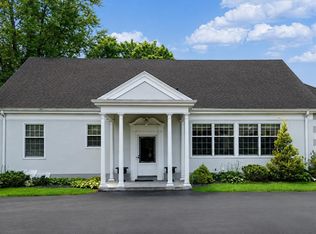
 MLS ID #7096221, Debbie McNally, Lakes Sotheby's International. NorthstarMLS as distributed by MLS GRID
 - $2,999,9994 bd5 ba5.2k sqft220 Central Ave S, Wayzata, MN 55391For Sale
 MLS ID #7085841, Kimberly Ziton, CLHMS, Keller Williams Premier Realty. NorthstarMLS as distributed by MLS GRID
 - $2,999,9994 bd5 ba4.9k sqft222 Central Ave S, Wayzata, MN 55391For Sale
 MLS ID #7085883, Kimberly Ziton, CLHMS, Keller Williams Premier Realty. NorthstarMLS as distributed by MLS GRID
 - $2,975,0003 bd4 ba2.8k sqft875 Lake St N APT 401, Wayzata, MN 55391For Sale
 MLS ID #7138371, Elizabeth C Ulrich, Compass. NorthstarMLS as distributed by MLS GRID
 - $3,100,0004 bd4 ba5.8k sqft721 Rice St E, Wayzata, MN 55391For SaleMLS ID #7068170, Carey Willis Crowell, Lakes Sotheby's International Realty. NorthstarMLS as distributed by MLS GRID
- $2,995,0004 bd3 ba3.6k sqft324 Hampton St S, Wayzata, MN 55391For SaleMLS ID #7115201, Elizabeth C Ulrich, Compass. NorthstarMLS as distributed by MLS GRID
- $3,495,0004 bd5 ba4.9k sqft1625 Locust Hills Trl, Wayzata, MN 55391For SaleMLS ID #7115664, Stickney Real Estate – David Stickney, Coldwell Banker Realty. NorthstarMLS as distributed by MLS GRID
- $2,950,0003 bd4 ba4k sqft415 Carpenters Pt, Wayzata, MN 55391For SaleMLS ID #7104822, Andrew Spilseth, Compass. NorthstarMLS as distributed by MLS GRID
- $2,750,0005 bd4 ba6.6k sqft373 Park St E, Wayzata, MN 55391For SaleMLS ID #7120038, Marie Suchy, Compass. NorthstarMLS as distributed by MLS GRID
- $3,250,0004 bd5 ba5.9k sqft1000 Old Crystal Bay Rd S, Wayzata, MN 55391For SaleMLS ID #7025347, Scott Stabeck, Coldwell Banker Realty. NorthstarMLS as distributed by MLS GRID
- $2,675,0005 bd4 ba5.4k sqft1155 Heritage Ln, Wayzata, MN 55391For SaleMLS ID #7112427, Debbie McNally, Lakes Sotheby's International. NorthstarMLS as distributed by MLS GRID
- $3,550,0004 bd5 ba6.4k sqft425 Carpenters Point, Wayzata, MN 55391For SaleMLS ID #7138332, Aaron R Lowe, Compass. NorthstarMLS as distributed by MLS GRID
- $3,695,0003 bd5 ba5.3k sqft715 Rice St E, Wayzata, MN 55391For SaleMLS ID #7022564, Berg Larsen Group - Chad M Larsen, Coldwell Banker Realty - Lakes. NorthstarMLS as distributed by MLS GRID
- $2,895,0004 bd5 ba3.8k sqft17310 County Road 101 W, Wayzata, MN 55391For SaleMLS ID #7097192, Sam Steadman, CDPE, RE/MAX Results. NorthstarMLS as distributed by MLS GRID
- $1,600,0004 bd5 ba4.3k sqft2300 Bantas Point Rd, Wayzata, MN 55391For SaleMLS ID #7116194, Katherine L Johnson, Home Avenue Flat Fee Realty. NorthstarMLS as distributed by MLS GRID
- $2,895,0004 bd5 ba6.4k sqft20545 Linden Rd, Excelsior, MN 55331For SaleMLS ID #7070416, Jacqueline Day & Partners Sara Kranz 612-968-8808, Edina Realty, Inc.. NorthstarMLS as distributed by MLS GRID
- $2,100,0005 bd4 ba4.9k sqft1912 Linner Woods Ct, Wayzata, MN 55391For SaleMLS ID #7053484, The Herrmann Team, Home Avenue Flat Fee Realty. NorthstarMLS as distributed by MLS GRID
- $2,895,0005 bd5 ba6.3k sqft1426 Holdridge Cir, Wayzata, MN 55391New ConstructionMLS ID #6791229, Linda Splettstoeszer-Lindale RE Group, Edina Realty, Inc.. NorthstarMLS as distributed by MLS GRID
- $1,900,0004 bd4 ba3.7k sqft238 Broadway Ave N, Wayzata, MN 55391For SaleMLS ID #7083395, Patrick Morgan, Coldwell Banker Realty. NorthstarMLS as distributed by MLS GRID
- $1,990,0005 bd5 ba6.7k sqft2935 Minnehaha Curv, Wayzata, MN 55391For SaleMLS ID #7136872, Michael Roberts, Northstar Real Estate Associates. NorthstarMLS as distributed by MLS GRID
