Welcome to 415 Carpenters Point, an exceptional Charles Cudd home in the highly sought-after Locust Hills community. Thoughtfully designed with an open-concept floor plan, this residence blends timeless architecture with luxury finishes and expansive windows that fill the home with natural light while showcasing peaceful wooded views.
Quality craftsmanship is evident throughout, with elegant details and inviting living spaces designed for both comfortable everyday living and effortless entertaining. Tucked into a private, nature-filled setting, the home is just minutes from downtown Wayzata's award-winning restaurants, boutique shopping, and the shores of Lake Minnetonka.
Residents of Locust Hills enjoy an unmatched lifestyle with over two miles of private walking trails, a community clubhouse, outdoor pool, and a deeded boat slip on Lake Minnetonka. Combining luxury, privacy, and premier neighborhood amenities, this is a rare opportunity to own in one of the area's most coveted communities.
Active
$2,950,000
415 Carpenters Pt, Wayzata, MN 55391
3beds
4,065sqft
Single Family
Built in 2015
0.29 Acres Lot
$2,856,000 Zestimate®
$726/sqft
$1,502/mo HOA
What's special
Shores of lake minnetonkaOutdoor poolTimeless architectureElegant detailsLuxury finishesPeaceful wooded viewsOpen-concept floor plan
- 23 days
- 1,487
- 91
Zillow last checked:
Listing updated:
Listed by:
Andrew Spilseth 612-396-2951,
Compass,
T. Cody Turnquist 612-578-1093
Source: NorthstarMLS as distributed by MLS GRID,MLS#: 7104822
Facts & features
Interior
Bedrooms & bathrooms
- Bedrooms: 3
- Bathrooms: 4
- Full bathrooms: 1
- 3/4 bathrooms: 2
- 1/2 bathrooms: 1
Bedroom
- Level: Main
- Area: 256 Square Feet
- Dimensions: 16x16
Bedroom 2
- Level: Lower
- Area: 195 Square Feet
- Dimensions: 15x13
Bedroom 3
- Level: Lower
- Area: 195 Square Feet
- Dimensions: 15x13
Other
- Level: Main
- Area: 42 Square Feet
- Dimensions: 7x6
Deck
- Level: Main
- Area: 108 Square Feet
- Dimensions: 12x9
Dining room
- Level: Main
- Area: 224 Square Feet
- Dimensions: 16x14
Family room
- Level: Lower
- Area: 520 Square Feet
- Dimensions: 26x20
Game room
- Level: Lower
- Area: 108 Square Feet
- Dimensions: 12x9
Kitchen
- Level: Main
- Area: 180 Square Feet
- Dimensions: 18x10
Laundry
- Level: Main
- Area: 99 Square Feet
- Dimensions: 11x9
Living room
- Level: Main
- Area: 240 Square Feet
- Dimensions: 16x15
Screened porch
- Level: Main
- Area: 156 Square Feet
- Dimensions: 13x12
Study
- Level: Main
- Area: 144 Square Feet
- Dimensions: 12x12
Heating
- Forced Air, Fireplace(s), In-Floor Heating
Cooling
- Central Air
Appliances
- Included: Air-To-Air Exchanger, Dishwasher, Disposal, Dryer, Exhaust Fan, Freezer, Humidifier, Gas Water Heater, Water Osmosis System, Microwave, Range, Refrigerator, Stainless Steel Appliance(s), Washer, Water Softener Owned
- Laundry: Laundry Room, Main Level, Sink
Features
- Basement: Daylight,Drain Tiled,Finished,Full,Sump Basket,Sump Pump,Walk-Out Access
- Number of fireplaces: 1
- Fireplace features: Gas, Living Room, Stone
Interior area
- Total structure area: 4,065
- Total interior livable area: 4,065 sqft
- Finished area above ground: 2,289
- Finished area below ground: 1,776
Property
Parking
- Total spaces: 3
- Parking features: Attached, Driveway - Other Surface, Garage Door Opener, Heated Garage, Insulated Garage
- Attached garage spaces: 3
- Has uncovered spaces: Yes
- Details: Garage Dimensions (24x38)
Accessibility
- Accessibility features: None
Features
- Levels: One
- Stories: 1
- Patio & porch: Deck, Porch, Rear Porch, Screened
- Has private pool: Yes
- Pool features: In Ground, Outdoor Pool, Shared
- Waterfront features: Association Access, Dock, Waterfront Elevation(10-15), Lake Bottom(Sand, Soft)
Lot
- Size: 0.29 Acres
- Dimensions: 101.49, 116.83, 115.35, 112.76
- Features: Cleared, Tree Coverage - Light
Details
- Foundation area: 2180
- Parcel number: 0811722210018
- Zoning description: Residential-Single Family
Construction
Type & style
- Home type: SingleFamily
- Property subtype: Single Family
Materials
- Concrete, Frame
- Roof: Shake,Age Over 8 Years,Wood
Condition
- New construction: No
- Year built: 2015
Utilities & green energy
- Electric: Circuit Breakers, 200+ Amp Service, Power Company: Xcel Energy
- Gas: Natural Gas
- Sewer: City Sewer/Connected
- Water: City Water/Connected
Community & HOA
HOA
- Has HOA: Yes
- Services included: Dock, Lawn Care, Other, Professional Mgmt, Security System, Shared Amenities, Snow Removal
- HOA fee: $1,502 monthly
- HOA name: Row Cal
- HOA phone: 763-225-6400
Location
- Region: Wayzata
Financial & listing details
- Price per square foot: $726/sqft
- Tax assessed value: $3,348,300
- Annual tax amount: $41,821
- Date on market: 9/25/2026
- Cumulative days on market: 94 days
- Road surface type: Paved
Estimated market value
$2,856,000
$2.71M - $3.00M
$6,082/mo
Price history
| Date | Event | Price |
|---|---|---|
| 9/25/2026 | Listed for sale | $2,950,000$726/sqft |
Source:  NorthstarMLS as distributed by MLS GRID #7104822 Report a problem NorthstarMLS as distributed by MLS GRID #7104822 Report a problem | ||
| 9/17/2026 | Listing removed | $2,950,000$726/sqft |
Source: NorthstarMLS as distributed by MLS GRID #7104822 Report a problem | ||
| 7/9/2026 | Listed for sale | $2,950,000+49.4%$726/sqft |
Source: NorthstarMLS as distributed by MLS GRID #7104822 Report a problem | ||
| 4/25/2018 | Sold | $1,975,000-0.8%$486/sqft |
Source: NorthstarMLS as distributed by MLS GRID #4912771 Report a problem | ||
| 3/31/2018 | Pending sale | $1,990,000$490/sqft |
Source: Coldwell Banker Burnet - Minnetonka #4912771 Report a problem | ||
| 3/2/2018 | Listed for sale | $1,990,000+296.2%$490/sqft |
Source: Coldwell Banker Burnet #4912771 Report a problem | ||
| 8/29/2013 | Sold | $502,300$124/sqft |
Source: Public Record Report a problem | ||
Public tax history
| Year | Property taxes | Tax assessment |
|---|---|---|
| 2026 | $41,822 +2.6% | $3,348,300 +2.7% |
| 2025 | $40,759 +27.9% | $3,260,600 -0.4% |
| 2024 | $31,862 +16.8% | $3,272,400 +22% |
| 2023 | $27,273 -1.6% | $2,682,800 +19.6% |
| 2022 | $27,712 -8.2% | $2,243,000 +10.7% |
| 2021 | $30,181 +8.3% | $2,026,000 -8.3% |
| 2020 | $27,864 -7.7% | $2,210,000 +11.9% |
| 2019 | $30,181 +8.3% | $1,975,000 +14.6% |
| 2018 | $27,864 +10.1% | $1,723,000 +12% |
| 2017 | $25,304 +14.7% | $1,539,000 +187.1% |
| 2016 | $22,060 +162.4% | $536,000 +19.1% |
| 2015 | $8,407 +15.8% | $450,000 +9.8% |
| 2014 | $7,258 +140.7% | $410,000 +77.5% |
| 2009 | $3,015 | $231,000 |
Find assessor info on the county website
Monthly payment
Est. payment
Payment breakdown
Explore the cost of this home by adjusting the details. Changes won't be saved.Climate risks
Neighborhood: 55391
Similar homes
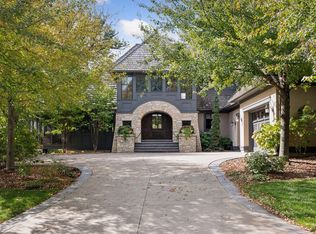
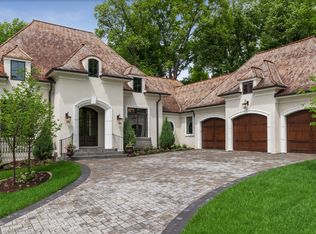
- $2,875,0004 bd3 ba3.6k sqft324 Hampton St S, Wayzata, MN 55391For Sale

 MLS ID #7115201, Elizabeth C Ulrich, Compass. NorthstarMLS as distributed by MLS GRID
 - $3,495,0004 bd5 ba4.9k sqft1625 Locust Hills Trl, Wayzata, MN 55391For Sale
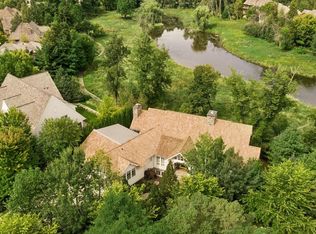 MLS ID #7115664, Stickney Real Estate – David Stickney, Coldwell Banker Realty. NorthstarMLS as distributed by MLS GRID
 - $2,875,0004 bd5 ba4.8k sqft330 Peavey Rd, Wayzata, MN 55391For Sale
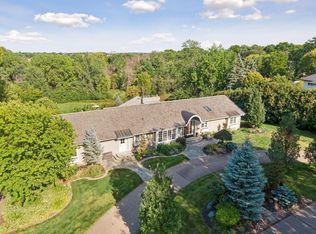 MLS ID #7138447, Tara Engebretson, Compass. NorthstarMLS as distributed by MLS GRID
 - $3,100,0004 bd4 ba5.8k sqft721 Rice St E, Wayzata, MN 55391For Sale
 MLS ID #7068170, Carey Willis Crowell, Lakes Sotheby's International Realty. NorthstarMLS as distributed by MLS GRID
 - $2,795,0004 bd5 ba3.8k sqft17310 County Road 101 W, Wayzata, MN 55391For SaleMLS ID #7097192, Sam Steadman, CDPE, RE/MAX Results. NorthstarMLS as distributed by MLS GRID
- $1,750,0004 bd4 ba4.4k sqft2224 Portico Grn, Wayzata, MN 55391For SaleMLS ID #7116721, Catherine A Seck, Edina Realty, Inc.. NorthstarMLS as distributed by MLS GRID
- $1,825,0004 bd4 ba3.7k sqft238 Broadway Ave N, Wayzata, MN 55391For SaleMLS ID #7146615, Patrick Morgan, Coldwell Banker Realty. NorthstarMLS as distributed by MLS GRID
- $2,695,0004 bd6 ba5.9k sqft235 Hollander Rd, Wayzata, MN 55391For SaleMLS ID #7149420, Mimi Bendickson, Compass. NorthstarMLS as distributed by MLS GRID
- $3,695,0003 bd5 ba5.3k sqft715 Rice St E, Wayzata, MN 55391For SaleMLS ID #7022564, Berg Larsen Group - Chad M Larsen, Coldwell Banker Realty - Lakes. NorthstarMLS as distributed by MLS GRID
- $2,250,0002 bd3 ba2.2k sqft875 Lake St N APT 220, Wayzata, MN 55391For SaleMLS ID #7153225, Allison Elizabeth Watt, Coldwell Banker Realty. NorthstarMLS as distributed by MLS GRID
- $2,499,0005 bd4 ba5.2k sqft2805 Center Rd, Wayzata, MN 55391For SaleMLS ID #7136483, Carrie Hey, Coldwell Banker Realty. NorthstarMLS as distributed by MLS GRID
- $1,595,0004 bd4 ba4.4k sqft208 Byrondale Ave, Wayzata, MN 55391For SaleMLS ID #7045422, Rick Brama, Keller Williams Premier Realty Lake Minnetonka. NorthstarMLS as distributed by MLS GRID
- $1,895,0005 bd5 ba4.3k sqft633 Park St E, Wayzata, MN 55391For SaleMLS ID #7119431, Stickney Real Estate – David Stickney, Coldwell Banker Realty. NorthstarMLS as distributed by MLS GRID
- $2,575,0005 bd4 ba5.4k sqft1155 Heritage Ln, Wayzata, MN 55391For SaleMLS ID #7112427, Debbie McNally, Lakes Sotheby's International. NorthstarMLS as distributed by MLS GRID
- $1,749,0005 bd5 ba5.1k sqft3945 Hillcrest Way, Deephaven, MN 55391For SaleMLS ID #7117987, Kristi D Weinstock, Coldwell Banker Realty. NorthstarMLS as distributed by MLS GRID
- $2,900,0005 bd5 ba5k sqft2800 Casco Point Rd, Wayzata, MN 55391For SaleMLS ID #6814820, Don Edam, Engel & Volkers Lake Minnetonka. NorthstarMLS as distributed by MLS GRID
- $2,350,0005 bd4 ba4k sqft124 Chicago Ave N, Wayzata, MN 55391For SaleMLS ID #7078262, Moe Mossa, Savvy Avenue, LLC. NorthstarMLS as distributed by MLS GRID
- $2,495,0003 bd3 ba3.7k sqft270 Wayzata Blvd E, Wayzata, MN 55391New ConstructionMLS ID #7086874, The Holmers Group, Keller Williams Premier Realty Lake Minnetonka. NorthstarMLS as distributed by MLS GRID
- $2,685,0005 bd6 ba5.6k sqft575 Kokesh Farm Rd, Maple Plain, MN 55359For SaleMLS ID #7127942, Carrie Fleischhacker, Coldwell Banker Realty. NorthstarMLS as distributed by MLS GRID
- $1,600,0004 bd5 ba4.3k sqft5541 Conifer Trl, Minnetonka, MN 55345For SaleMLS ID #7160057, Janet Boschwitz, Edina Realty, Inc.. NorthstarMLS as distributed by MLS GRID
