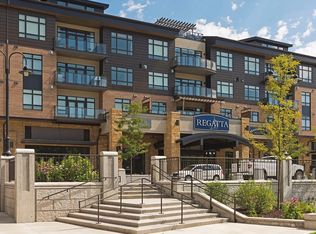
A rare opportunity to own a recently updated corner residence at The Regatta, with 2 bedrooms plus a den, 3 baths, 2 private patios and four heated underground garage spaces. Located in the heart of downtown Wayzata, this is a home designed to be enjoyed.
The two expansive private patios provide 600+ square feet of private outdoor living, open directly to the residents-only courtyard, offering a rare amount of space for dining, lounging and entertaining. The party room is conveniently located just across the courtyard.
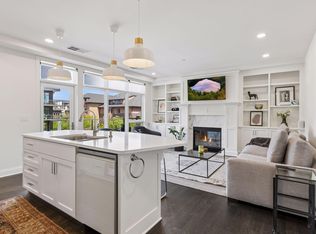
The residence is filled with exceptional natural light and features hardwood floors, a gas fireplace and an elegant open layout. The spacious gourmet kitchen is designed for both everyday living and entertaining, featuring stainless steel appliances, a wine refrigerator and an expansive center island. The luxurious primary suite offers two walk-in closets and a spa-like bath with heated floors, soaking tub and glass-enclosed shower. The secondary bedroom features an ensuite 3/4 bath and direct outdoor access.
The entire condo has been freshly painted, including enameled woodwork, with new carpet and updated lighting throughout. The versatile den adapts to your needs, with a custom Murphy bed that easily transforms the space from a home office or reading room into a comfortable guest suite or additional living area.
Regatta amenities include two club rooms with kitchens, a private courtyard with fire features, fifth-floor viewing deck, fitness center, library, meeting space, package room, car wash, dog wash, outdoor fire pits and gas grills.
An exceptional opportunity to enjoy luxury, privacy and an unparalleled downtown Wayzata lifestyle.
Active with contingency
$2,250,000
875 Lake St N APT 220, Wayzata, MN 55391
2beds
2,235sqft
(CC) High Rise (4+ Levels)
Built in 2015
-- sqft lot
$2,156,400 Zestimate®
$1,007/sqft
$1,665/mo HOA
What's special
- 13 days
- 306
- 16
Zillow last checked:
Listing updated:
Listed by:
Allison Elizabeth Watt 651-338-5897,
Coldwell Banker Realty
Source: NorthstarMLS as distributed by MLS GRID,MLS#: 7153225
Facts & features
Interior
Bedrooms & bathrooms
- Bedrooms: 2
- Bathrooms: 3
- Full bathrooms: 1
- 3/4 bathrooms: 1
- 1/2 bathrooms: 1
Bedroom
- Level: Main
- Area: 235.88 Square Feet
- Dimensions: 18'6" x 12'9"
Bedroom 2
- Level: Main
- Area: 293.89 Square Feet
- Dimensions: 15'4" x 19'2"
Den
- Level: Main
- Area: 120.94 Square Feet
- Dimensions: 11'3" x 10'9"
Dining room
- Level: Main
- Area: 247.71 Square Feet
- Dimensions: 12'1" x 20'6"
Foyer
- Level: Main
- Area: 169.94 Square Feet
- Dimensions: 13'5" x 12'8"
Kitchen
- Level: Main
- Area: 262.17 Square Feet
- Dimensions: 13' x 20'2"
Laundry
- Level: Main
- Area: 70 Square Feet
- Dimensions: 8' x 8'9"
Living room
- Level: Main
- Area: 322.21 Square Feet
- Dimensions: 18'6"x 17'5"
Patio
- Level: Main
- Area: 487.5 Square Feet
- Dimensions: 26 x 18'9"
Patio
- Level: Main
- Area: 253.98 Square Feet
- Dimensions: 13'11" x 18'3"
Heating
- Forced Air
Cooling
- Central Air
Appliances
- Included: Cooktop, Dishwasher, Disposal, Double Oven, Dryer, Exhaust Fan, Freezer, Water Filtration System, Microwave, Range, Refrigerator, Stainless Steel Appliance(s), Wall Oven, Washer, Wine Cooler
- Laundry: Laundry Room, Main Level, In Unit
Features
- Basement: None
- Number of fireplaces: 1
- Fireplace features: Gas, Living Room
Interior area
- Total structure area: 2,235
- Total interior livable area: 2,235 sqft
- Finished area above ground: 2,235
- Finished area below ground: 0
Property
Parking
- Total spaces: 4
- Parking features: Assigned, Attached, Garage Door Opener, Heated Garage, Garage, Secured, Storage, Underground
- Attached garage spaces: 4
- Has uncovered spaces: Yes
Accessibility
- Accessibility features: Accessible Elevator Installed
Features
- Levels: One
- Stories: 1
- Patio & porch: Patio
- Pool features: None
- Fencing: None
Lot
- Size: 1.63 Acres
Details
- Foundation area: 2235
- Parcel number: 0611722410135
- Zoning description: Residential-Single Family
Construction
Type & style
- Home type: Condo
- Property subtype: (CC) High Rise (4+ Levels)
- Attached to another structure: Yes
Materials
- Roof: Age Over 8 Years
Condition
- New construction: No
- Year built: 2015
Utilities & green energy
- Electric: Circuit Breakers
- Gas: Natural Gas
- Sewer: City Sewer/Connected
- Water: City Water/Connected
Community & HOA
Community
- Security: Fire Sprinkler System, Secured Garage/Parking
- Subdivision: Cic 1991 Regetta Wayzata Bay Resid
HOA
- Has HOA: Yes
- Amenities included: Car Wash, Common Garden, Elevator(s), Fire Sprinkler System, Lobby Entrance, Other, Patio
- Services included: Maintenance Structure, Cable TV, Controlled Access, Gas, Heating, Internet, Lawn Care, Maintenance Grounds, Parking, Professional Mgmt, Recreation Facility, Sanitation, Sewer, Shared Amenities, Snow Removal, Water
- HOA fee: $1,665 monthly
- HOA name: First Service Residential
- HOA phone: 612-790-7078
Location
- Region: Wayzata
Financial & listing details
- Price per square foot: $1,007/sqft
- Tax assessed value: $1,905,600
- Annual tax amount: $24,822
- Date on market: 10/8/2026
Estimated market value
$2,156,400
$2.05M - $2.26M
$6,579/mo
Price history
| Date | Event | Price |
|---|---|---|
| 10/9/2026 | Listed for sale | $2,250,000+12.5%$1,007/sqft |
Source:  NorthstarMLS as distributed by MLS GRID #7153225 Report a problem | ||
| 10/21/2024 | Sold | $2,000,000-4.8%$895/sqft |
Source: NorthstarMLS as distributed by MLS GRID #6537237 Report a problem | ||
| 8/4/2024 | Pending sale | $2,100,000$940/sqft |
Source: NorthstarMLS as distributed by MLS GRID #6537237 Report a problem | ||
| 7/8/2024 | Price change | $2,100,000-3.4%$940/sqft |
Source: NorthstarMLS as distributed by MLS GRID #6537237 Report a problem | ||
| 5/24/2024 | Listed for sale | $2,175,000$973/sqft |
Source: NorthstarMLS as distributed by MLS GRID #6537237 Report a problem | ||
Public tax history
| Year | Property taxes | Tax assessment |
|---|---|---|
| 2026 | $24,822 +4.5% | $1,905,600 -3.3% |
| 2025 | $23,744 +10.4% | $1,969,700 +1.5% |
| 2024 | $21,504 +20.9% | $1,941,500 +5.6% |
| 2023 | $17,794 -3.7% | $1,837,700 +23.1% |
| 2022 | $18,470 +6.1% | $1,493,000 +8.3% |
| 2021 | $17,407 +1% | $1,379,000 +5.3% |
| 2020 | $17,228 -1% | $1,310,000 +4.5% |
| 2019 | $17,407 +1% | $1,253,000 +12.2% |
| 2018 | $17,228 +10.8% | $1,117,000 |
| 2017 | $15,552 | $1,117,000 |
Find assessor info on the county website
Monthly payment
Est. payment
Payment breakdown
Explore the cost of this home by adjusting the details. Changes won't be saved.Climate risks
Neighborhood: 55391
Similar homes
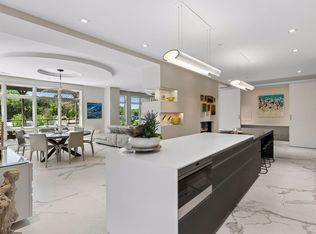
- $2,385,0002 bd2 ba2.2k sqft875 Lake St N APT 210, Wayzata, MN 55391For Sale
 MLS ID #7116092, Elizabeth C Ulrich, Compass. NorthstarMLS as distributed by MLS GRID
- $2,975,0003 bd4 ba2.8k sqft875 Lake St N APT 401, Wayzata, MN 55391For Sale
 MLS ID #7138371, Elizabeth C Ulrich, Compass. NorthstarMLS as distributed by MLS GRID
- $1,825,0002 bd3 ba2.3k sqft222 Ferndale Rd S Unit 303, Wayzata, MN 55391For Sale
 MLS ID #7126415, Elizabeth C Ulrich, Compass. NorthstarMLS as distributed by MLS GRID
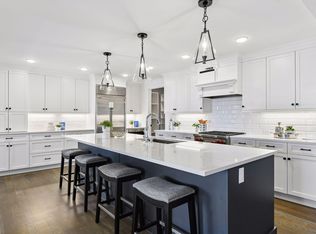
- $1,795,0002 bd3 ba2.2k sqft222 Ferndale Rd S Unit 304, Wayzata, MN 55391For Sale
 MLS ID #7144311, Elizabeth C Ulrich, Compass. NorthstarMLS as distributed by MLS GRID
- $1,875,0003 bd3 ba2.4k sqft222 Ferndale Rd S Unit 206, Wayzata, MN 55391For SaleMLS ID #7117624, Elizabeth C Ulrich, Compass. NorthstarMLS as distributed by MLS GRID
- $1,836,6251 bd2 ba1.2k sqft201 Lake St E #104, Wayzata, MN 55391For SaleMLS ID #7134638, Lindsey Hawk, US Brokerage, LLC. NorthstarMLS as distributed by MLS GRID
- $3,316,4002 bd3 ba2.3k sqft201 Lake St E #307, Wayzata, MN 55391For SaleMLS ID #7118405, Milton H Seifert, US Brokerage, LLC. NorthstarMLS as distributed by MLS GRID
- $2,895,0002 bd3 ba2.2k sqft150 Broadway Ave S #2A, Wayzata, MN 55391New ConstructionMLS ID #7111833, Jodie Bieker, Coldwell Banker Realty. NorthstarMLS as distributed by MLS GRID
- $2,895,0002 bd3 ba2.2k sqft150 Broadway Ave S #2B, Wayzata, MN 55391New ConstructionMLS ID #7111756, Jodie Bieker, Coldwell Banker Realty. NorthstarMLS as distributed by MLS GRID
- $1,595,0002 bd2 ba1.8k sqft540 Indian Mound St APT 1A, Wayzata, MN 55391For SaleMLS ID #7047326, Debbie McNally, Lakes Sotheby's International. NorthstarMLS as distributed by MLS GRID
- $2,350,0003 bd3 ba3.1k sqft264 Wayzata Blvd E, Wayzata, MN 55391New ConstructionMLS ID #7085464, The Holmers Group, Keller Williams Premier Realty Lake Minnetonka. NorthstarMLS as distributed by MLS GRID
- $2,188,0002 bd3 ba2.6k sqft1111 W River Pkwy #20B, Minneapolis, MN 55415For SaleMLS ID #7145316, Peter Prudden, Prudden & Company. NorthstarMLS as distributed by MLS GRID
- $3,195,0002 bd3 ba2.3k sqft150 Broadway Ave S #3C, Wayzata, MN 55391New ConstructionMLS ID #7111917, Jodie Bieker, Coldwell Banker Realty. NorthstarMLS as distributed by MLS GRID
- $2,073,0003 bd3 ba2.2k sqft18445 Northome Blvd, Deephaven, MN 55391For SaleMLS ID #7001422, Michael B Steadman, Compass. NorthstarMLS as distributed by MLS GRID
- $2,295,0002 bd3 ba1.9k sqft255 Hennepin Ave #3204, Minneapolis, MN 55401For SaleMLS ID #7148553, Peter Prudden, Prudden & Company. NorthstarMLS as distributed by MLS GRID
- $1,840,0002 bd3 ba2.1k sqft3209 Galleria Unit 1302, Edina, MN 55435For SaleMLS ID #7134751, Berg Larsen Group - Barry Berg, Coldwell Banker Realty - Lakes. NorthstarMLS as distributed by MLS GRID
- $2,500,0003 bd3 ba2.6k sqft1111 W River Pkwy Unit 26B, Minneapolis, MN 55415For SaleMLS ID #7079816, Search Houses Now Team, Keller Williams Classic Rlty NW. NorthstarMLS as distributed by MLS GRID
- $1,995,0003 bd3 ba2.8k sqft301 Kenwood Pkwy APT 502, Minneapolis, MN 55403For SaleMLS ID #7140042, Charles S. Neimeyer, Coldwell Banker Realty. NorthstarMLS as distributed by MLS GRID
- $2,500,0002 bd3 ba2.8k sqft301 Kenwood Pkwy APT 302, Minneapolis, MN 55403For SaleMLS ID #7149065, Ellyn J Wolfenson, Coldwell Banker Realty - Lakes. NorthstarMLS as distributed by MLS GRID
- $2,150,0003 bd4 ba2.5k sqft511 2nd St #3, Excelsior, MN 55331For SaleMLS ID #7038770, Elizabeth C Ulrich, Compass. NorthstarMLS as distributed by MLS GRID
